
For Sale Single Family

41 Eddy Crescent

$569,900 Est. $2,523/mo ↓

Pembroke, Ontario K8A 0M1

3 Bedrooms
2 Bathrooms
1,100 - 1,500 sqft Interior
4 Parking spaces
59.1 X 128.3 Ft Lot size
3 days ago Listed
Bungalow None Forced Air

About this home

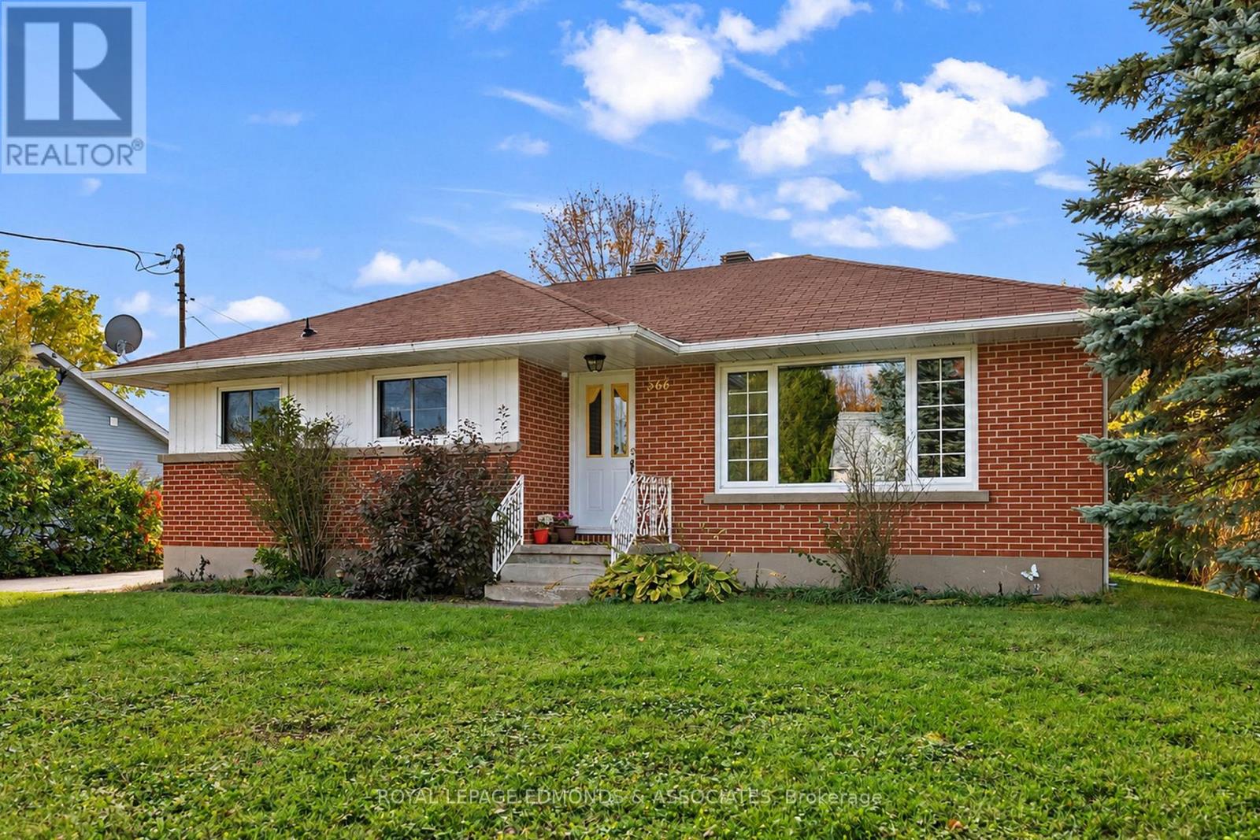
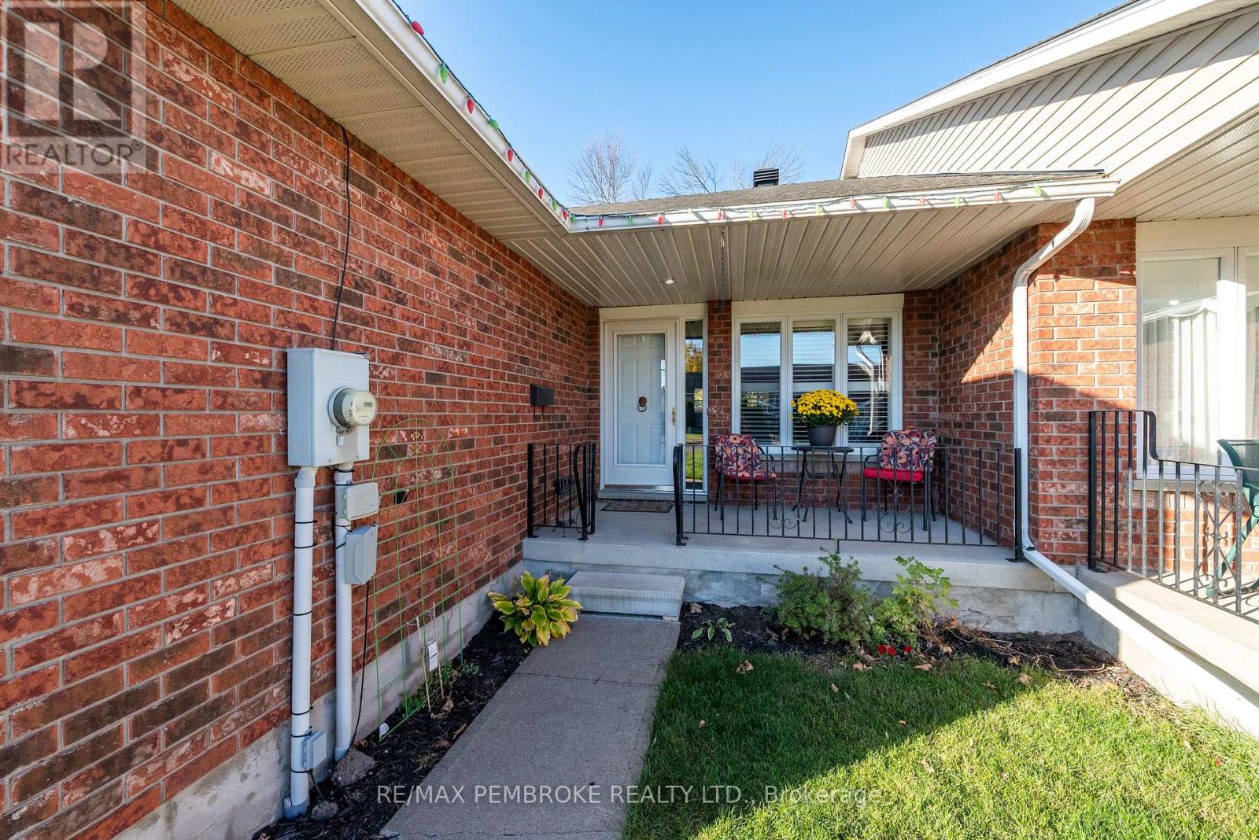
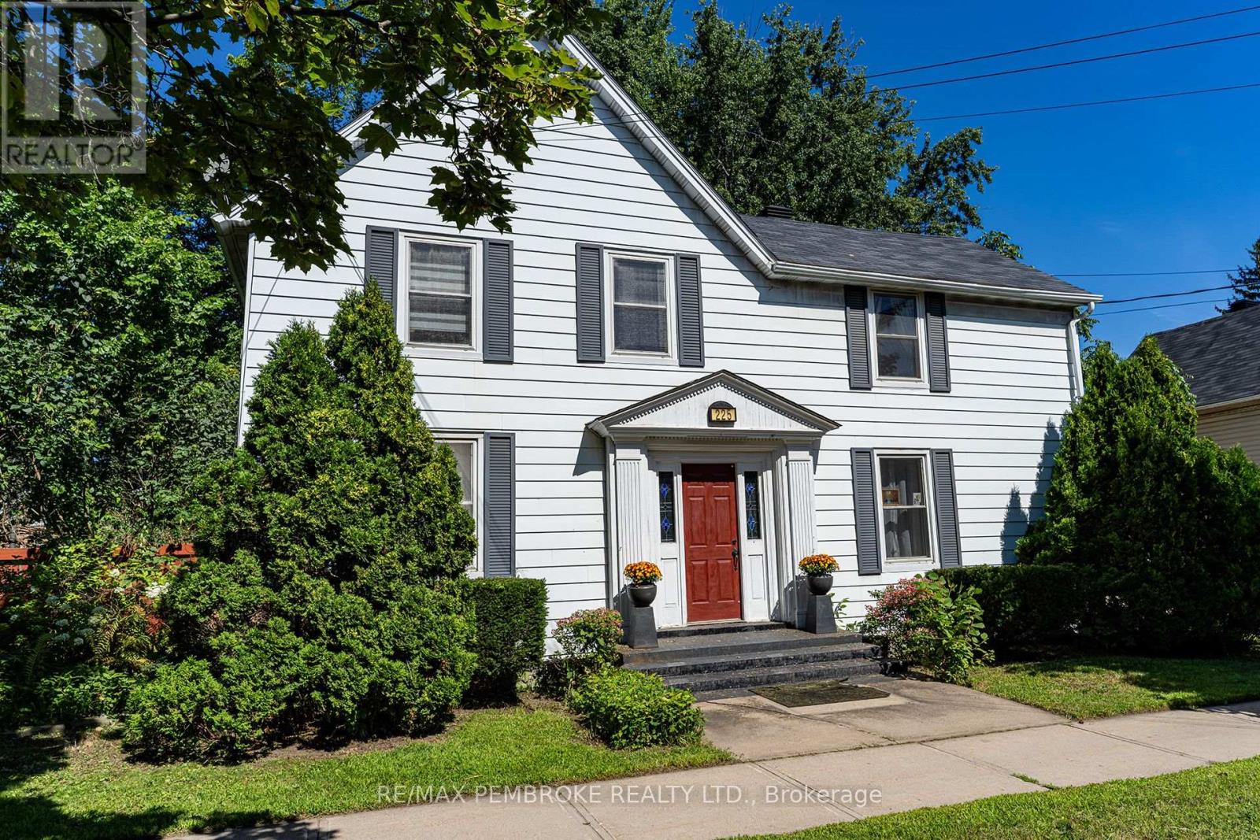
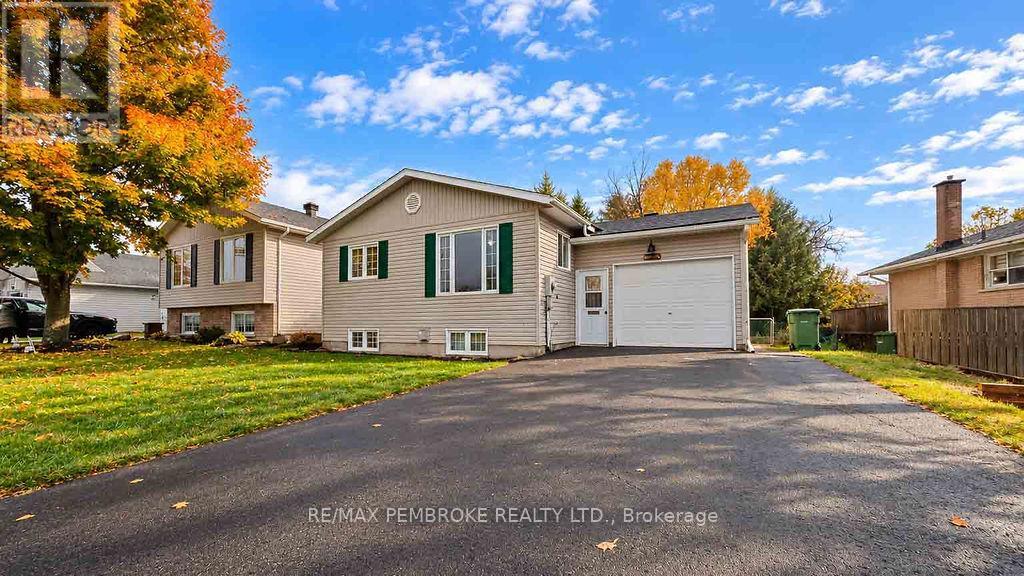
Take advantage of the limited time HST rebate! Welcome to the Scarlett model, offered by Casa Ricas Homes. Thoughtfully designed with a bright, modern layout and plenty of room to grow. The main floor offers a welcoming open concept design, creating seamless flow between the kitchen, dining, and living areas. The well appointed kitchen features quartz counter tops, convenient island, and overlooks the main living space, making it ideal for both everyday living and entertaining. Additionally the patio doors off the dining area provide easy access to the deck, overlooking the spacious backyard. The generously sized primary bedroom provides a private retreat complete with a full ensuite bath and walk in closet. Main floor laundry/mud room adds everyday convenience, with direct access to the garage. The unfinished basement offers endless possibilities and allows you to create additional living space tailored to your needs. Located in Pembroke's brand new subdivision "Eddy Estates", this new development conveniently backs onto the Algonquin Trail, and sits within walking distance to schools, parks, and the West End Mall. One of the greatest advantages of building new is the opportunity to make this home truly your own. From choosing your siding, stone, flooring, paint colours, kitchen finishes, and more, you have the freedom to personalize the details that matter most to you. With a new build, you're not simply buying a house, you're creating a home designed around your lifestyle and personal taste. New home Tarion warranty included. (id:28469)

Facts & features

Property

MLS® Number
X13828328
Property Type
Single Family
Community Name
530 - Pembroke
Ownership
Freehold
Parking Space Total
4

Building

Bathroom Total
2
Bedrooms Above Ground
3
Bedrooms Total
3
Architectural Style
Bungalow
Basement Development
Unfinished
Basement Type
Full (unfinished)
Construction Style Attachment
Detached
Cooling Type
None
Exterior Finish
Stone, Vinyl Siding
Foundation Type
Poured Concrete
Heating Fuel
Natural Gas
Heating Type
Forced Air
Stories Total
1
Size Interior
1,100 - 1,500 Sqft
Type
House
Utility Water
Municipal Water

Parking

Attached Garage
—
Garage
—

Land

Acreage
No
Size Depth
128 Ft ,3 In
Size Frontage
59 Ft ,1 In
Size Irregular
59.1 X 128.3 Ft
Size Total Text
59.1 X 128.3 Ft

Monthly payment estimate

$
Estimated payment — per month
Mortgage amount
—
Total interest
—

Estimate only — excludes property tax, insurance and condo fees. Rates compound semi-annually as is standard for Canadian mortgages.

Cost of ownership

Est. monthly payment
$2,523/mo
Ontario land transfer tax
$7,873 one-time

Payment assumes 20% down over 25 years. First-time buyers may get up to $4,000 back on land transfer tax.

The Pembroke market

73 Active listings
$399,999 Median asking price
42% above median This home
41 days Avg. time on market
Browse all Pembroke listings →

Location

41 Eddy Crescent, Pembroke, Ontario K8A 0M1  ·  Get directions

Want first look at new Pembroke homes in this price range?

Create a free account