
For Sale Single Family

41 Framingham Crescent

$986,500 Est. $4,368/mo ↓

Ottawa, Ontario K2J 3J4

4 Bedrooms
4 Bathrooms
2,500 - 3,000 sqft Interior
4 Parking spaces
62.3 X 111.5 Ft Lot size
105 days ago Listed
Virtual tour Fireplace Central Air Conditioning Forced Air Finished basement

About this home

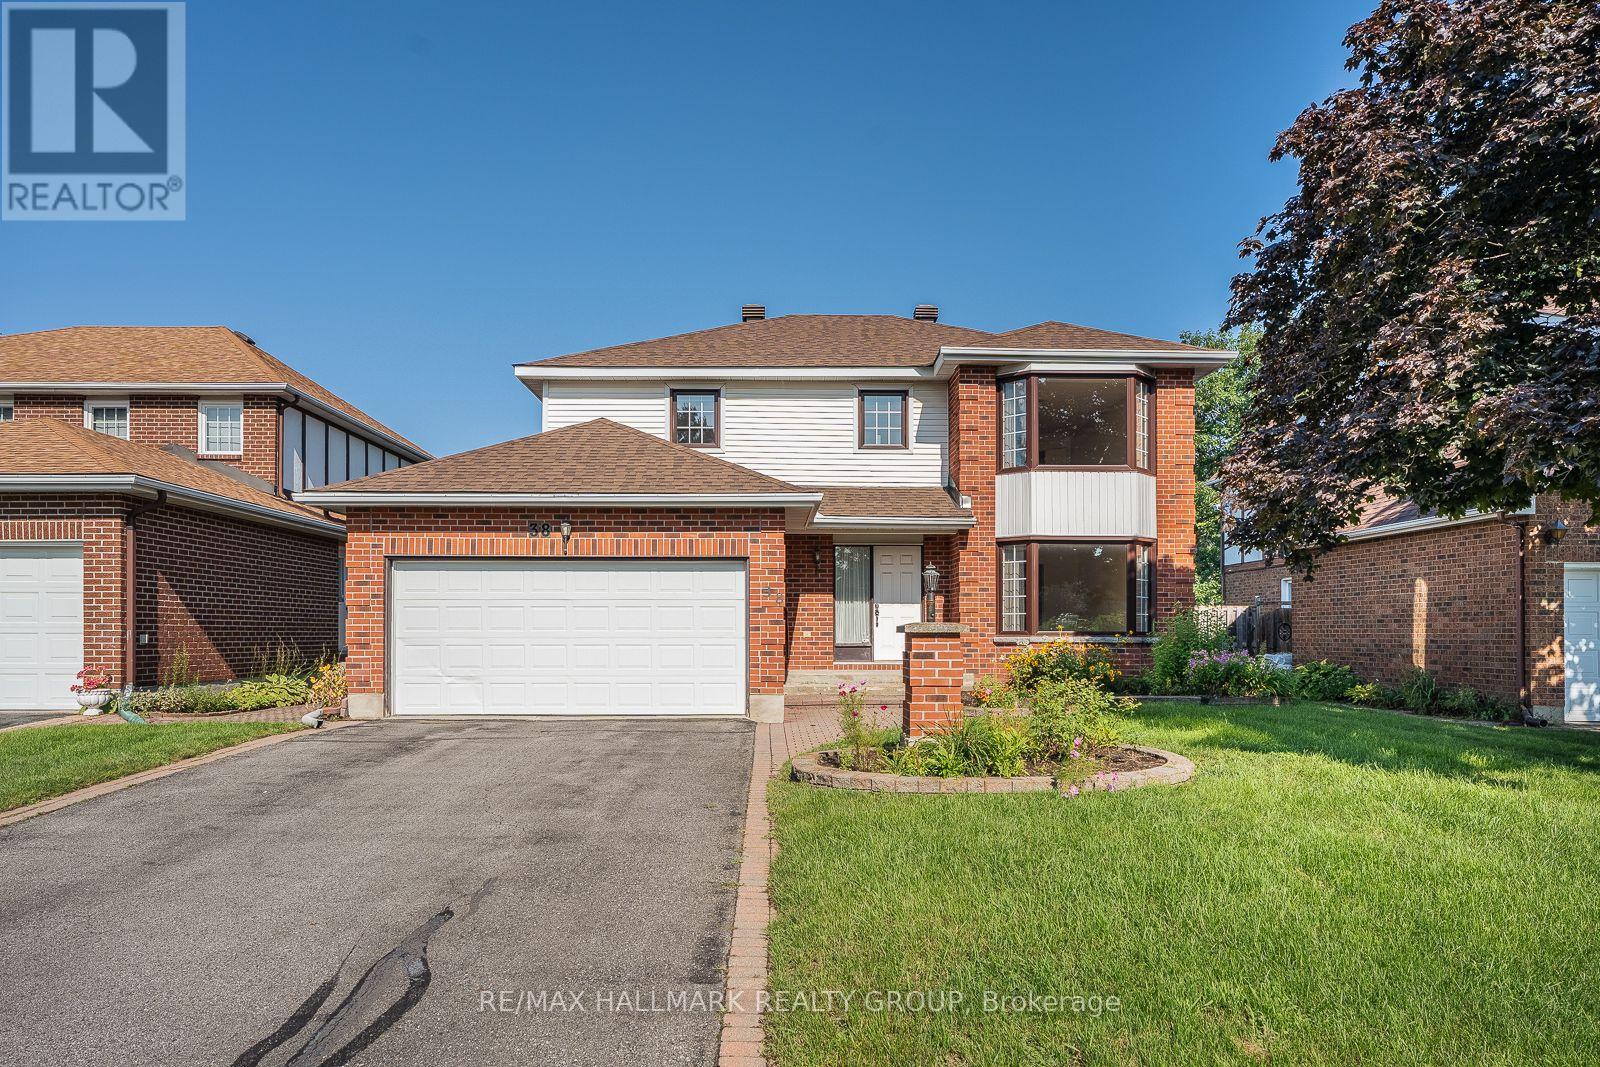
Book a showing of this impeccably maintained and thoughtfully updated executive home offering over 2,500 sq. ft. of beautifully appointed living space in one of Barrhaven's most sought-after family communities. Perfect for a growing family, this home is ideally located just steps from top-rated schools, including Saint Elizabeth Ann Seton Catholic School and Mary Honeywell Elementary, as well as Barrhaven Child Care Centre and Weybridge Park.Situated on a generous corner lot (approx. 62 ft x 111 ft), the fully fenced backyard provides ample space for children, entertaining, and outdoor living. Inside, the home features 4 spacious bedrooms and 4 bathrooms, offering a functional layout that balances everyday living and entertaining. The main floor is filled with natural light and includes a formal living and dining area, along with a large eat-in kitchen offering extensive storage and workspace. The adjoining family room creates a comfortable setting for relaxing evenings. Upstairs, the primary suite offers a private retreat with a walk-in closet, sitting area, and ensuite bath. Additional bedrooms are generously sized, ideal for family or guests. Recent updates include the upstairs bathroom (2024), roof (2022), furnace (2025), and laneway (2025), adding long-term value and peace of mind. Located in a well-established neighbourhood with access to parks, transit, and everyday amenities, this is a strong opportunity for buyers seeking space, location, and long-term livability. (id:28469)

Facts & features

Property

MLS® Number
X13122310
Property Type
Single Family
Neighbourhood
Fraservale
Community Name
7703 - Barrhaven - Cedargrove/Fraserdale
Ownership
Freehold
Parking Space Total
4

Building

Bathroom Total
4
Bedrooms Above Ground
4
Bedrooms Total
4
Amenities
Fireplace(s)
Appliances
Garage Door Opener Remote(s), Central Vacuum, Water Heater, Blinds, Dishwasher, Dryer, Microwave, Stove, Washer, Window Coverings, Wine Fridge, Refrigerator
Basement Development
Finished
Basement Type
Full (finished)
Construction Style Attachment
Detached
Cooling Type
Central Air Conditioning
Exterior Finish
Aluminum Siding, Brick
Fireplace Present
Yes
Foundation Type
Poured Concrete
Half Bath Total
2
Heating Fuel
Natural Gas
Heating Type
Forced Air
Stories Total
2
Size Interior
2,500 - 3,000 Sqft
Type
House
Utility Water
Municipal Water

Parking

Attached Garage
Garage

Land

Acreage
No
Sewer
Sanitary Sewer
Size Depth
111 Ft ,6 In
Size Frontage
62 Ft ,3 In
Size Irregular
62.3 X 111.5 Ft
Size Total Text
62.3 X 111.5 Ft

Monthly payment estimate

$
Estimated payment per month
Mortgage amount
Total interest

Estimate only — excludes property tax, insurance and condo fees. Rates compound semi-annually as is standard for Canadian mortgages.

Cost of ownership

Est. monthly payment
$4,368/mo
Ontario land transfer tax
$16,205 one-time

Payment assumes 20% down over 25 years. First-time buyers may get up to $4,000 back on land transfer tax.

The Barrhaven - Cedargrove/Fraserdale market

22 Active listings
$774,000 Median asking price
27% above median This home
28 days Avg. time on market
Browse all Barrhaven - Cedargrove/Fraserdale listings →

Location

41 Framingham Crescent, Ottawa, Ontario K2J 3J4  ·  Get directions

Want first look at new Barrhaven - Cedargrove/Fraserdale homes in this price range?

Create a free account
