

For Sale Single Family

41 Moosonee Crescent

$649,900 Est. $2,878/mo ↓

Ottawa, Ontario K4M 0M1

3 Bedrooms
3 Bathrooms
1,500 - 2,000 sqft Interior
3 Parking spaces
20 X 100.2 Ft Lot size
1 day ago Listed
Central Air Conditioning Forced Air Finished basement

About this home

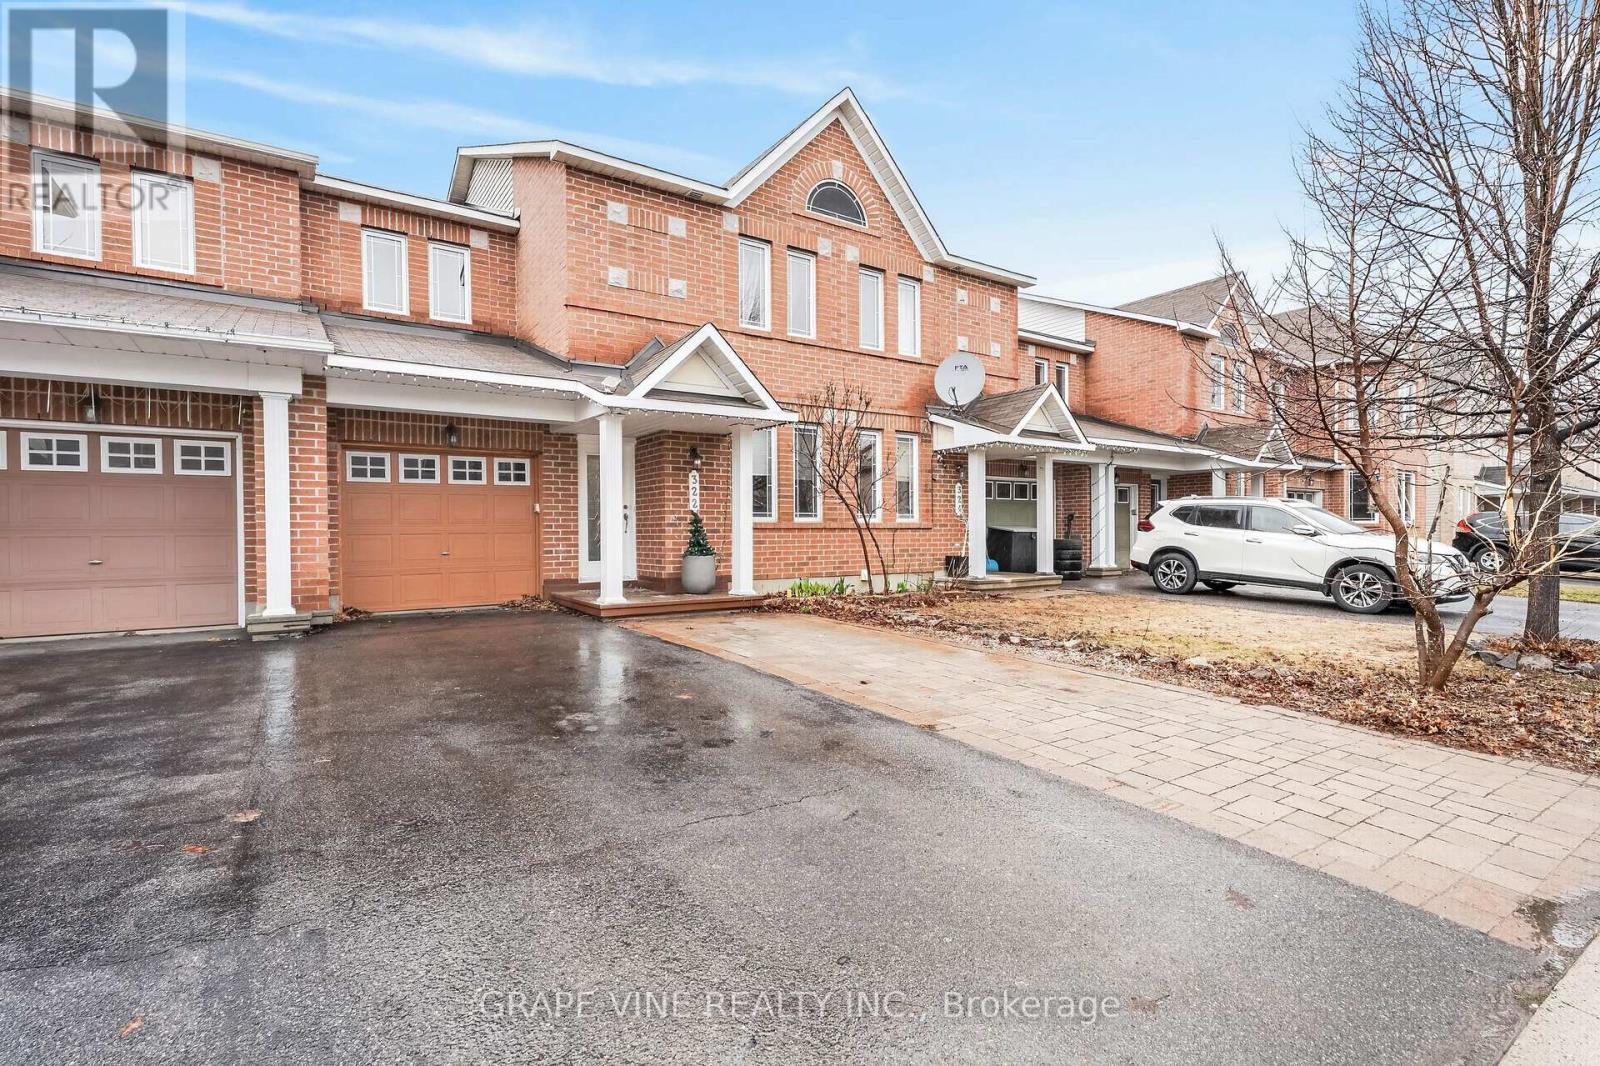
Welcome to this beautiful newer 3-bedroom townhome, offering a wonderful combination of modern finishes, comfortable living space and a traditional layout. Built with today's lifestyle in mind, the main level features impressive 9-foot ceilings and gorgeous hardwood flooring, creating a bright and inviting atmosphere throughout the separate living and dining areas. The spacious eat-in kitchen is sure to impress, featuring quality cabinetry with soft-close doors and drawers, quartz countertops, modern fixtures and stainless steel appliances. A terrace door provides direct access to the backyard, making it easy to enjoy outdoor dining, entertaining or simply relaxing at home. Upstairs, you'll find three generously sized bedrooms, including a spacious primary retreat complete with a beautiful ensuite featuring a double-sink vanity with quartz countertop and a walk-in glass and ceramic shower. Convenient second-floor laundry means no carrying baskets up and down the stairs. The lower level provides additional versatile living space, perfect for a family room, home theatre, recreation area, home office or a comfortable place to unwind. With hardwood, ceramic and quality carpeting throughout, this home offers the contemporary finishes buyers are looking for while maintaining the comfort and practicality of a traditional floor plan. Currently tenant-occupied, the property may also present an attractive opportunity for investors looking to add a newer townhome to their portfolio. Whether you're searching for your next home or an investment opportunity, this well-designed property is definitely worth a look. (id:28469)

Facts & features

Property

MLS® Number
X13729924
Property Type
Single Family
Community Name
2602 - Riverside South/Gloucester Glen
Ownership
Freehold
Parking Space Total
3

Building

Bathroom Total
3
Bedrooms Above Ground
3
Bedrooms Total
3
Appliances
Garage Door Opener Remote(s)
Basement Development
Finished
Basement Type
Full (finished)
Construction Style Attachment
Attached
Cooling Type
Central Air Conditioning
Exterior Finish
Brick, Vinyl Siding
Foundation Type
Poured Concrete
Half Bath Total
1
Heating Fuel
Natural Gas
Heating Type
Forced Air
Stories Total
2
Size Interior
1,500 - 2,000 Sqft
Type
Row / Townhouse
Utility Water
Municipal Water

Parking

Attached Garage
Garage

Land

Acreage
No
Sewer
Sanitary Sewer
Size Depth
100 Ft ,2 In
Size Frontage
20 Ft
Size Irregular
20 X 100.2 Ft
Size Total Text
20 X 100.2 Ft

Monthly payment estimate

$
Estimated payment per month
Mortgage amount
Total interest

Estimate only — excludes property tax, insurance and condo fees. Rates compound semi-annually as is standard for Canadian mortgages.

Cost of ownership

Est. monthly payment
$2,878/mo
Ontario land transfer tax
$9,473 one-time

Payment assumes 20% down over 25 years. First-time buyers may get up to $4,000 back on land transfer tax.

The Riverside South/Gloucester Glen market

69 Active listings
$689,900 Median asking price
6% below median This home
22 days Avg. time on market
Browse all Riverside South/Gloucester Glen listings →

Rooms

Second Level

  • Bathroom 2.57 m x 1.5 m
  • Laundry Room 1.83 m x 0.91 m
  • Primary Bedroom 5.16 m x 3.91 m
  • Bathroom 2.76 m x 1.78 m
  • Other 1.78 m x 1.48 m
  • Bedroom 2 3.66 m x 2.95 m
  • Bedroom 3 4.76 m x 2.79 m

Lower Level

  • Recreational, Games Room 7.64 m x 3.26 m
  • Furnace 3.64 m x 2.48 m
  • Other 4.95 m x 2.48 m
  • Other 4.52 m x 2.43 m

Main Level

  • Living Room 5.76 m x 3.3 m
  • Dining Room 2.91 m x 2.8 m
  • Kitchen 3.65 m x 2.41 m
  • Eating Area 2.98 m x 2.48 m
  • Partial Bathroom 1.52 m x 1.52 m

Location

41 Moosonee Crescent, Ottawa, Ontario K4M 0M1  ·  Get directions

Want first look at new Riverside South/Gloucester Glen homes in this price range?

Create a free account
