

For Sale Single Family

41 Second Avenue

$2,359,000 Est. $10,445/mo ↓

Ottawa, Ontario K1S 2H2

3 Bedrooms
5 Bathrooms
3,000 - 3,500 sqft Interior
3 Parking spaces
25 X 103 Ft Lot size
Today Listed
Virtual tour Fireplace Central Air Conditioning Forced Air Finished basement

About this home

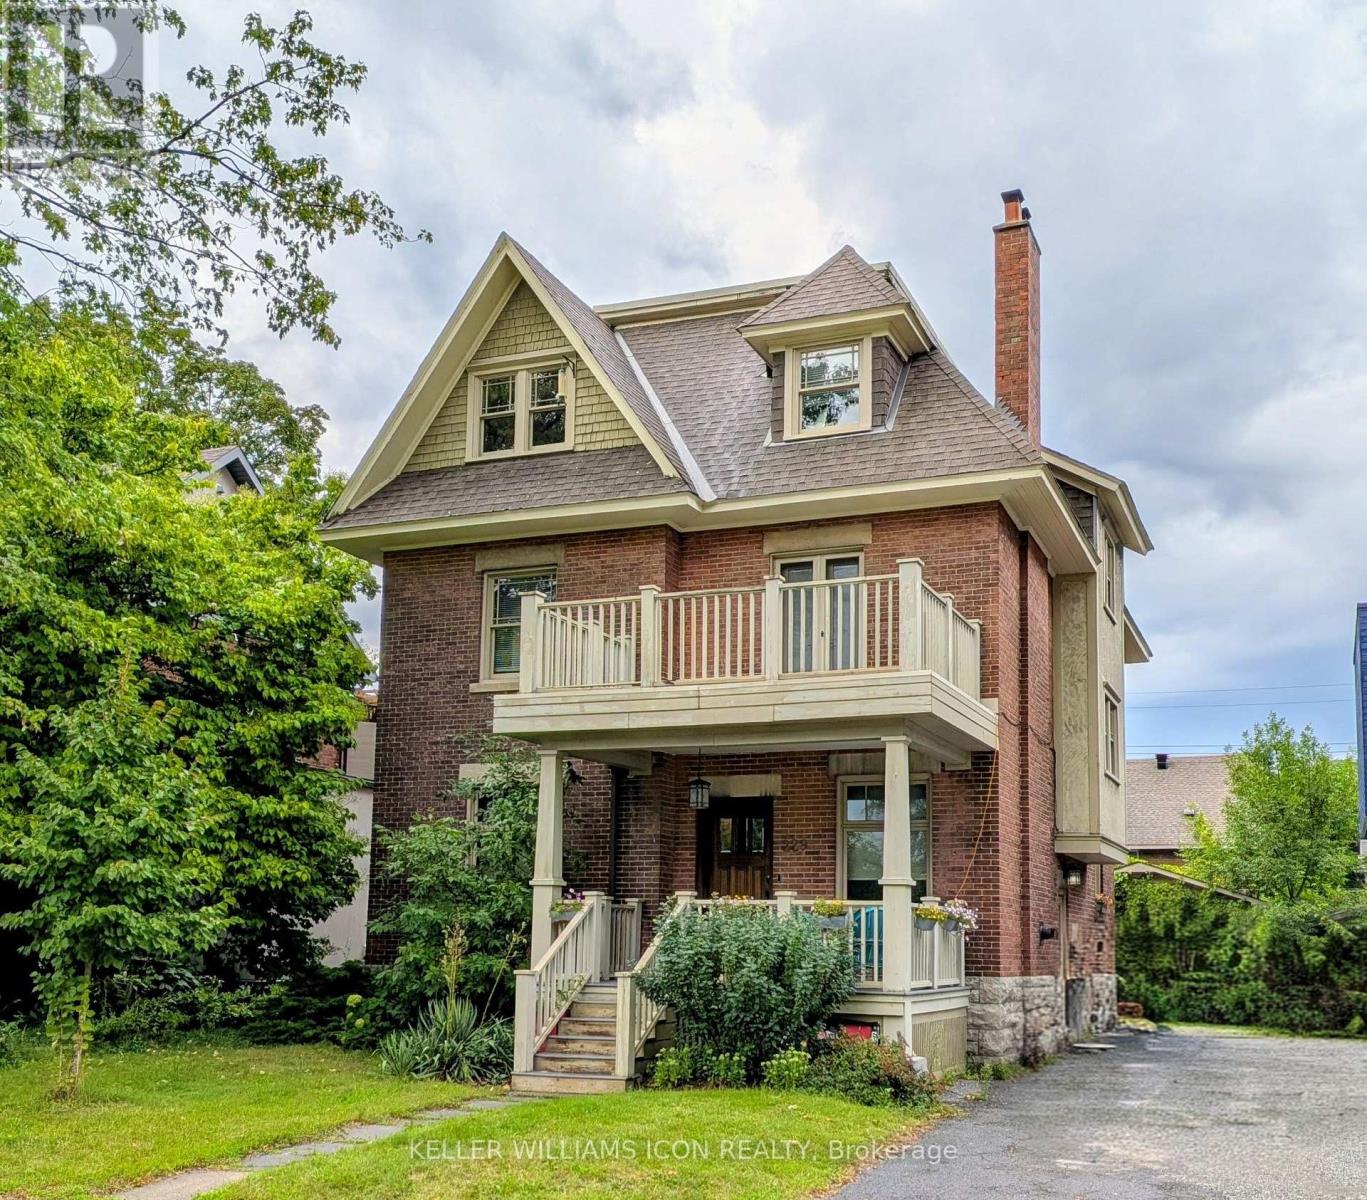
Rare opportunity to purchase an architectural masterpiece in The Glebe, one of Ottawa's most sought-after neighbourhoods. This stunning 3,200-square-foot home was built in 2021, thoughtfully retaining a portion of the original home to preserve its generous setbacks and allow for the creation of this magnificent residence, complete with an elevator .Every detail has been thoughtfully designed for today's active family, including a versatile flex room that can easily be converted into a fourth bedroom if desired. The home also offers four full bathrooms and one half bath, providing exceptional convenience for both family living and entertaining. The massive designer kitchen features heated floors, dual dishwashers, and an amazing hidden walk-in pantry. Dual laundry areas and dual furnaces and air-conditioning systems add an extra level of functionality, with one HVAC system exclusively dedicated to the third floor to ensure it stays cool even on the hottest days .A built-in multi-room audio system with speakers throughout the home is perfect for both everyday enjoyment and entertaining. The elevator services every level, taking you seamlessly from the basement to the spectacular rooftop terrace, complete with a natural gas BBQ hookup-perfect for entertaining, relaxing, and enjoying the outdoors. The property is also complemented by a double tandem detached garage with 40-amp electrical service, offering exceptional parking, storage, and flexibility for today's modern lifestyle. (id:28469)

Facts & features

Property

MLS® Number
X13655850
Property Type
Single Family
Community Name
4402 - Glebe
Ownership
Freehold
Parking Space Total
3

Building

Bathroom Total
5
Bedrooms Above Ground
3
Bedrooms Total
3
Age
0 To 5 Years
Amenities
Fireplace(s)
Appliances
Garage Door Opener Remote(s), Water Heater
Basement Development
Partially Finished
Basement Type
N/a (partially Finished)
Construction Status
Insulation Upgraded
Construction Style Attachment
Detached
Cooling Type
Central Air Conditioning
Exterior Finish
Steel, Brick Veneer
Fireplace Present
Yes
Fireplace Total
1
Foundation Type
Stone, Poured Concrete
Half Bath Total
1
Heating Fuel
Natural Gas
Heating Type
Forced Air
Stories Total
3
Size Interior
3,000 - 3,500 Sqft
Type
House
Utility Water
Municipal Water

Parking

Detached Garage
Garage

Land

Acreage
No
Sewer
Sanitary Sewer
Size Depth
103 Ft
Size Frontage
25 Ft
Size Irregular
25 X 103 Ft
Size Total Text
25 X 103 Ft

Utilities

Electricity
Installed
Sewer
Installed

The Glebe market

21 Active listings
$1,049,000 Median asking price
125% above median This home
30 days Avg. time on market
Browse all Glebe listings →

Monthly payment estimate

$
Estimated payment per month
Mortgage amount
Total interest

Estimate only — excludes property tax, insurance and condo fees. Rates compound semi-annually as is standard for Canadian mortgages.

Cost of ownership

Est. monthly payment
$10,445/mo
Ontario land transfer tax
$45,450 one-time

Payment assumes 20% down over 25 years. First-time buyers may get up to $4,000 back on land transfer tax.

Location

41 Second Avenue, Ottawa, Ontario K1S 2H2  ·  Get directions

Want first look at new Glebe homes in this price range?

Create a free account