
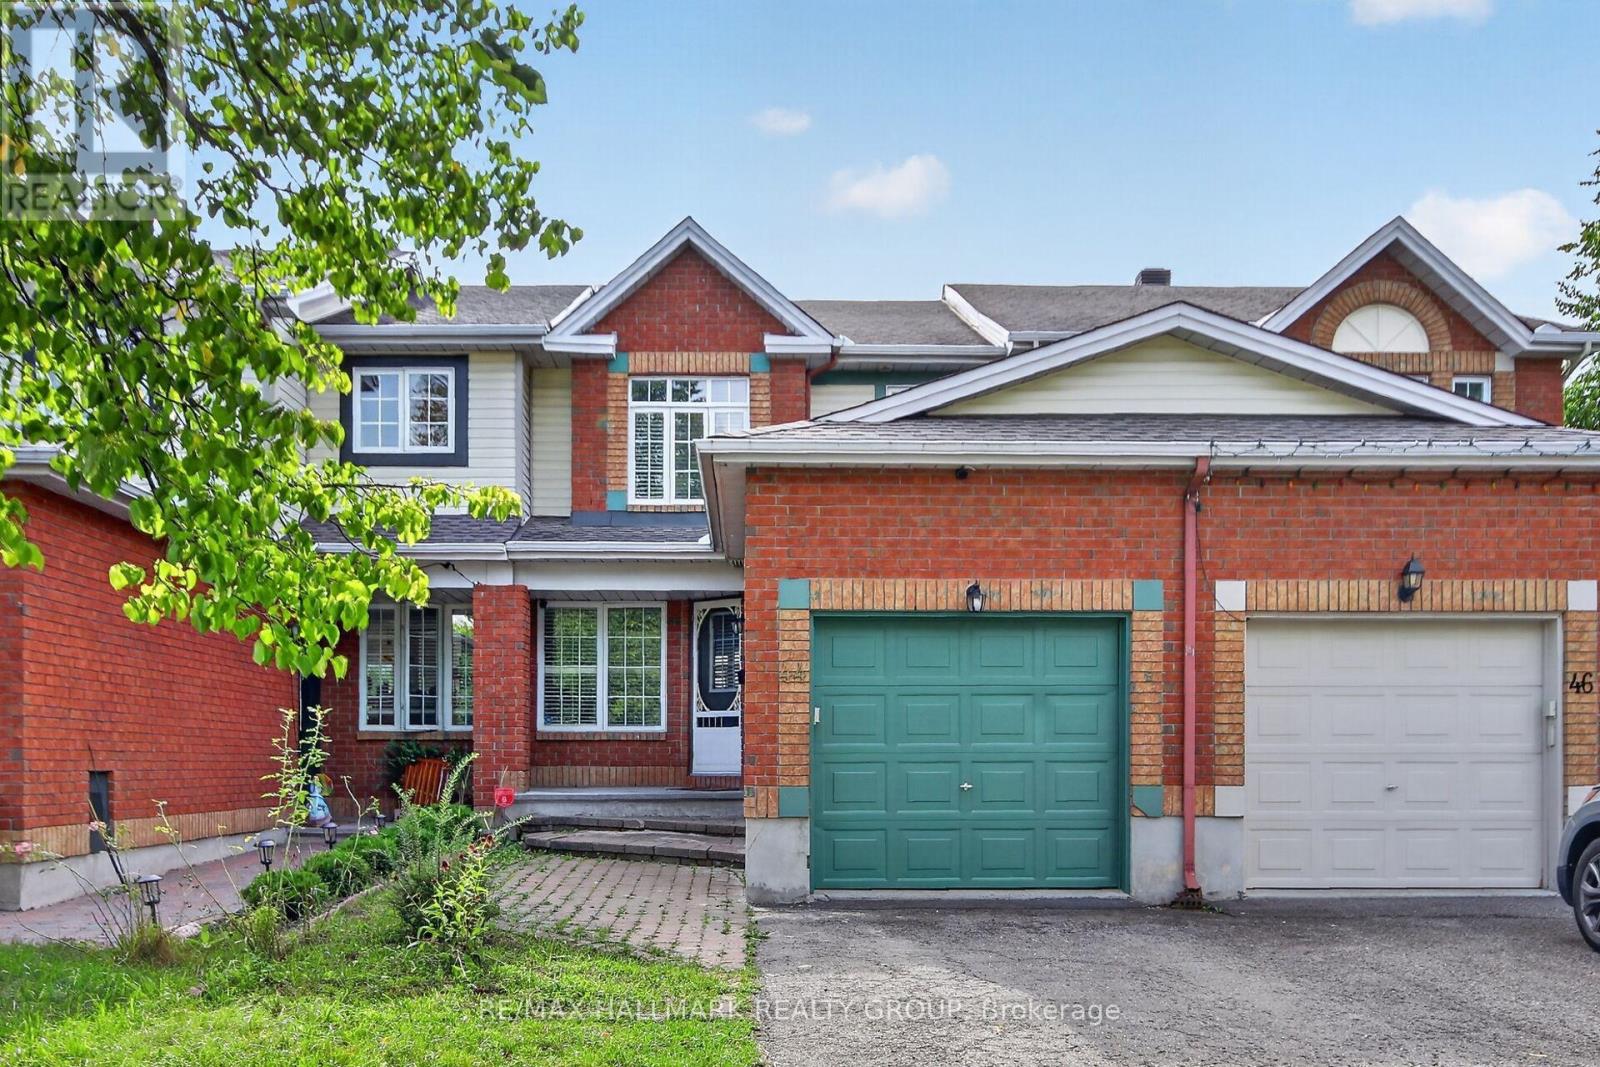


Welcome to 41 Winchester Drive, a 3 bed 3 bath semi-detached home in Kanata's established Glencairn community. Offering a practical layout and plenty of flexibility for family living, this home features a bright main level with a functional eat-in kitchen with beautiful quartz countertops, a spacious living room and a convenient 2-piece powder room. Upstairs, the spacious primary bedroom offers ample closet space, while two additional bedrooms are complemented by a generous family bathroom with a tub and separate shower. The fully finished lower level adds valuable living space with a large family room, laundry room and 2-piece bathroom. Recent improvements include new laminate flooring throughout the lower level. Outside, the fenced backyard offers plenty of room for children, pets, gardening and outdoor entertaining. The attached heated garage and private driveway provide ample parking, while three storage sheds offer plenty of space for tools, toys and outdoor equipment. Located close to parks, schools and public transit, this home also offers convenient access to Kanata's shopping, recreation and west-end employers. With a desirable Kanata location, functional family layout, generous outdoor space and finished lower level, 41 Winchester Drive offers an excellent opportunity to enjoy all that this established neighbourhood has to offer. Approx. utility costs: Hydro $125/mo | Gas $75/mo | Water $60/mo. (id:28469)
Facts & features
Property
MLS® Number
X13744960
Property Type
Single Family
Community Name
9003 - Kanata - Glencairn/Hazeldean
Ownership
Freehold
Amenities Near By
Park, Public Transit, Schools, Golf Nearby
Parking Space Total
5
Structure
Deck, Patio(s), Porch
Building
Bathroom Total
3
Bedrooms Above Ground
3
Bedrooms Total
3
Age
31 To 50 Years
Appliances
Central Vacuum, Water Heater, Water Meter, Dishwasher, Dryer, Stove, Washer, Refrigerator
Basement Development
Finished
Basement Type
Full (finished)
Construction Style Attachment
Semi-detached
Cooling Type
Central Air Conditioning
Exterior Finish
Brick, Aluminum Siding
Foundation Type
Concrete
Half Bath Total
2
Heating Fuel
Natural Gas
Heating Type
Forced Air
Stories Total
2
Size Interior
1,500 - 2,000 Sqft
Type
House
Utility Water
Municipal Water
Parking
Attached Garage
—
Garage
—
Land
Acreage
No
Fence Type
Fenced Yard
Land Amenities
Park, Public Transit, Schools, Golf Nearby
Sewer
Sanitary Sewer
Size Depth
100 Ft
Size Frontage
45 Ft ,2 In
Size Irregular
45.2 X 100 Ft
Size Total Text
45.2 X 100 Ft
Zoning Description
R2c
Utilities
Cable
Installed
Electricity
Installed
Sewer
Installed
Monthly payment estimate
$
Estimated payment—per month
Mortgage amount
—
Total interest
—
Down payments under 20% typically require mortgage default insurance (CMHC), which is not included in this estimate.
Estimate only — excludes property tax, insurance and condo fees. Rates compound semi-annually as is standard for Canadian mortgages.
Cost of ownership
Est. monthly payment
$2,546/mo
Ontario land transfer tax
$7,973 one-time
Payment assumes 20% down over 25 years. First-time buyers may get up to $4,000 back on land transfer tax.
