
For Sale Single Family

4126 Hideaway Lane

$799,900 Est. $3,542/mo ↓

Frontenac, Ontario K0H 1H0

3 Bedrooms
3 Bathrooms
1,100 - 1,500 sqft Interior
6 Parking spaces
966.2 Ft Lot size
1 day ago Listed
Virtual tour Bungalow Fireplace Central Air Conditioning Forced Air

About this home

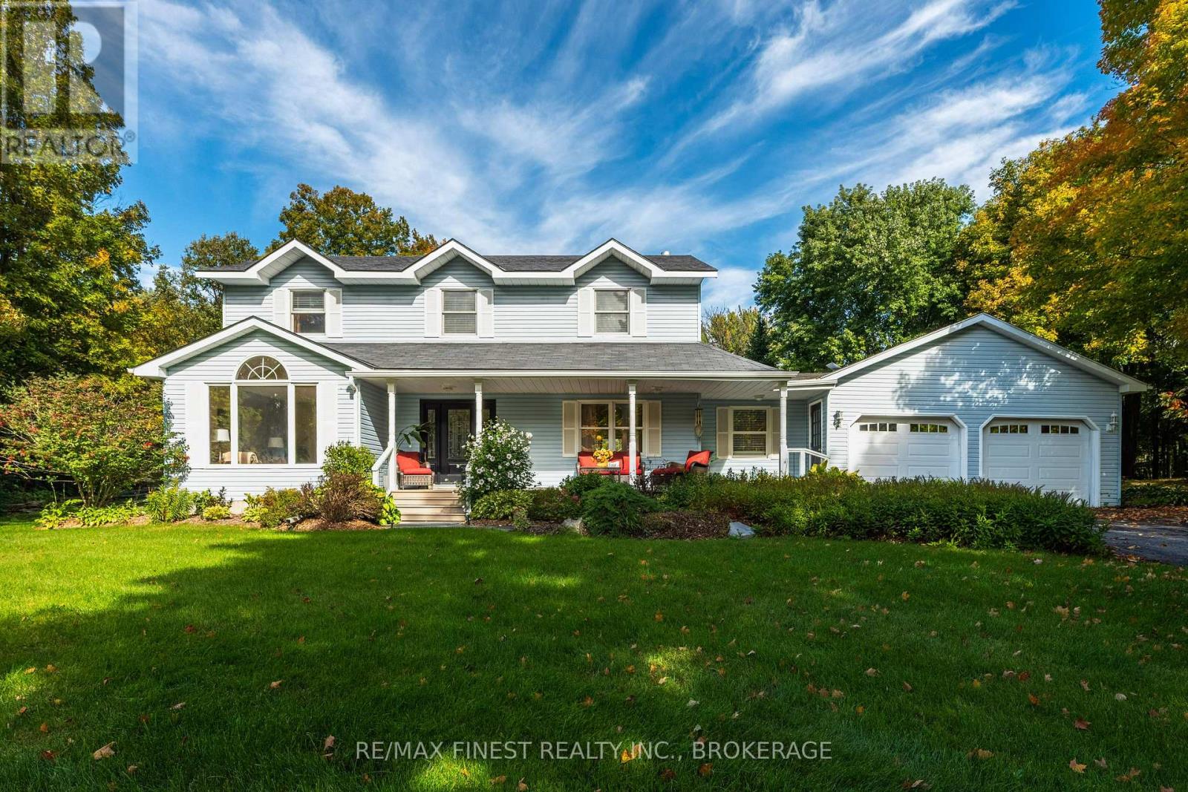
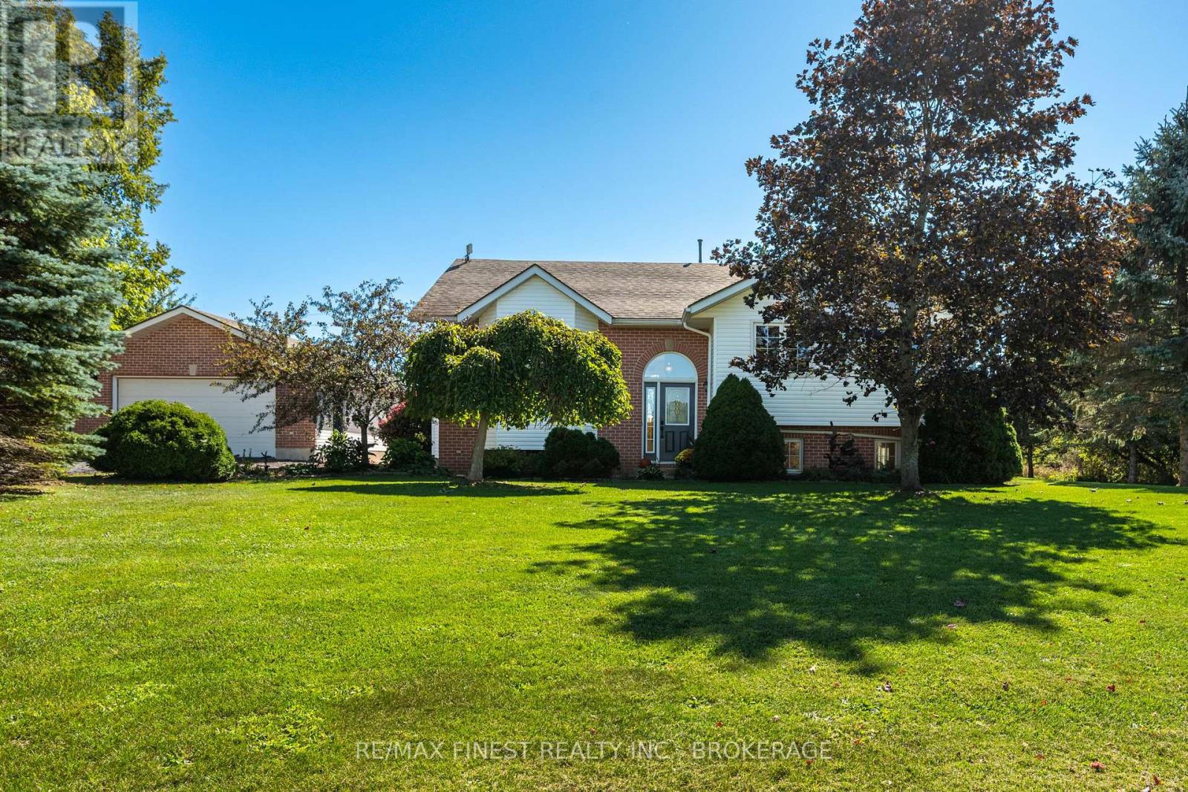
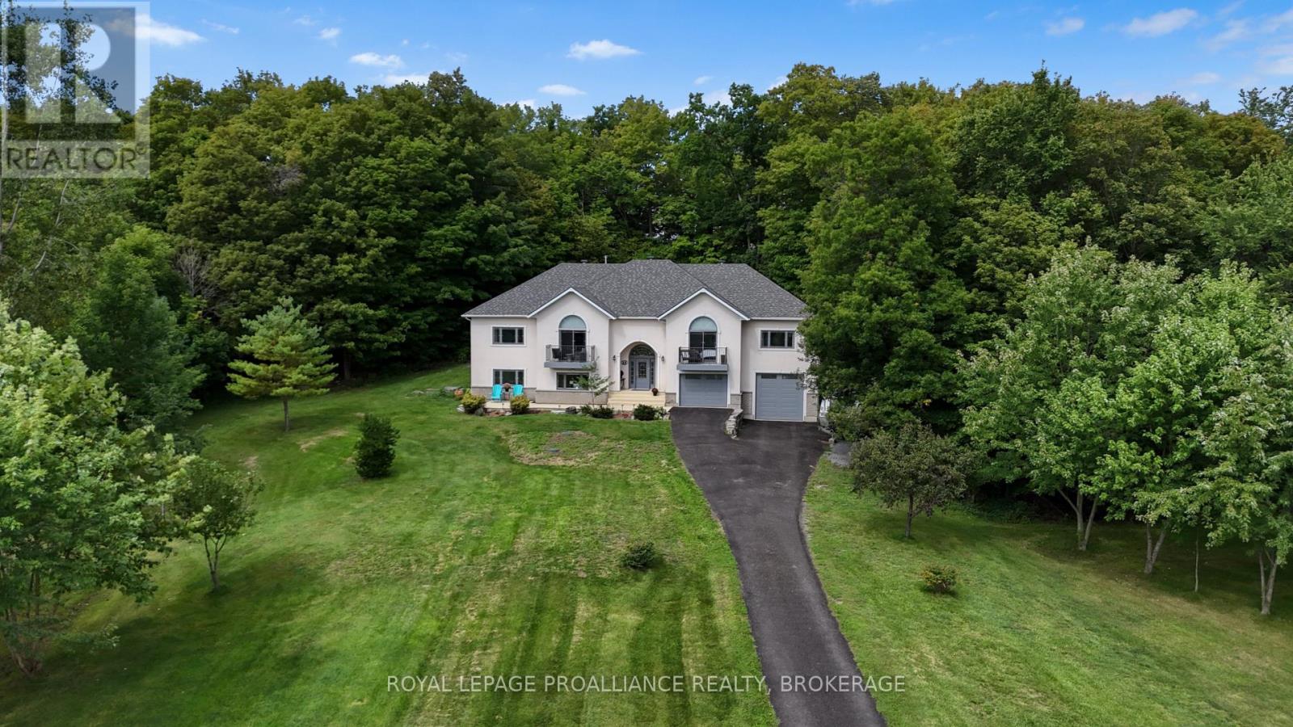
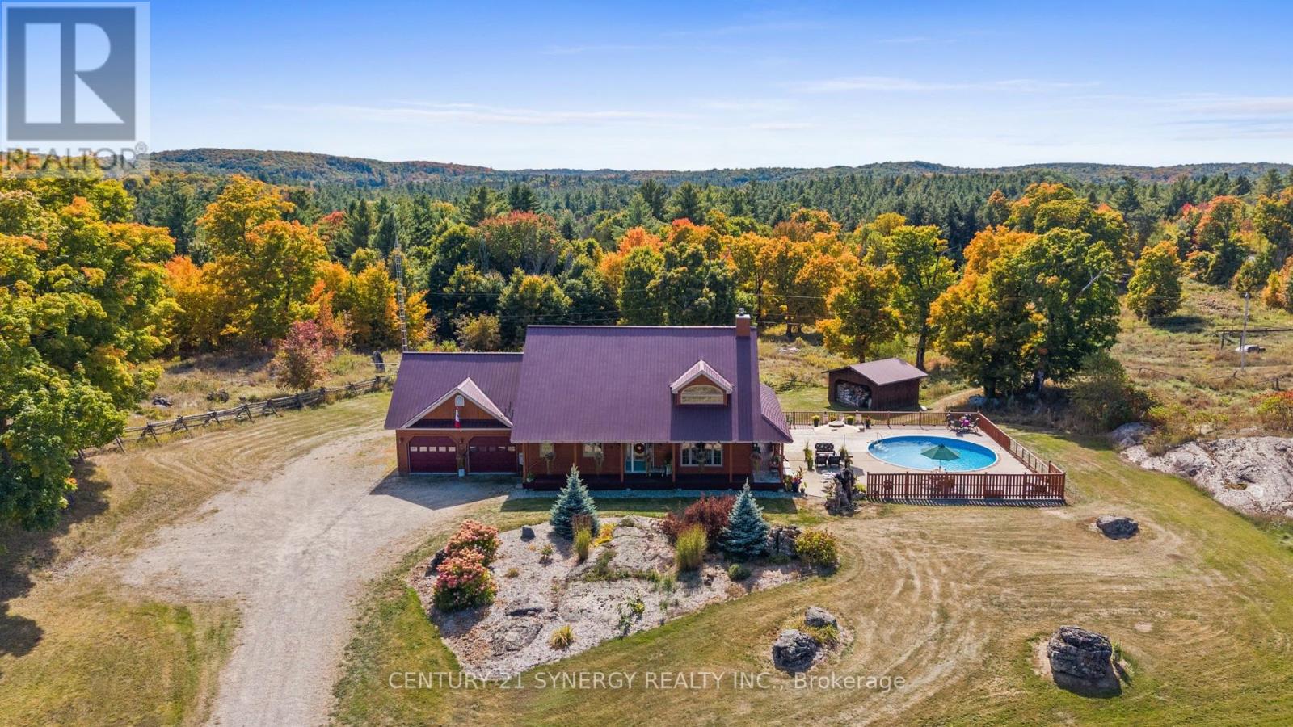
If you're looking for a truly quality-built home, look no further. This exceptional custom home showcases outstanding craftsmanship and thoughtful upgrades throughout. The impressive designer kitchen and great room feature beautiful maple cabinetry, centre island with breakfast bar, walk-in pantry, vaulted ceiling and an fireplace, creating a warm and inviting space for family and entertaining. The main level offers three spacious bedrooms, each with closet lighting and organizers, along with pine flooring and trim. The primary bedroom features a luxurious 3-piece ensuite with heated flooring and walk-in shower. A second 3-piece bathroom with Jacuzzi tub and convenient main-floor laundry complete the level. Enjoy three-season living in the beautifully finished sunroom featuring pine finishes. The fully finished lower level provides exceptional additional living space, including a large recreation room with gas fireplace, games room with wet bar, den, and 3-piece bathroom with walk-in shower and in-floor heating. A walk-up provides easy access to the garage. One room even includes a kitchenette, creating excellent potential for an in-law suite. The heated and insulated 27' x 29'8" attached double garage features a bonus screened roll-up door, providing added versatility and convenience. Outside, a 27' x 30'6" pole barn, built in 2014, offers excellent storage and workshop space. The covered 48' x 8' front deck includes pot lights, making it an ideal spot to relax and enjoy the peaceful surroundings. Set on a beautiful 4 acre country lot less than 20 minutes from Kingston, with access to nearby Dog Lake, this property offers the perfect combination of quality, space, privacy and convenience. A truly exceptional home that must be seen to be appreciated! (id:28469)

Facts & features

Property

MLS® Number
X13745614
Property Type
Single Family
Community Name
47 - Frontenac South
Ownership
Freehold
Features
In-law Suite
Parking Space Total
6
Structure
Barn, Shed

Building

Bathroom Total
3
Bedrooms Above Ground
3
Bedrooms Total
3
Amenities
Fireplace(s)
Architectural Style
Bungalow
Basement Type
Full
Construction Style Attachment
Detached
Cooling Type
Central Air Conditioning
Exterior Finish
Brick Facing, Vinyl Siding
Fireplace Present
Yes
Fireplace Total
2
Foundation Type
Concrete
Heating Fuel
Propane
Heating Type
Forced Air
Stories Total
1
Size Interior
1,100 - 1,500 Sqft
Type
House
Utility Water
Drilled Well

Parking

Attached Garage
Garage

Land

Acreage
No
Sewer
Septic System
Size Frontage
966 Ft ,2 In
Size Irregular
966.2 Ft
Size Total Text
966.2 Ft

Monthly payment estimate

$
Estimated payment per month
Mortgage amount
Total interest

Estimate only — excludes property tax, insurance and condo fees. Rates compound semi-annually as is standard for Canadian mortgages.

Cost of ownership

Est. monthly payment
$3,542/mo
Ontario land transfer tax
$12,473 one-time

Payment assumes 20% down over 25 years. First-time buyers may get up to $4,000 back on land transfer tax.

The Frontenac South market

192 Active listings
$569,450 Median asking price
40% above median This home
37 days Avg. time on market
Browse all Frontenac South listings →

Rooms

Lower Level

  • Recreational, Games Room 3.92 m x 6.83 m
  • Den 4.01 m x 3.41 m

Main Level

  • Bedroom 3 m x 2.87 m
  • Bedroom 3.14 m x 3.61 m
  • Primary Bedroom 3.97 m x 4.17 m
  • Dining Room 3.19 m x 4.1 m
  • Kitchen 4.06 m x 2.76 m

Location

4126 Hideaway Lane, Frontenac, Ontario K0H 1H0  ·  Get directions

Want first look at new Frontenac South homes in this price range?

Create a free account