For Sale Single Family
MLS® X13582740

414 Dundas Street

$349,900
Deseronto, Ontario K0K 1X0
2 Bedrooms
1 Bathrooms
700 - 1,100 sqft Interior
6 Parking spaces
130.2 X 56.4 Ft ; L Shaped Lot Lot size
Fireplace Central Air Conditioning Forced Air

About this home

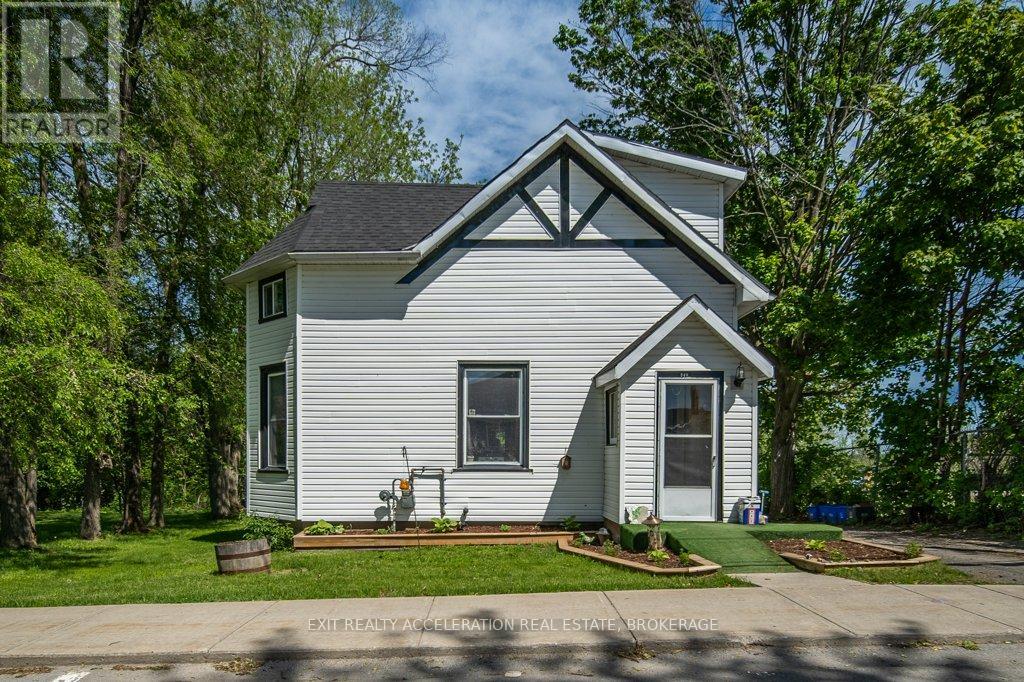
Charming, move-in ready, and beautifully updated, this detached home in Deseronto offers the perfect blend of character and modern convenience. The stylish kitchen, fully renovated in 2025, features new cabinetry, quartz countertops, a stainless steel sink, updated faucet, contemporary lighting, fresh paint, new flooring and a new exterior side door. Sliding barn doors open to a bright pantry/laundry room complete with a stackable washer and dryer, as well as convenient access to the basement. The spacious living room has been freshly painted and enhanced with updated lighting, while a charming fireplace creates a warm and inviting atmosphere-perfect for relaxing at the end of the day. Upstairs, the entire second level is dedicated to a private primary retreat, offering a built-in wardrobe system and a cozy sitting area. Situated on a generously sized L-shaped lot, the property boasts an impressive 130 feet of frontage, expanding to 107 feet behind the home. Whether you're dreaming of a future addition, a detached garage or workshop, or simply want plenty of outdoor space to enjoy, this oversized lot offers endless possibilities. (id:28469)

Facts & features

Property

MLS® Number
X13582740
Property Type
Single Family
Community Name
Deseronto (Town)
Ownership
Freehold
Equipment Type
Water Heater - Tankless, Water Softener
Features
Carpet Free, Sump Pump
Parking Space Total
6
Rental Equipment Type
Water Heater - Tankless, Water Softener

Building

Bathroom Total
1
Bedrooms Above Ground
1
Bedrooms Below Ground
1
Bedrooms Total
2
Amenities
Fireplace(s)
Appliances
Water Softener, Dryer, Microwave, Stove, Washer, Refrigerator
Basement Development
Unfinished,other, See Remarks
Basement Type
Partial, N/a (unfinished), N/a (other, See Remarks)
Construction Style Attachment
Detached
Cooling Type
Central Air Conditioning
Exterior Finish
Vinyl Siding
Fireplace Present
Yes
Fireplace Total
1
Foundation Type
Stone, Slab
Heating Fuel
Natural Gas
Heating Type
Forced Air
Stories Total
2
Size Interior
700 - 1,100 Sqft
Type
House
Utility Water
Municipal Water

Parking

No Garage

Land

Acreage
No
Sewer
Sanitary Sewer
Size Depth
56 Ft ,4 In
Size Frontage
130 Ft ,2 In
Size Irregular
130.2 X 56.4 Ft ; L Shaped Lot
Size Total Text
130.2 X 56.4 Ft ; L Shaped Lot

Monthly payment estimate

$
Estimated payment per month
Mortgage amount
Total interest

Estimate only — excludes property tax, insurance and condo fees. Rates compound semi-annually as is standard for Canadian mortgages.

Rooms

Second Level

  • Primary Bedroom 3.65 m x 6.27 m

Main Level

  • Kitchen 4.54 m x 3.26 m
  • Living Room 3.26 m x 5 m
  • Bathroom 2.74 m x 2.13 m
  • Bedroom 2 1.95 m x 2.44 m
  • Laundry Room 1.89 m x 1.86 m

Location

414 Dundas Street, Deseronto, Ontario K0K 1X0  ·  Get directions