For Rent Single Family

417 Pauline Charron Place

$3,350 Monthly
Ottawa, Ontario K1L 8L4

4 Bedrooms
4 Bathrooms
1,500 - 2,000 sqft Interior
4 Parking spaces
43.9 X 108.6 Ft Lot size
1 day ago Listed
Virtual tour Fireplace Central Air Conditioning Forced Air Finished basement

About this home

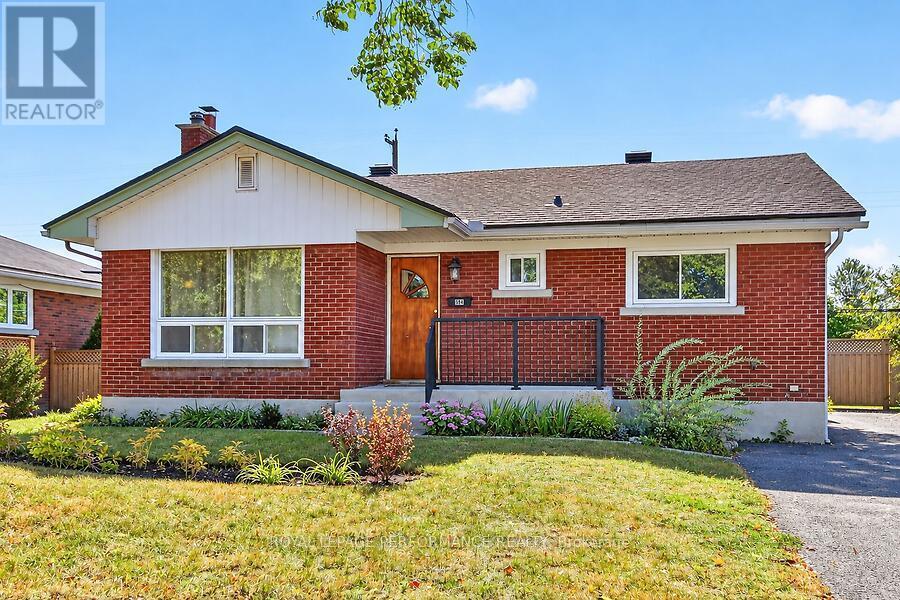
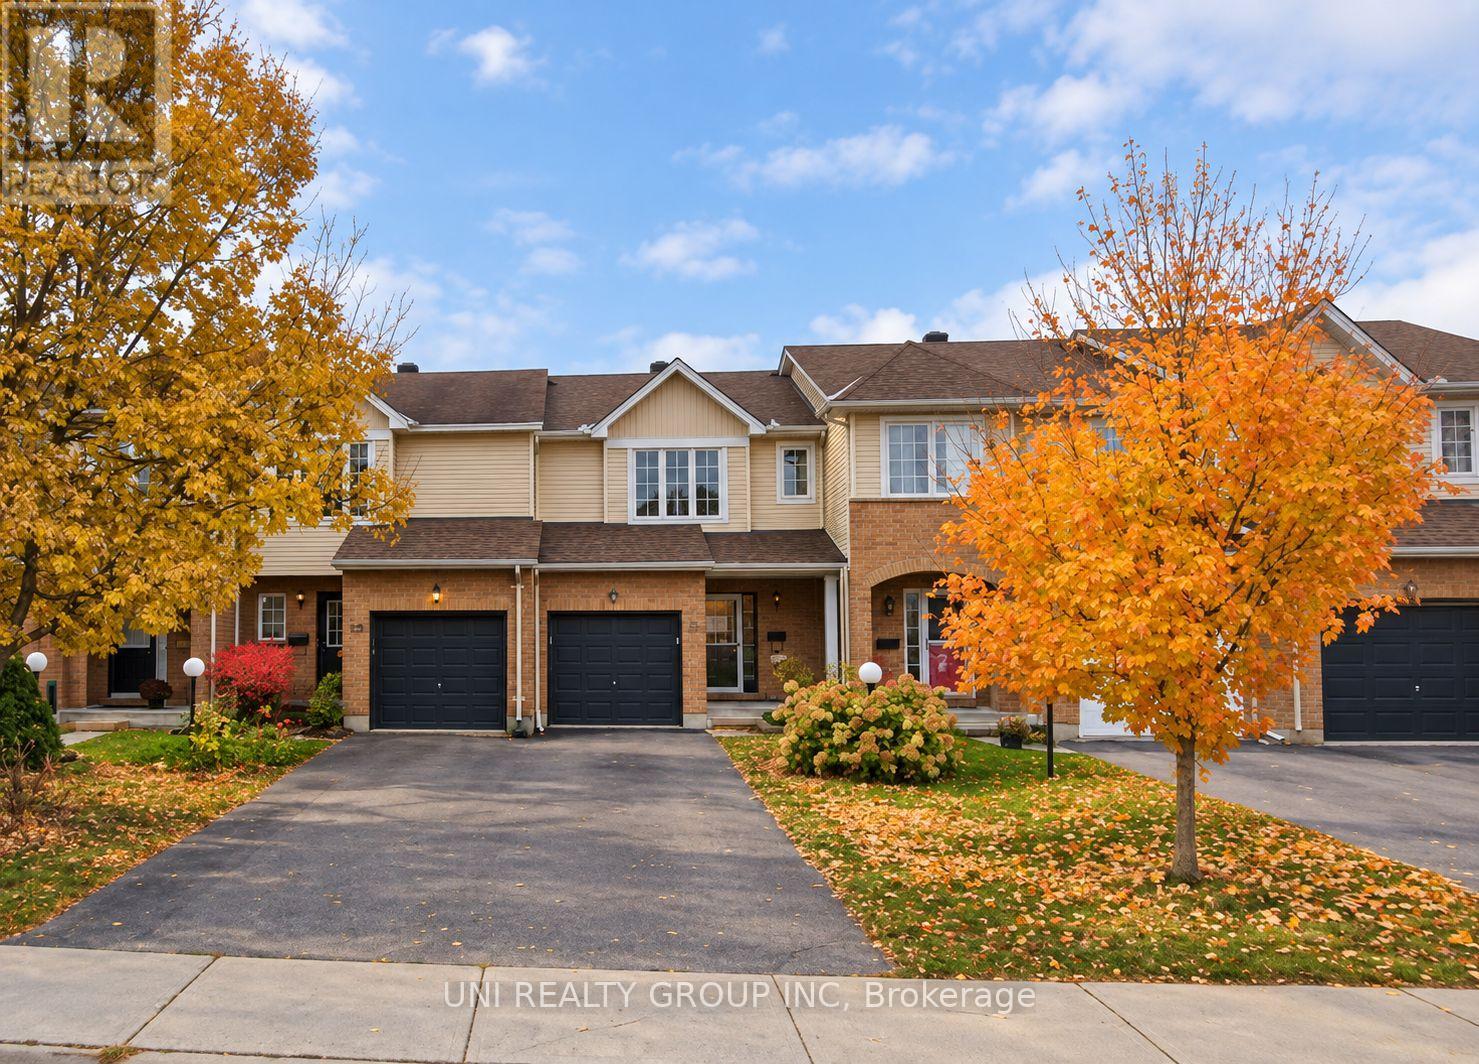
Welcome to 417 Pauline Charron Pl! Tucked away on a cul-de-sac, this beautiful single-family home offers exceptional privacy in a wonderfully central location, just minutes from restaurants, amenities, walking/biking paths, transit, embassies & the downtown core! A thoughtfully designed layout & numerous upgrades create an inviting space throughout. The sun-filled main level features a welcoming living area, formal dining room & well-appointed kitchen with new SS appliances, generous cupboard/counter space & an adjacent eating area. A convenient mudroom, powder room, inside access to an oversized single-car garage & access to the private, fully fenced backyard complete this level. Upstairs boasts 3 spacious bedrooms & 2 full baths, including a Primary retreat with a 4PC en-suite & walk-in closet. The finished basement extends the living space with a large rec room, den/office, 3rd full bath, laundry room & ample storage. A beautiful place to call home, with space, privacy & convenience in an ideal location! Tenant pays all utilities: hydro, gas & water. Available December 1st! (id:28469)

Facts & features

Property

MLS® Number
X13888712
Property Type
Single Family
Neighbourhood
Vanier
Community Name
3402 - Vanier
Ownership
Freehold
Amenities Near By
Public Transit, Park, Hospital, Schools
Features
Cul-de-sac
Parking Space Total
4

Building

Bathroom Total
4
Bedrooms Above Ground
3
Bedrooms Below Ground
1
Bedrooms Total
4
Appliances
Water Heater, Dishwasher, Dryer, Hood Fan, Microwave, Stove, Washer, Refrigerator
Basement Development
Finished
Basement Type
Full (finished)
Construction Style Attachment
Detached
Cooling Type
Central Air Conditioning
Exterior Finish
Brick, Vinyl Siding
Fire Protection
Controlled Entry, Smoke Detectors
Fireplace Present
Yes
Foundation Type
Poured Concrete
Half Bath Total
1
Heating Fuel
Natural Gas
Heating Type
Forced Air
Stories Total
2
Size Interior
1,500 - 2,000 Sqft
Type
House
Utility Water
Municipal Water

Parking

Attached Garage
—
Garage
—
Inside Entry
—

Land

Acreage
No
Fence Type
Fenced Yard
Land Amenities
Public Transit, Park, Hospital, Schools
Sewer
Sanitary Sewer
Size Depth
108 Ft ,7 In
Size Frontage
43 Ft ,10 In
Size Irregular
43.9 X 108.6 Ft
Size Total Text
43.9 X 108.6 Ft

Utilities

Cable
Available
Electricity
Installed
Sewer
Installed

Rooms

Second Level

  • Other 2.08 m x 1.8 m
  • Bathroom 2.87 m x 1.95 m
  • Bedroom 3.6 m x 3.2 m
  • Bedroom 3.63 m x 3.2 m
  • Primary Bedroom 4.95 m x 2.87 m
  • Bathroom 3.2 m x 2.97 m

Lower Level

  • Recreational, Games Room 6.6 m x 4.14 m
  • Bathroom 3.04 m x 1.62 m
  • Den 3.93 m x 3.17 m
  • Laundry Room 3.2 m x 3.14 m
  • Utility Room 3.2 m x 3.14 m

Main Level

  • Foyer 2.69 m x 2.36 m
  • Bathroom 2.08 m x 0.88 m
  • Living Room 4.92 m x 3.25 m
  • Family Room 4.26 m x 3.22 m
  • Dining Room 2.48 m x 2.05 m
  • Kitchen 2.99 m x 2.64 m
  • Dining Room 3.22 m x 2.87 m

Location

417 Pauline Charron Place, Ottawa, Ontario K1L 8L4  ·  Get directions

Want first look at new Vanier homes in this price range?

Create a free account