
For Sale Single Family Open house

42 Hughes Circle

$531,900 Est. $2,355/mo ↓

Casselman, Ontario K0A 1M0

2 Bedrooms
2 Bathrooms
1,100 - 1,500 sqft Interior
3 Parking spaces
33.5 X 126.5 Ft Lot size
1 day ago Listed
Bungalow Fireplace None, Air Exchanger Forced Air

About this home

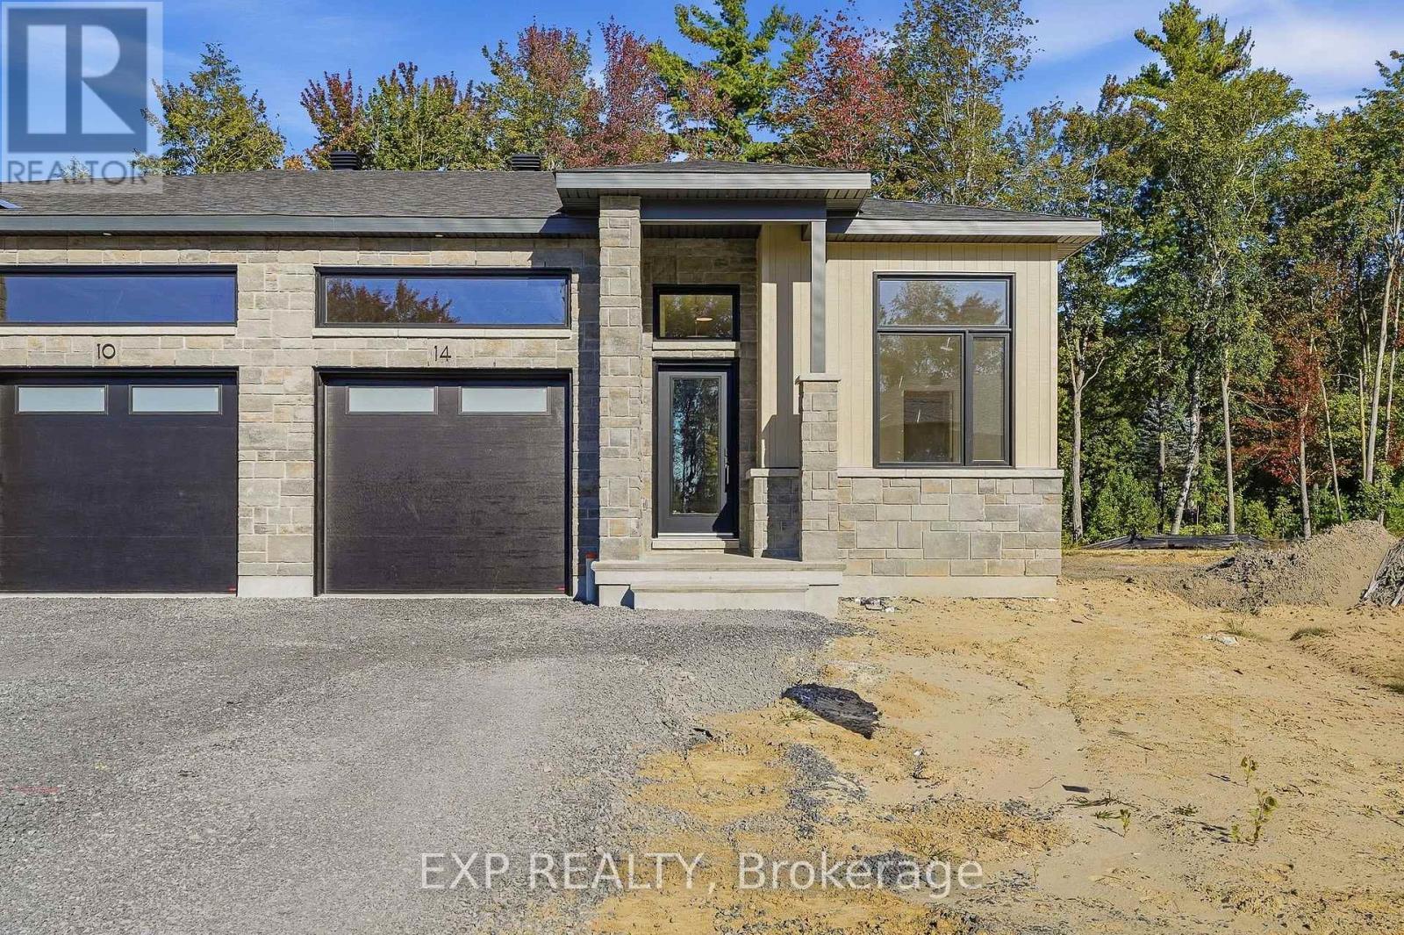
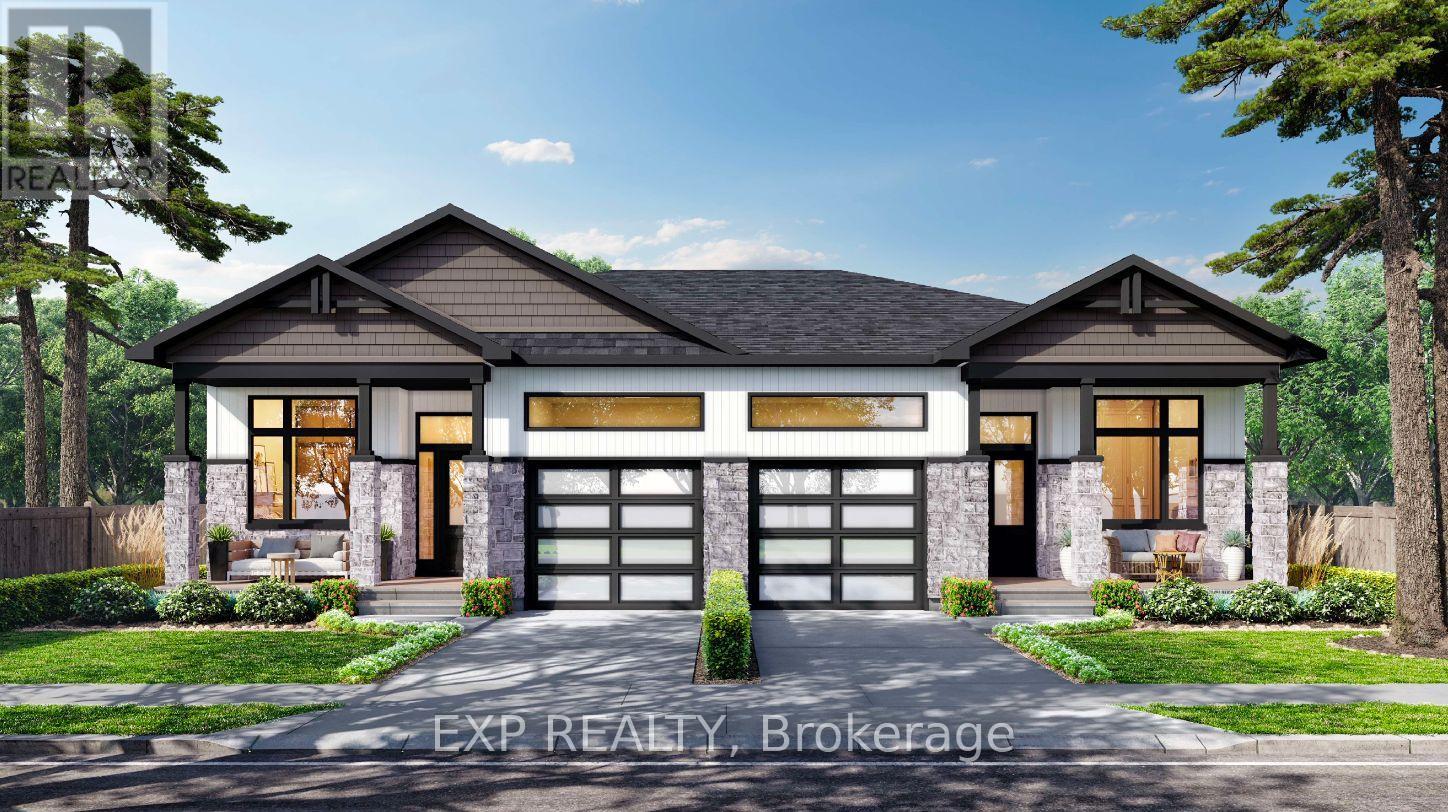
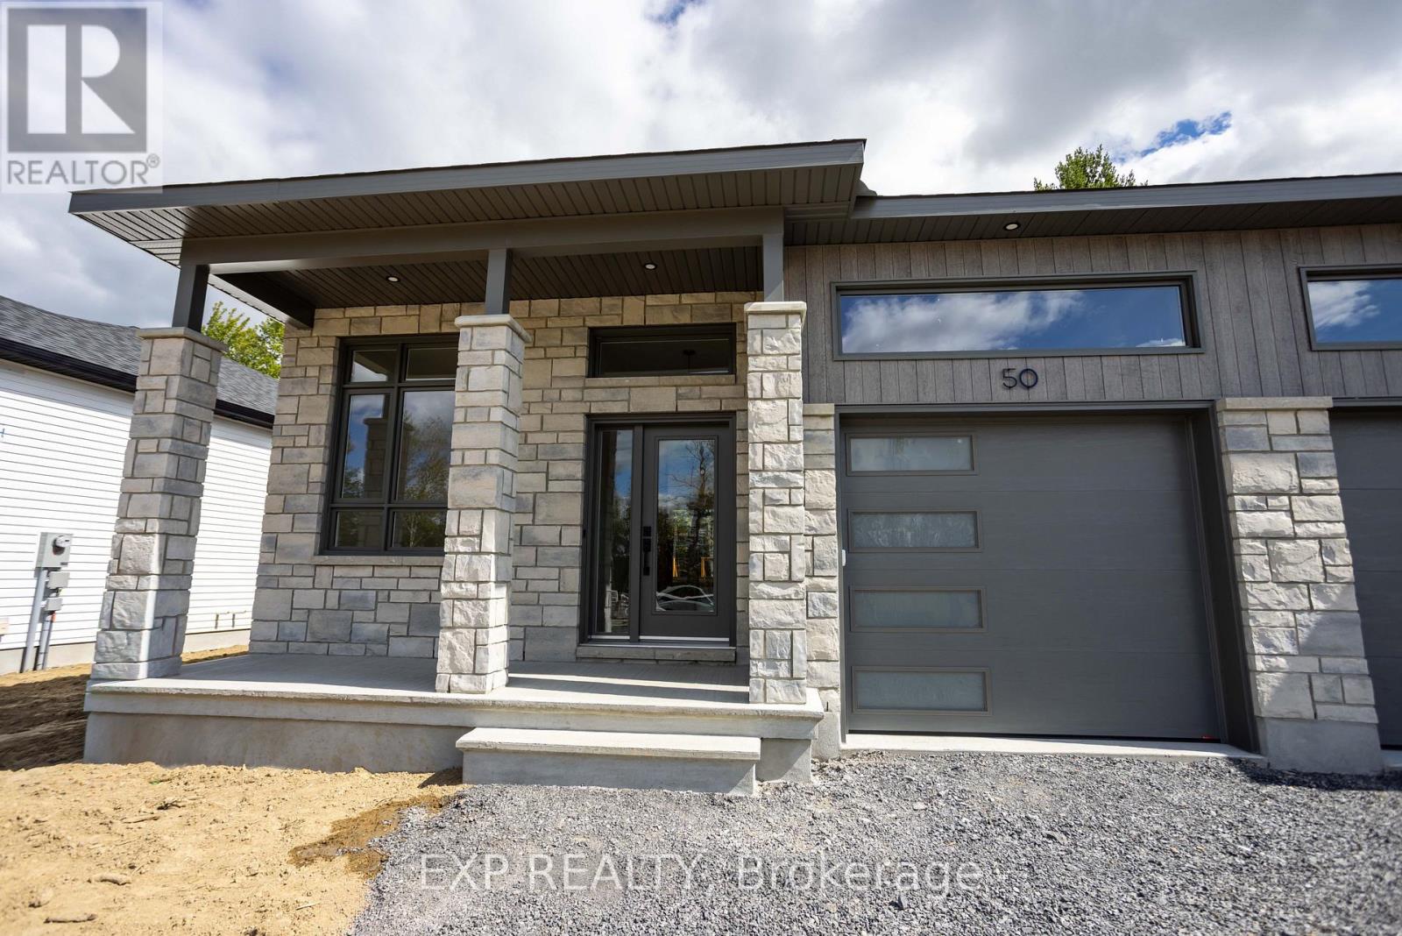
OPEN HOUSE Sunday October 11 From 1pm to 4pm Welcome to the GAB model by SMB Homes, a thoughtfully designed semi-detached bungalow offering 1,260 sq. ft. of open-concept living with 2 bedrooms and 2 bathrooms. This bright and modern layout features 9' ceilings, a gourmet kitchen with 42" cabinets to the ceiling, subway tile backsplash, chimney hood fan and under-cabinet puck lighting. The spacious living and dining area is centered around a contemporary electric fireplace and opens onto an oversized deck overlooking a peaceful natural setting. The primary suite includes a walk-in closet and ensuite with full-height ceramic tile and acrylic shower. With two flexible floorplan options and a basement roughed in for a 3-piece bath, this home adapts to your lifestyle. This house will be loaded with upgrades such as the prestige package, quartz countertop in the kitchen, Central A/C, garage door opener Built with a concrete party wall for superior soundproofing, the GAB model blends comfort, style and privacy. The spacious living and dining area stretches out with beautiful engineered hardwood flooring, bonus for this house, it will also be included in the bedrooms .This elegant layout blends functionality with modern style, offering the ideal setting for both everyday living and entertaining - an ideal choice for downsizing and embracing your next chapter. Municipal taxes have not yet been assessed. (id:28469)

Open house

Facts & features

Property

MLS® Number
X13838472
Property Type
Single Family
Community Name
604 - Casselman
Ownership
Freehold
Parking Space Total
3

Building

Bathroom Total
2
Bedrooms Above Ground
2
Bedrooms Total
2
Amenities
Fireplace(s)
Architectural Style
Bungalow
Basement Development
Unfinished
Basement Type
N/a (unfinished)
Construction Style Attachment
Semi-detached
Cooling Type
None, Air Exchanger
Exterior Finish
Stone, Wood
Fireplace Present
Yes
Fireplace Total
1
Foundation Type
Poured Concrete
Heating Fuel
Natural Gas
Heating Type
Forced Air
Stories Total
1
Size Interior
1,100 - 1,500 Sqft
Type
House
Utility Water
Municipal Water

Parking

Attached Garage
—
Garage
—

Land

Acreage
No
Sewer
Sanitary Sewer
Size Depth
126 Ft ,6 In
Size Frontage
33 Ft ,6 In
Size Irregular
33.5 X 126.5 Ft
Size Total Text
33.5 X 126.5 Ft
Zoning Description
Residential

Utilities

Cable
Available
Electricity
Installed
Sewer
Installed

Monthly payment estimate

$
Estimated payment — per month
Mortgage amount
—
Total interest
—

Estimate only — excludes property tax, insurance and condo fees. Rates compound semi-annually as is standard for Canadian mortgages.

Cost of ownership

Est. monthly payment
$2,355/mo
Ontario land transfer tax
$7,113 one-time

Payment assumes 20% down over 25 years. First-time buyers may get up to $4,000 back on land transfer tax.

The Casselman market

46 Active listings
$534,700 Median asking price
At the area median This home
34 days Avg. time on market
Browse all Casselman listings →

Rooms

Main Level

  • Living Room 4.45 m x 6.52 m
  • Kitchen 3.56 m x 2.97 m
  • Primary Bedroom 3.65 m x 4.02 m
  • Bedroom 2 2.74 m x 3.04 m

Location

42 Hughes Circle, Casselman, Ontario K0A 1M0  ·  Get directions

Want first look at new Casselman homes in this price range?

Create a free account