For Sale Single Family

42 Main Street

$299,900 Est. $1,328/mo ↓

Rideau Lakes, Ontario K0G 1E0

3 Bedrooms
2 Bathrooms
1,500 - 2,000 sqft Interior
5 Parking spaces
72 X 198 Ft, Under 1/2 Acre Lot size
Today Listed
Virtual tour Central Air Conditioning Forced Air

About this home

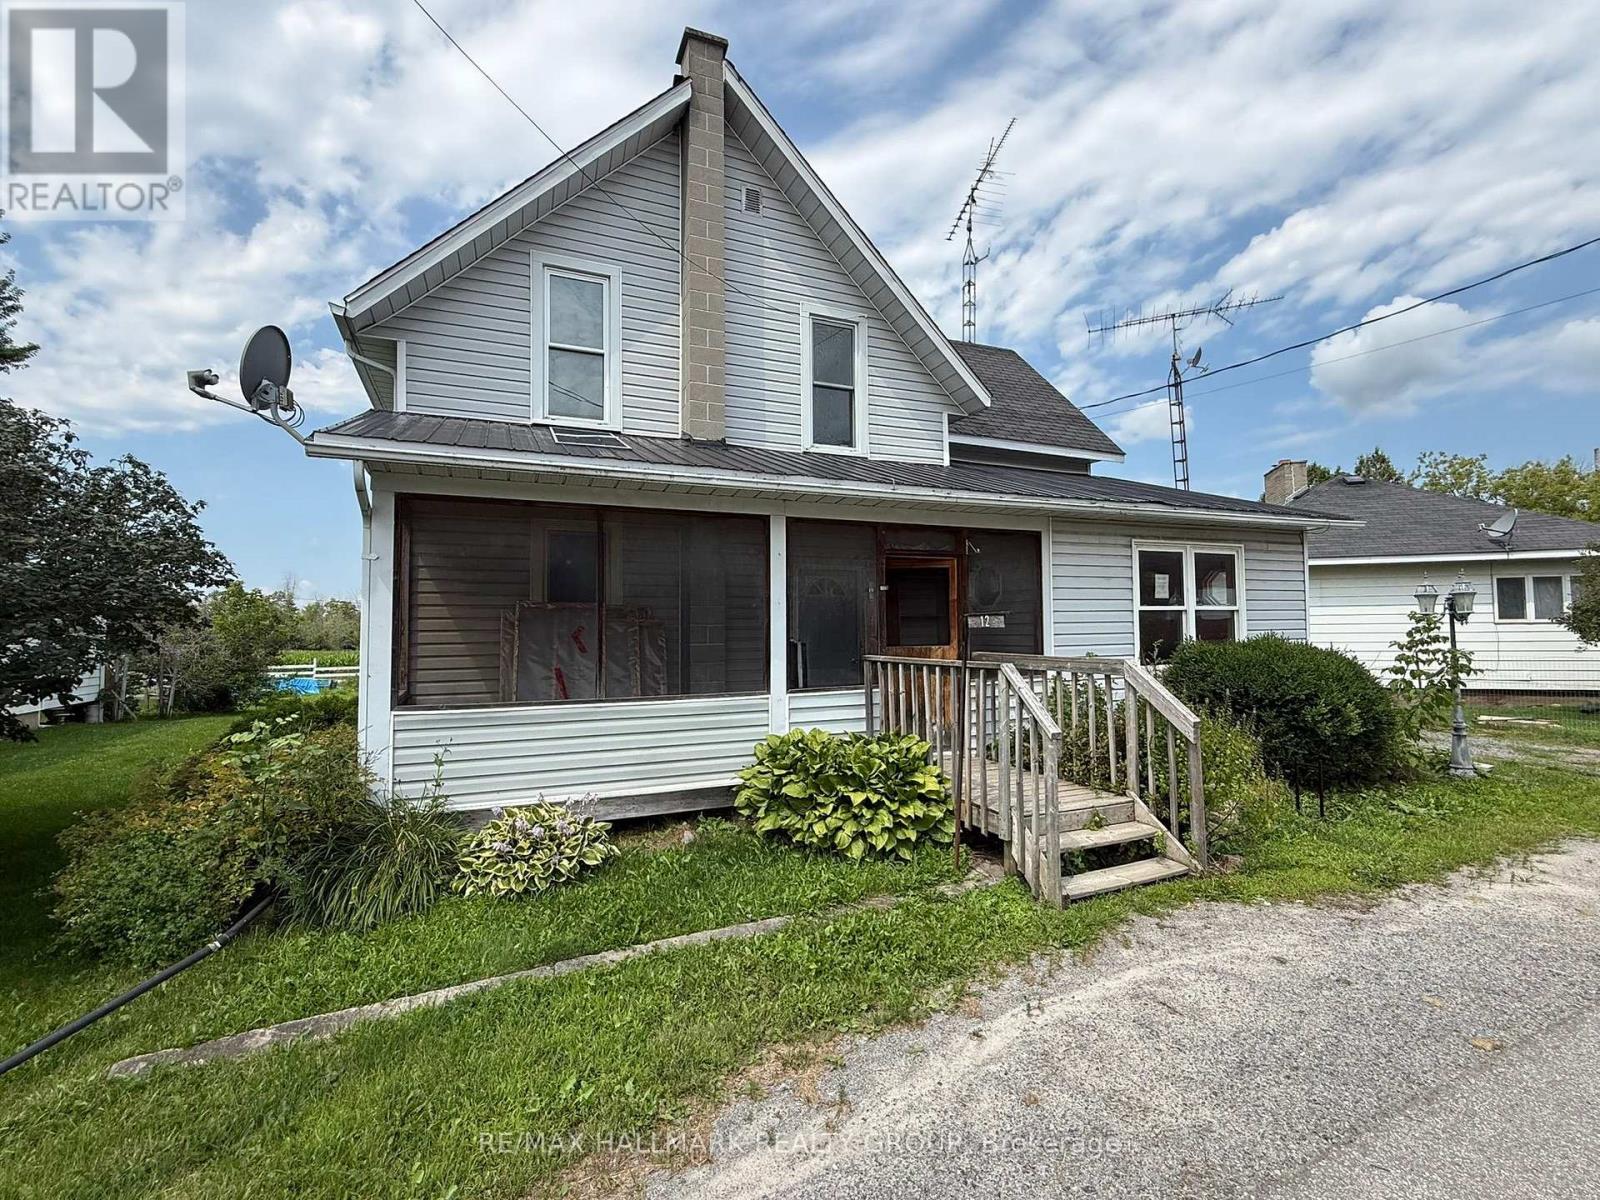
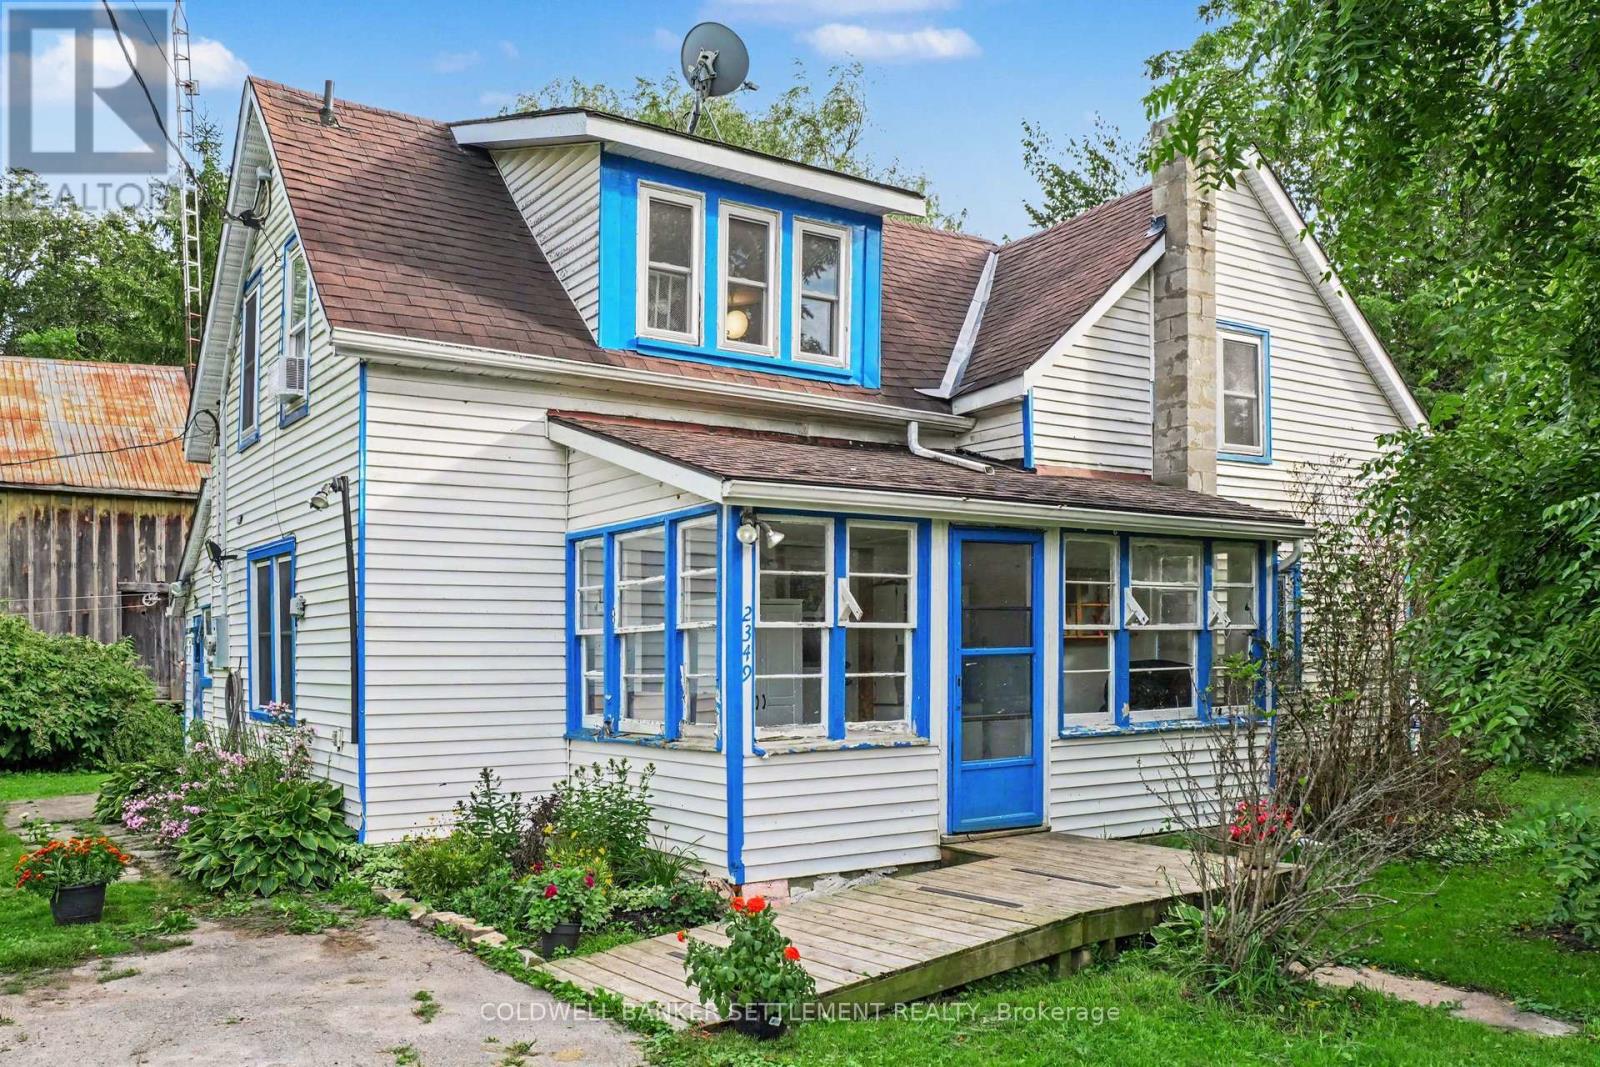
The kitchen is where everyone ends up, and at 42 Main Street there's every reason to stay awhile. Friends can pull up a stool while dinner comes together, with conversation flowing easily between the kitchen, dining area and living room. Original pine floors, exposed beams and brickwork give these shared spaces the warmth and individuality that make an older home so appealing, while the updated kitchen brings everyone together at its heart. Set on 0.32 acres in the village of Elgin, this three-bedroom, two-bathroom home offers room for the things you enjoy. The main floor bedroom is currently set up as an office that gives work or creative projects a space of their own. The sunroom invites you to settle in with a book, and the covered front porch is waiting for your favourite chair and an unhurried cup of coffee. Substantial improvements complement the home's character, including updates to wiring, plumbing and insulation, a renovated kitchen and bathrooms, and new hardwood flooring. Central heat, A/C and heated flooring in the upstairs bathroom add welcome everyday comforts. The furnace and hot water tank were installed in 2021 and are both owned, while central air was added in 2024. The generous backyard opens up another set of possibilities. Plant the vegetable garden you've been talking about, set a table for summer dinners, or spend an afternoon outside with your hands in the soil. There's room here to put down roots in more ways than one. For someone drawn to the character of an older home and the pleasures of village life, 42 Main Street offers plenty to fall for. (id:28469)

Facts & features

Property

MLS® Number
X13874396
Property Type
Single Family
Community Name
817 - Rideau Lakes (South Crosby) Twp
Ownership
Freehold
Parking Space Total
5
Structure
Porch

Building

Bathroom Total
2
Bedrooms Above Ground
3
Bedrooms Total
3
Age
100+ Years
Appliances
Water Heater, Water Treatment, Water Softener, Dishwasher, Dryer, Stove, Washer, Two Refrigerators
Basement Development
Unfinished
Basement Type
N/a (unfinished)
Construction Style Attachment
Detached
Cooling Type
Central Air Conditioning
Exterior Finish
Brick, Vinyl Siding
Foundation Type
Stone
Heating Fuel
Propane
Heating Type
Forced Air
Stories Total
2
Size Interior
1,500 - 2,000 Sqft
Type
House

Parking

Detached Garage
—
Garage
—

Land

Acreage
No
Sewer
Septic System
Size Depth
198 Ft
Size Frontage
72 Ft
Size Irregular
72 X 198 Ft
Size Total Text
72 X 198 Ft|under 1/2 Acre
Zoning Description
Rg - General Residential

Utilities

Cable
Available
Electricity
Installed

Monthly payment estimate

$
Estimated payment — per month
Mortgage amount
—
Total interest
—

Estimate only — excludes property tax, insurance and condo fees. Rates compound semi-annually as is standard for Canadian mortgages.

Cost of ownership

Est. monthly payment
$1,328/mo
Ontario land transfer tax
$2,974 one-time

Payment assumes 20% down over 25 years. First-time buyers may get up to $2,974 back on land transfer tax.

The Rideau Lakes (South Crosby) Twp market

51 Active listings
$499,000 Median asking price
40% below median This home
47 days Avg. time on market
Browse all Rideau Lakes (South Crosby) Twp listings →

Location

42 Main Street, Rideau Lakes, Ontario K0G 1E0  ·  Get directions

Want first look at new Rideau Lakes (South Crosby) Twp homes in this price range?

Create a free account
