For Sale Single Family

42 Stonewalk Drive

$799,900 Est. $3,542/mo ↓

North Grenville, Ontario K0G 1J0

4 Bedrooms
3 Bathrooms
1,100 - 1,500 sqft Interior
8 Parking spaces
196.9 X 408.9 Ft, 1/2 - 1.99 Acres Lot size
24 days ago Listed
Virtual tour Central Air Conditioning, Air Exchanger Forced Air Finished basement

About this home

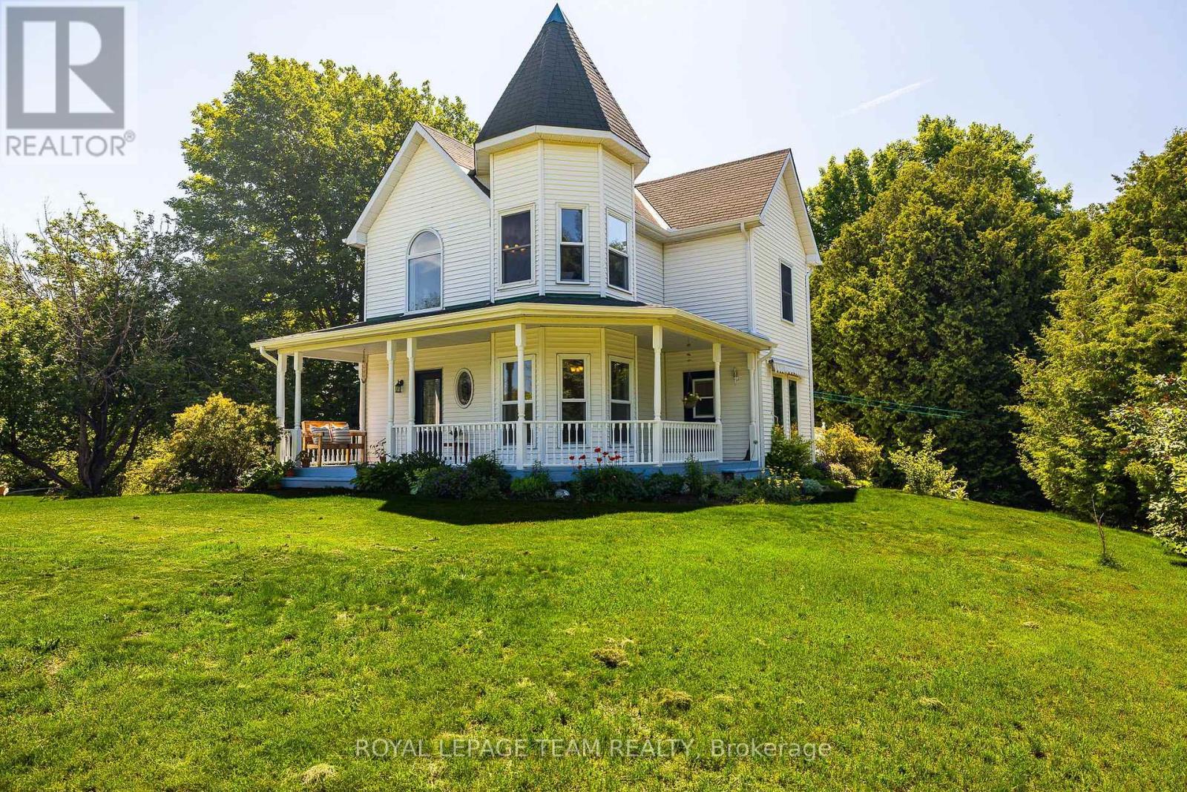
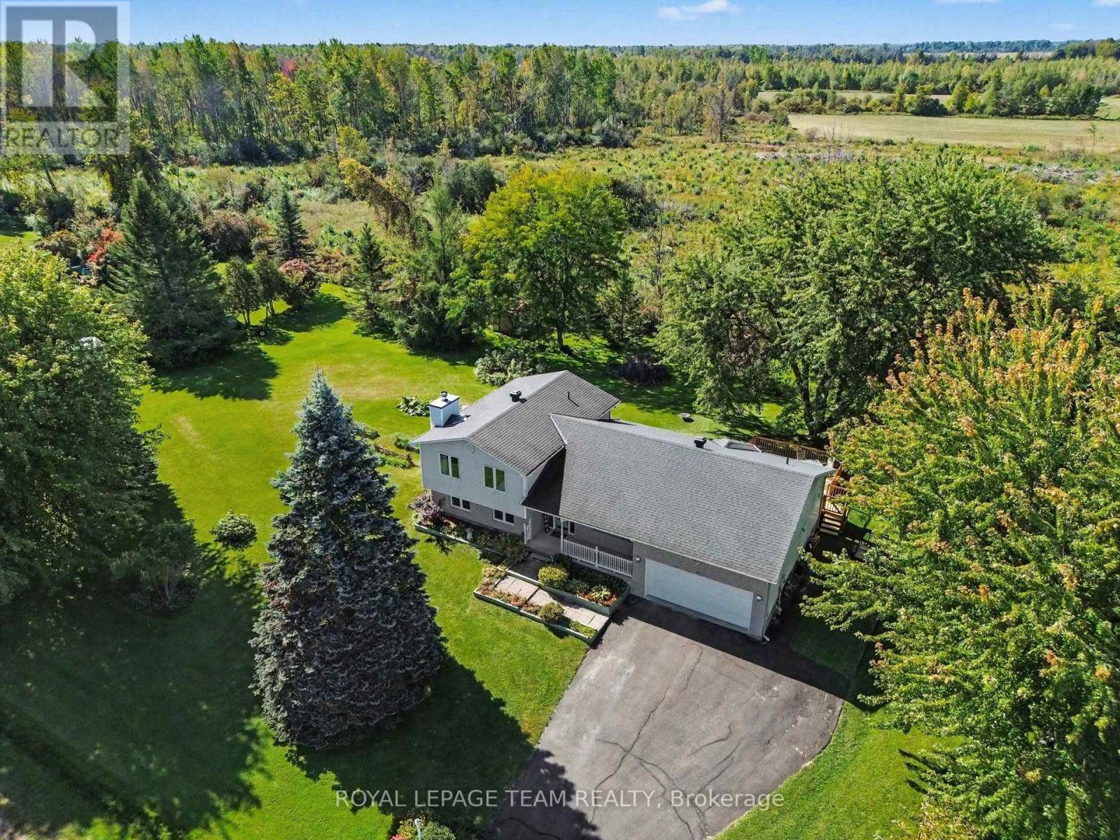
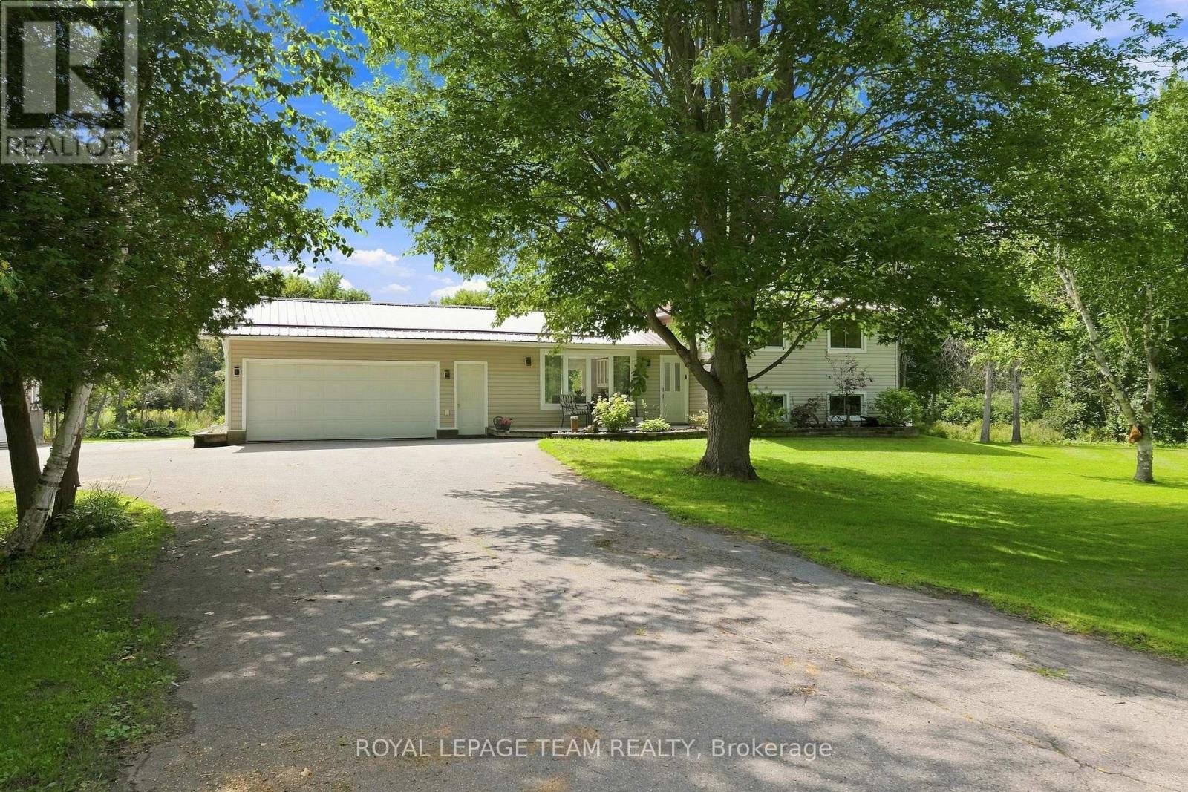
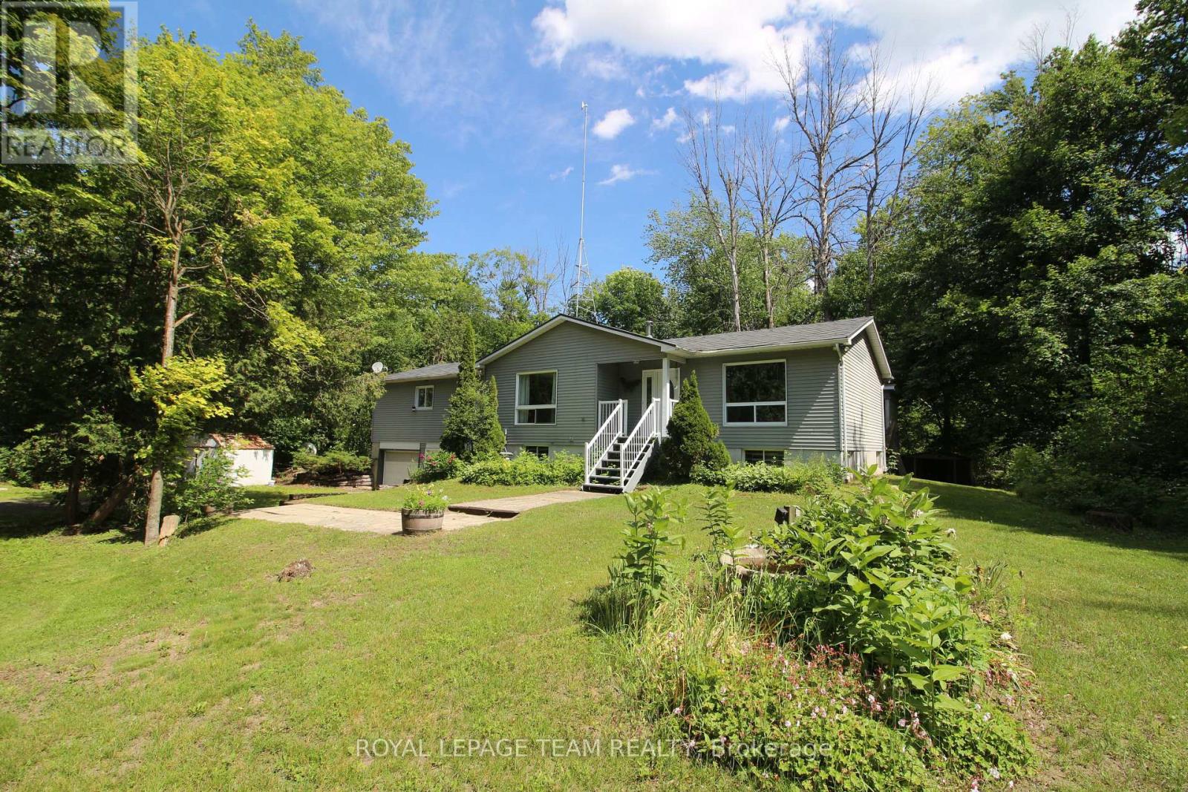
Welcome to 42 Stonewalk Drive, where a private 1.85-acre setting, updated interior, and family-friendly layout come together in the sought-after Stonehaven Estates community. Freshly painted and completely carpet-free, the home features a bright open-concept main floor with vaulted ceilings, a spacious living and dining area, and an updated kitchen showcasing quartz countertops, a custom backsplash, and stainless steel appliances. The upper level offers three generous bedrooms, including a primary retreat with its own ensuite bathroom, while the finished lower level provides excellent additional living space with a large family room, fourth bedroom, and a convenient 3-piece bathroom with laundry. Step outside and enjoy the expansive composite decks overlooking your private acreage, offering plenty of space for entertaining, relaxing, and enjoying the peaceful surroundings. A double-car garage and storage shed completes the package. Located in a family-friendly estate subdivision surrounded by mature trees and executive homes, this property offers the perfect balance of country living and convenient access to Kemptville's shops, restaurants, schools, and Highway 416. Check out the virtual tour and book your private showing today. (id:28469)

Facts & features

Property

MLS® Number
X13528250
Property Type
Single Family
Community Name
803 - North Grenville Twp (Kemptville South)
Ownership
Freehold
Features
Wooded Area
Parking Space Total
8
Structure
Deck, Shed

Building

Bathroom Total
3
Bedrooms Above Ground
3
Bedrooms Below Ground
1
Bedrooms Total
4
Appliances
Garage Door Opener Remote(s), Water Heater, Dishwasher, Garage Door Opener, Hood Fan, Microwave, Stove, Refrigerator
Basement Development
Finished
Basement Type
N/a (finished)
Construction Style Attachment
Detached
Construction Style Split Level
Sidesplit
Cooling Type
Central Air Conditioning, Air Exchanger
Exterior Finish
Stone, Vinyl Siding
Flooring Type
Hardwood, Ceramic
Foundation Type
Concrete
Heating Fuel
Natural Gas
Heating Type
Forced Air
Size Interior
1,100 - 1,500 Sqft
Type
House

Parking

Attached Garage
Garage

Land

Acreage
No
Sewer
Septic System
Size Depth
408 Ft ,10 In
Size Frontage
196 Ft ,10 In
Size Irregular
196.9 X 408.9 Ft
Size Total Text
196.9 X 408.9 Ft|1/2 - 1.99 Acres

The North Grenville Twp (Kemptville South) market

63 Active listings
$699,999 Median asking price
14% above median This home
25 days Avg. time on market
Browse all North Grenville Twp (Kemptville South) listings →

Monthly payment estimate

$
Estimated payment per month
Mortgage amount
Total interest

Estimate only — excludes property tax, insurance and condo fees. Rates compound semi-annually as is standard for Canadian mortgages.

Cost of ownership

Est. monthly payment
$3,542/mo
Ontario land transfer tax
$12,473 one-time

Payment assumes 20% down over 25 years. First-time buyers may get up to $4,000 back on land transfer tax.

Rooms

Second Level

  • Primary Bedroom 3.46 m x 4.31 m
  • Bathroom 1.69 m x 2.65 m
  • Bedroom 4.38 m x 4.21 m
  • Bedroom 4.04 m x 3.37 m
  • Bathroom 1.68 m x 2.65 m

Basement

  • Bathroom 3.32 m x 2.41 m
  • Laundry Room 3.32 m x 0.95 m
  • Family Room 5.01 m x 6.94 m
  • Bedroom 3.32 m x 3.3 m

Main Level

  • Living Room 4.13 m x 4.6 m
  • Dining Room 3.54 m x 2.82 m
  • Kitchen 3.55 m x 3.21 m

Location

42 Stonewalk Drive, North Grenville, Ontario K0G 1J0  ·  Get directions

Want first look at new North Grenville Twp (Kemptville South) homes in this price range?

Create a free account
