
For Sale Single Family Open house

42 Wycliffe Crescent

$410,000 Est. $1,815/mo ↓

Kingston, Ontario K7K 5Z1

2 Bedrooms
2 Bathrooms
700 - 1,100 sqft Interior
2 Parking spaces
33.7 X 94.5 Ft Lot size
2 days ago Listed
Virtual tour Fireplace Central Air Conditioning Forced Air Finished basement

About this home

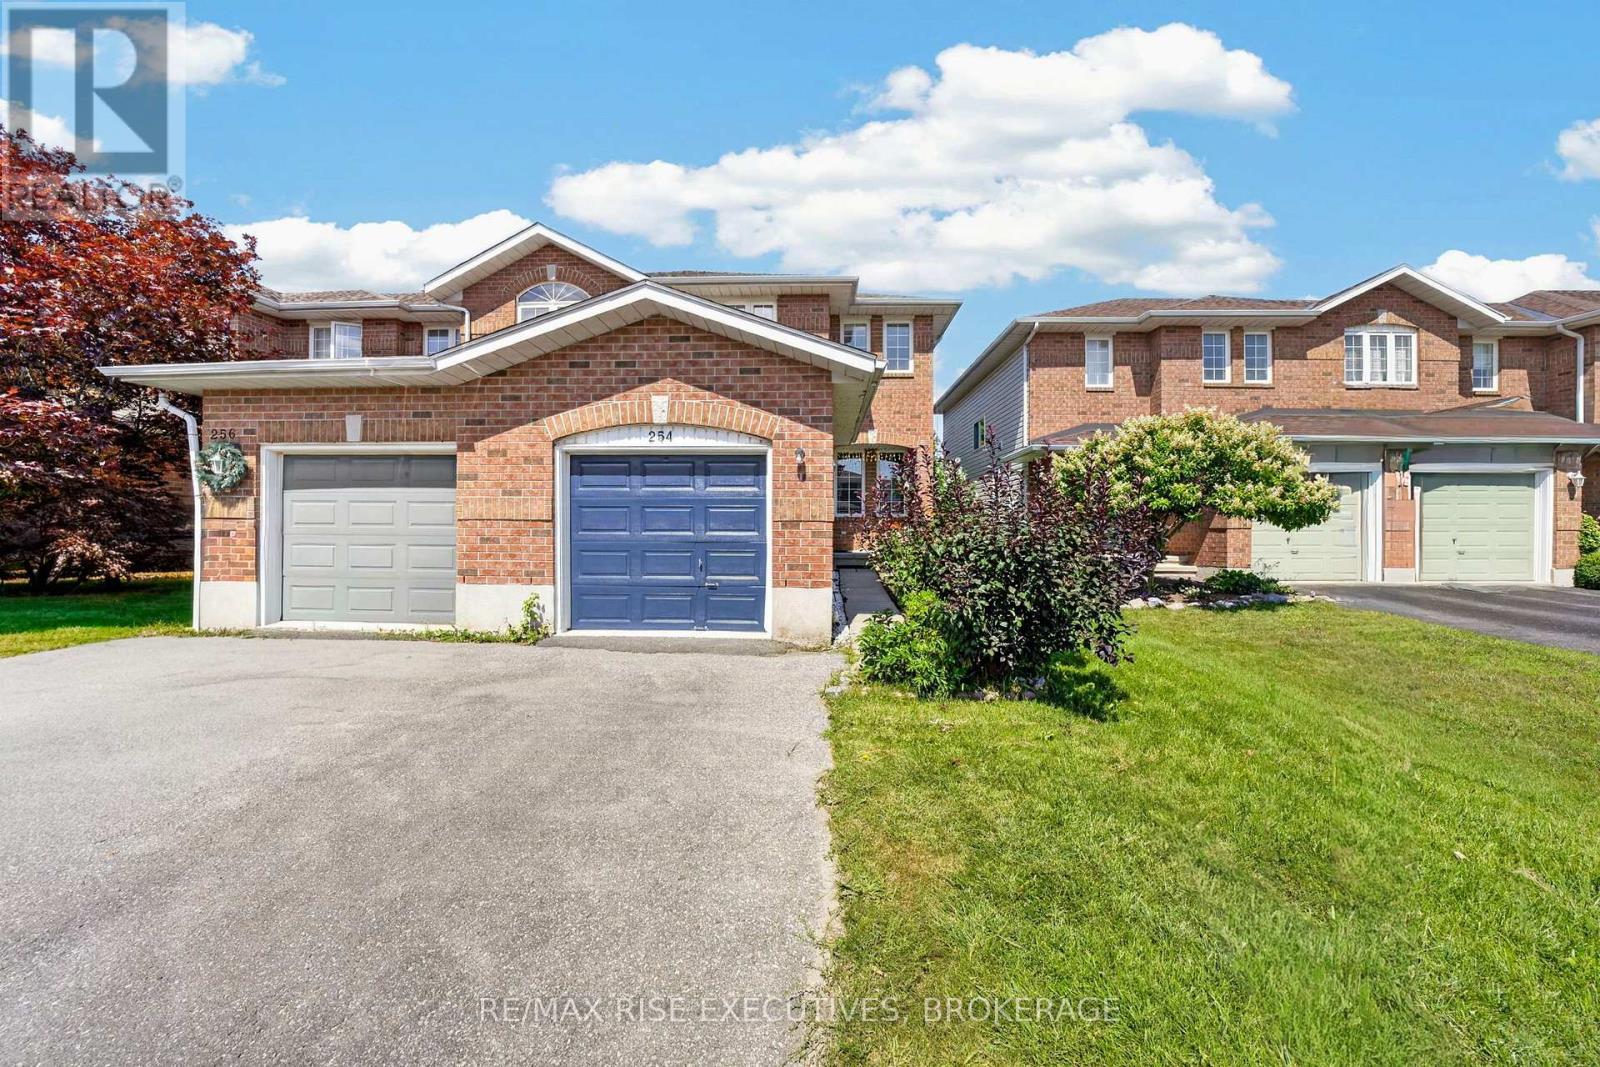
Investors, first-time buyers, looking to downsize start building equity in this sought after Kingscourt location! This neighbourhood perfectly balances a charming community feel with incredible convenience including excellent schools and top tier amenities. Looking for the perfect place to call your own? This semi-detached, 2-story home features 2 bedrooms and 2 full bathrooms giving you the space you need without the overwhelming maintenance of a massive house. Open concept living / dining room has access to the private yard perfect for summer BBQs, pets, or your morning coffee. Hardwood floors throughout the main level bring warmth and character. Fully finished basement for extra living space, a home office, or a movie room with a workshop for those additional projects. Some updates have already been done for you, including fresh paint and recreation room floors. Bring your design ideas, put in a little sweat equity, and watch your property value grow. This is the ultimate chance for a handy buyer to get into the market at a price you can actually afford. (id:28469)

Open house

Facts & features

Property

MLS® Number
X13855244
Property Type
Single Family
Community Name
22 - East of Sir John A. Blvd
Ownership
Freehold
Amenities Near By
Park, Public Transit, Schools
Community Features
School Bus
Equipment Type
None
Features
Level Lot, Irregular Lot Size, Carpet Free
Parking Space Total
2
Rental Equipment Type
None
Structure
Deck, Patio(s), Shed

Building

Bathroom Total
2
Bedrooms Above Ground
2
Bedrooms Total
2
Amenities
Fireplace(s)
Appliances
Water Heater, Dryer, Furniture, Microwave, Oven, Stove, Washer, Refrigerator
Basement Development
Finished
Basement Type
Full (finished)
Construction Style Attachment
Semi-detached
Cooling Type
Central Air Conditioning
Exterior Finish
Brick, Vinyl Siding
Fireplace Present
Yes
Fireplace Total
1
Foundation Type
Block
Heating Fuel
Natural Gas
Heating Type
Forced Air
Stories Total
2
Size Interior
700 - 1,100 Sqft
Type
House
Utility Water
Municipal Water

Parking

No Garage
—

Land

Acreage
No
Fence Type
Fenced Yard
Land Amenities
Park, Public Transit, Schools
Sewer
Sanitary Sewer
Size Depth
94 Ft ,6 In
Size Frontage
33 Ft ,8 In
Size Irregular
33.7 X 94.5 Ft
Size Total Text
33.7 X 94.5 Ft

Monthly payment estimate

$
Estimated payment — per month
Mortgage amount
—
Total interest
—

Estimate only — excludes property tax, insurance and condo fees. Rates compound semi-annually as is standard for Canadian mortgages.

Cost of ownership

Est. monthly payment
$1,815/mo
Ontario land transfer tax
$4,675 one-time

Payment assumes 20% down over 25 years. First-time buyers may get up to $4,000 back on land transfer tax.

The East of Sir John A. Blvd market

92 Active listings
$524,450 Median asking price
22% below median This home
37 days Avg. time on market
Browse all East of Sir John A. Blvd listings →

Rooms

Second Level

  • Primary Bedroom 3.83 m x 3.65 m
  • Bedroom 2 3.56 m x 3.49 m
  • Bathroom 4.13 m x 2.32 m

Basement

  • Recreational, Games Room 5.59 m x 3.82 m
  • Bathroom 2.95 m x 3.32 m
  • Workshop 2.1 m x 2.08 m
  • Utility Room 2.1 m x 2.08 m

Main Level

  • Living Room 3.87 m x 3 m
  • Dining Room 3.61 m x 2.74 m
  • Kitchen 3.61 m x 2.74 m

Location

42 Wycliffe Crescent, Kingston, Ontario K7K 5Z1  ·  Get directions

Want first look at new East of Sir John A. Blvd homes in this price range?

Create a free account