
For Sale Single Family

42195 Combermere Road

$929,000 Est. $4,113/mo ↓

Madawaska Valley, Ontario K0J 1B0

3 Bedrooms
2 Bathrooms
1,500 - 2,000 sqft Interior
7 Parking spaces
100 X 393.6 Ft Lot size
1 day ago Listed
Virtual tour Bungalow Fireplace Wall Unit Heat Pump Waterfront On Lake Landscaped

About this home

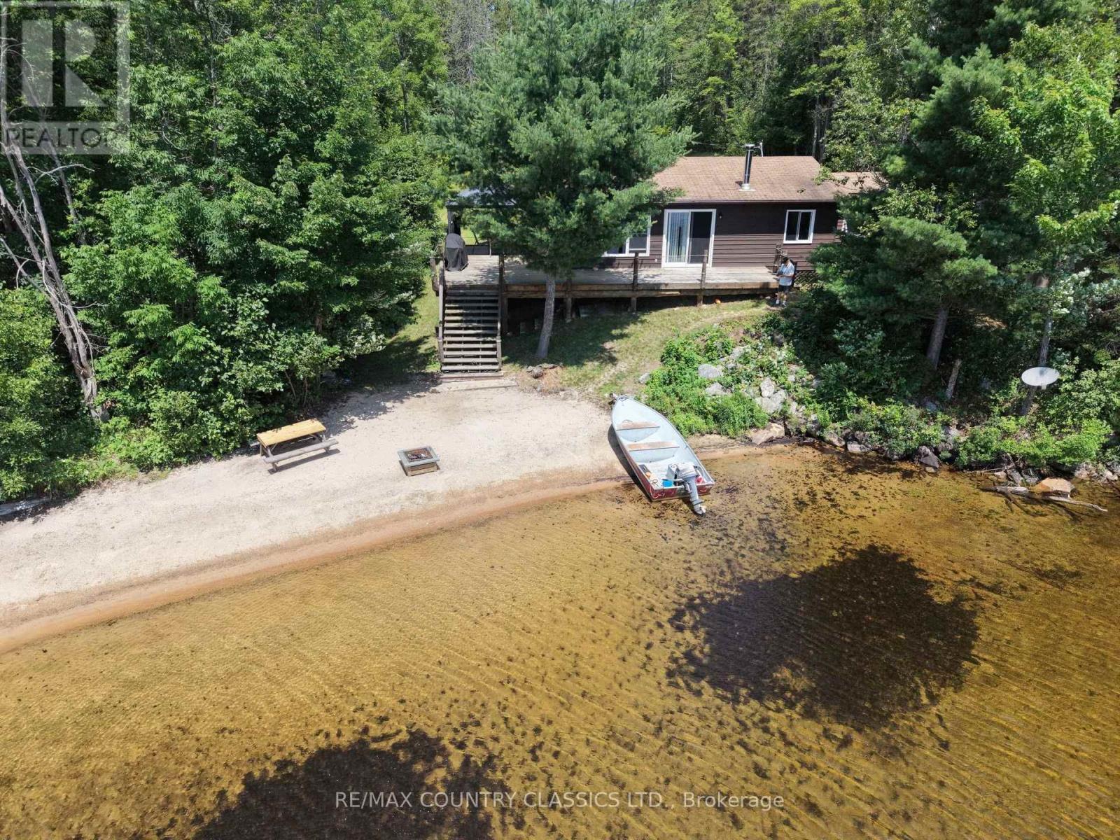
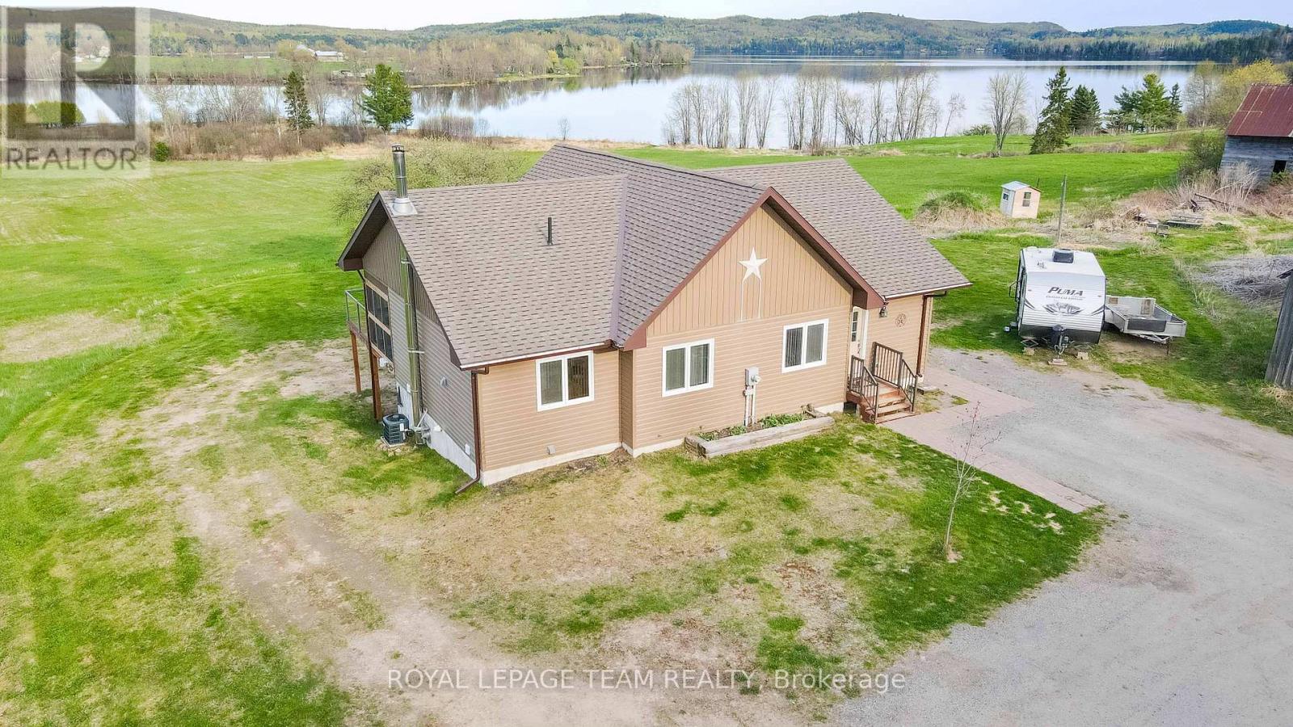
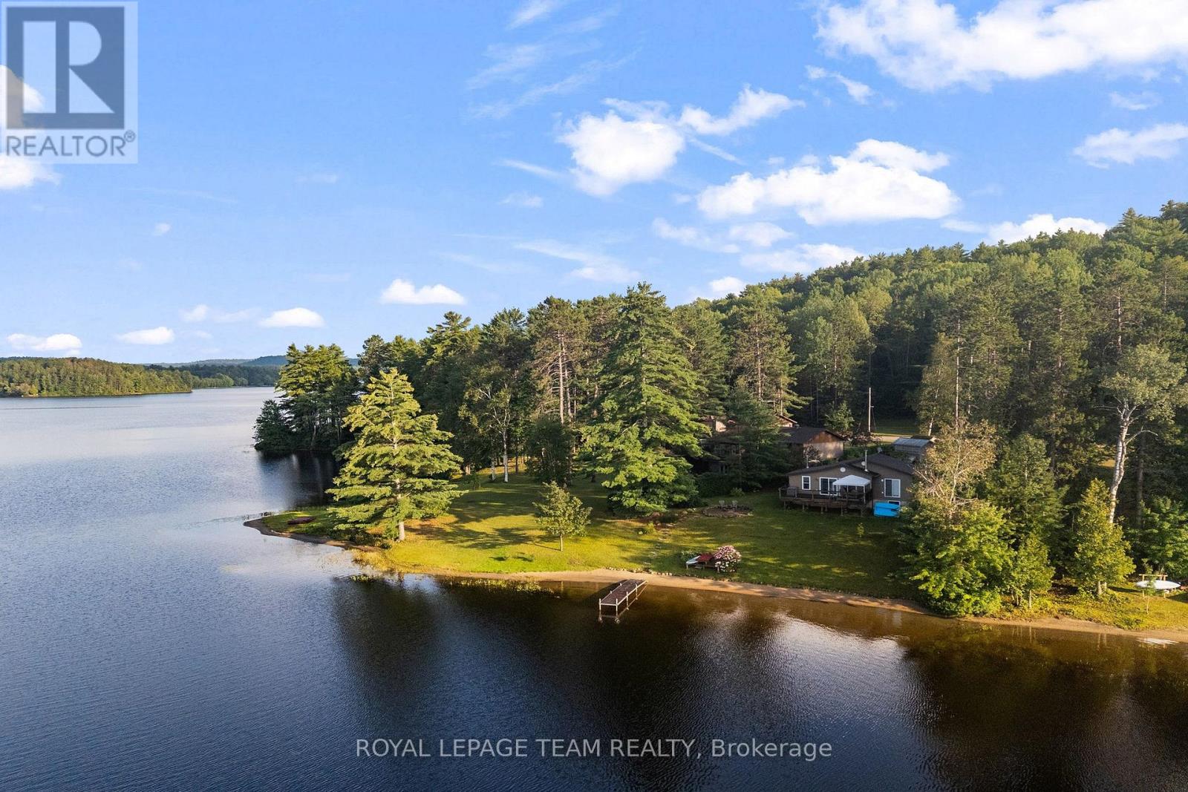
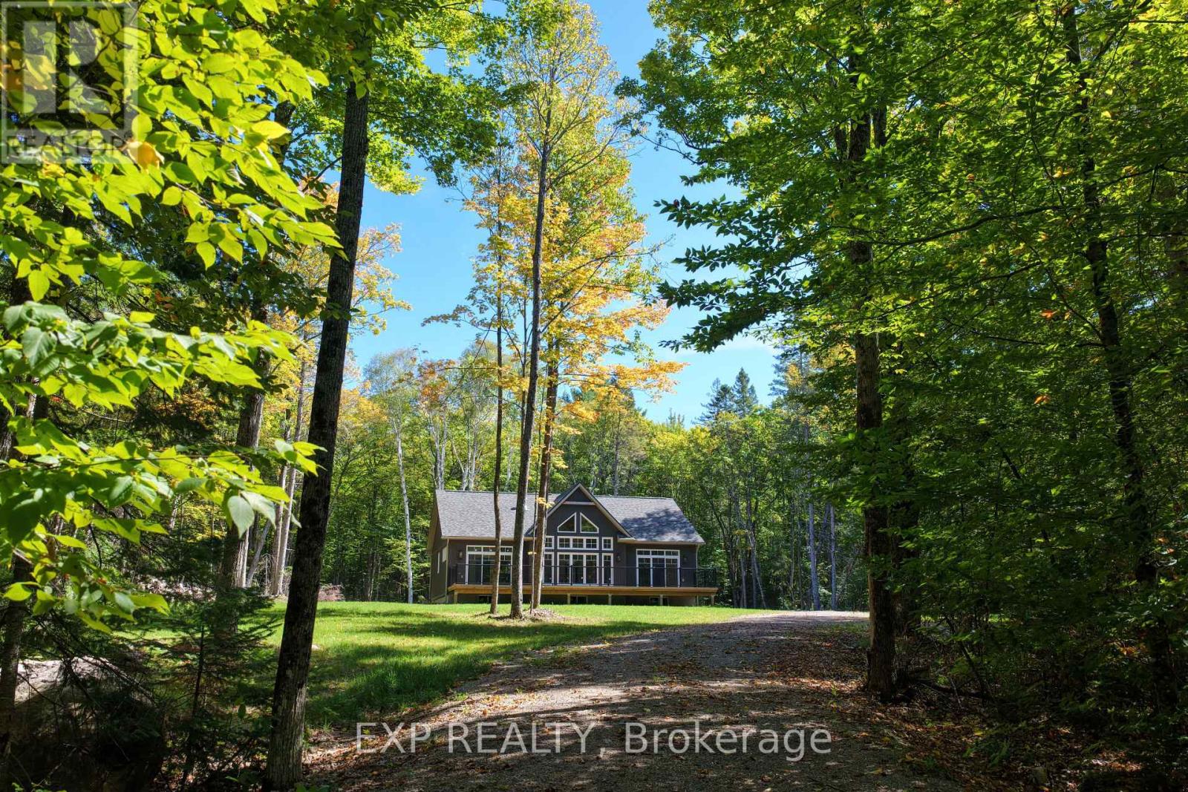
Imagine sitting in your family room, looking out and feeling as though you're sitting right on the water. That's exactly what awaits at this property-waterfront living at its finest! With western exposure, amazing sunsets and 100 feet of sandy-bottom shoreline with a gradual entry into the lake, this is a setting to savour. This sprawling, approximately 1,800 sq. ft. bungalow offers 3 bedrooms, 2 full bathrooms and many thoughtful upgrades. The spacious primary bedroom features an ensuite and a generous walk-in closet with barn-style doors. Enjoy a tiled shower with a built-in seat and recessed shelf, a soaker tub in the second bathroom and radiant in-floor heating in both bathrooms.The spacious kitchen features a large island ideal for entertaining and a breakfast/coffee bar. Cozy up beside the living room's stone wood-burning fireplace on cooler evenings, or gather with family and friends in the bright waterfront family room, complete with a bar and fridge, as the setting sun makes the lake shimmer. Updates include vinyl siding in 2025, some windows in 2025 and kitchen windows in 2026, a metal roof in 2018, an owned hot water tank in 2021 and the fireplace in 2017. Heat pumps installed in 2025 offer additional comfort, while a drilled well, 200-amp service and separate laundry/utility room add everyday convenience. Outside, enjoy lakeside deck and pergola with an outdoor fan. Mature apple trees, well-maintained flower beds and handy storage beside the deck complete the setting. A detached garage with a bunkie, plus a second out building at the rear that could double as a bunkie / workshop, provides flexible space for guests, hobbies and storage. Relax, entertain and make the most of life on the water! Minutes from Barry's Bay, 3 hours to Toronto, 2 hours to Ottawa. 90+ km of boating with every aspect of being on the water just a boat ride away. (id:28469)

Virtual tour

Facts & features

Property

MLS® Number
X13843922
Property Type
Single Family
Community Name
570 - Madawaska Valley
Ownership
Freehold
Amenities Near By
Hospital, Golf Nearby, Schools
Community Features
Community Centre
Easement
Unknown
Features
Sloping, Flat Site
Parking Space Total
7
Structure
Deck, Shed, Dock
View Type
Lake View, Direct Water View
Water Front Name
Kamaniskeg Lake
Water Front Type
Waterfront On Lake

Building

Bathroom Total
2
Bedrooms Above Ground
3
Bedrooms Total
3
Amenities
Fireplace(s)
Appliances
Water Heater, Dishwasher, Dryer, Microwave, Stove, Washer, Refrigerator
Architectural Style
Bungalow
Basement Type
None
Construction Style Attachment
Detached
Cooling Type
Wall Unit
Exterior Finish
Vinyl Siding
Fireplace Present
Yes
Fireplace Total
1
Fireplace Type
Insert
Flooring Type
Tile
Foundation Type
Slab
Heating Fuel
Electric
Heating Type
Heat Pump
Stories Total
1
Size Interior
1,500 - 2,000 Sqft
Type
House
Utility Water
Drilled Well

Parking

Detached Garage
—
Garage
—

Land

Access Type
Public Road, Private Docking
Acreage
No
Land Amenities
Hospital, Golf Nearby, Schools
Landscape Features
Landscaped
Sewer
Septic System
Size Depth
393 Ft ,7 In
Size Frontage
100 Ft
Size Irregular
100 X 393.6 Ft
Size Total Text
100 X 393.6 Ft
Zoning Description
R1

Utilities

Electricity
Installed

Monthly payment estimate

$
Estimated payment — per month
Mortgage amount
—
Total interest
—

Estimate only — excludes property tax, insurance and condo fees. Rates compound semi-annually as is standard for Canadian mortgages.

Cost of ownership

Est. monthly payment
$4,113/mo
Ontario land transfer tax
$15,055 one-time

Payment assumes 20% down over 25 years. First-time buyers may get up to $4,000 back on land transfer tax.

The Madawaska Valley market

97 Active listings
$349,900 Median asking price
166% above median This home
56 days Avg. time on market
Browse all Madawaska Valley listings →

Rooms

Main Level

  • Foyer 1.3 m x 3.9 m
  • Bedroom 3 4.7 m x 3.4 m
  • Other 3.5 m x 2.2 m
  • Family Room 3.5 m x 7.1 m
  • Utility Room 2 m x 3.3 m
  • Kitchen 5.6 m x 3.9 m
  • Primary Bedroom 5.1 m x 3.9 m
  • Other 2.1 m x 2.1 m
  • Bathroom 2.9 m x 2.1 m
  • Pantry 2.5 m x 2.1 m
  • Bathroom 2.3 m x 3.3 m
  • Bedroom 2 4.7 m x 3.1 m
  • Dining Room 4.7 m x 2.9 m
  • Living Room 4.7 m x 4.7 m

Location

42195 Combermere Road, Madawaska Valley, Ontario K0J 1B0  ·  Get directions

Want first look at new Madawaska Valley homes in this price range?

Create a free account