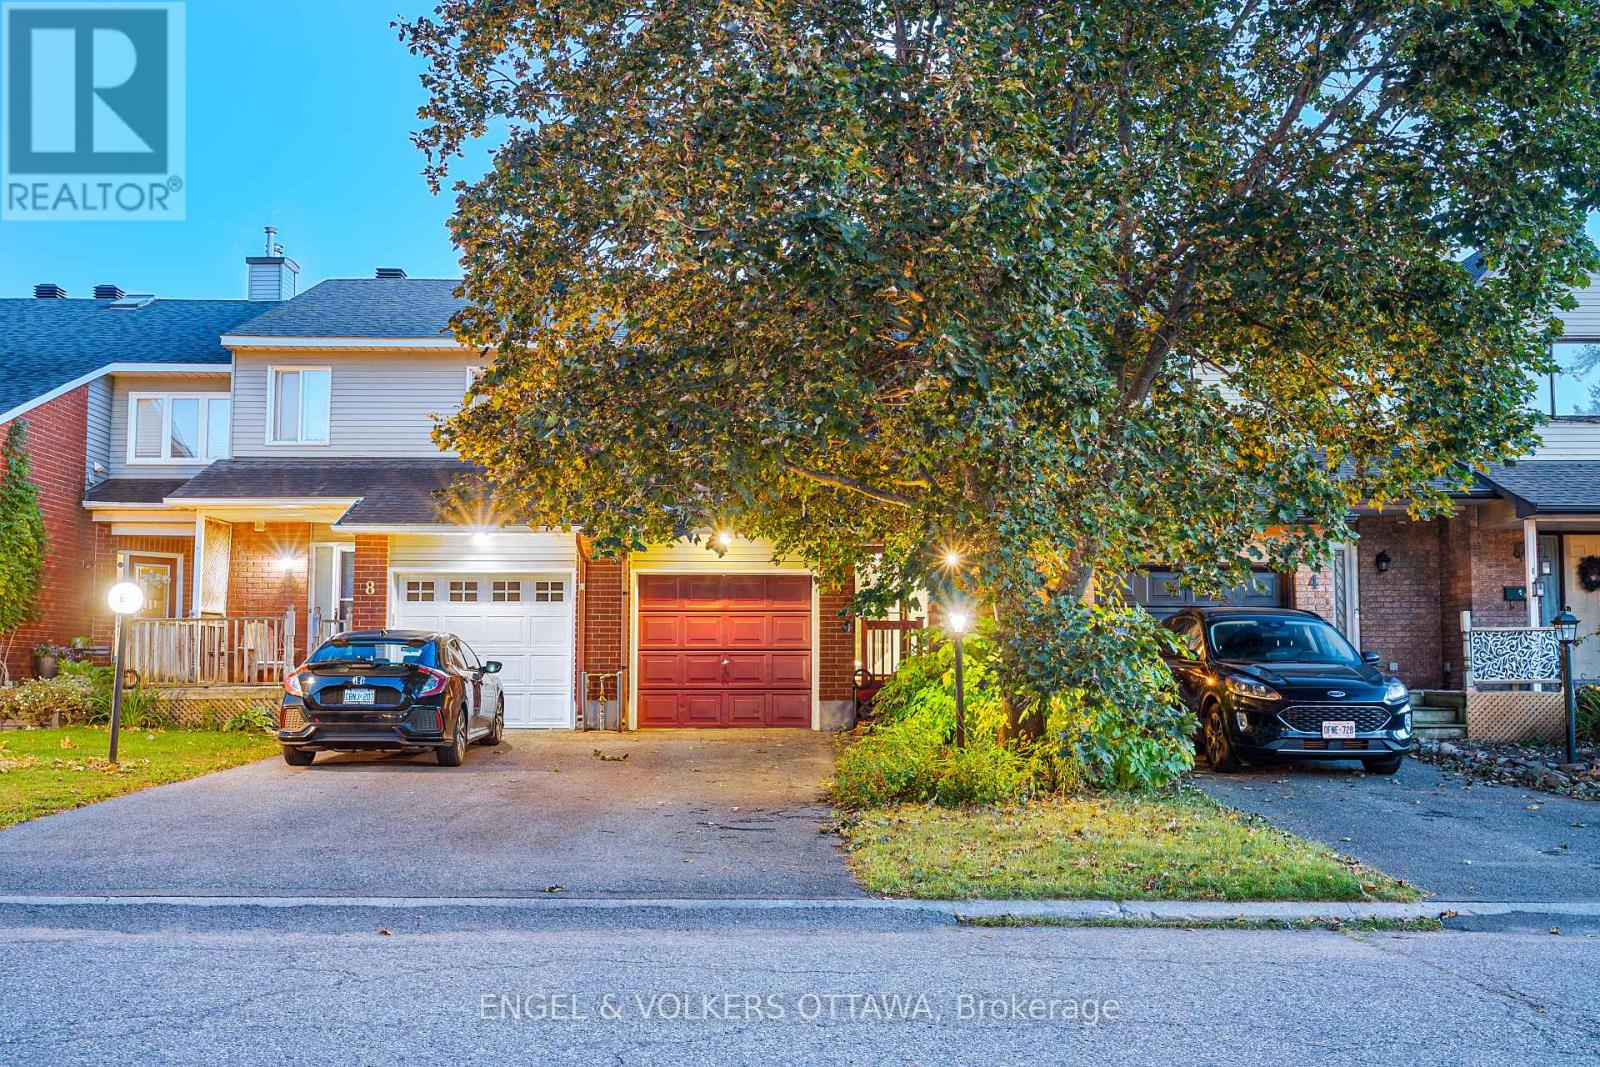

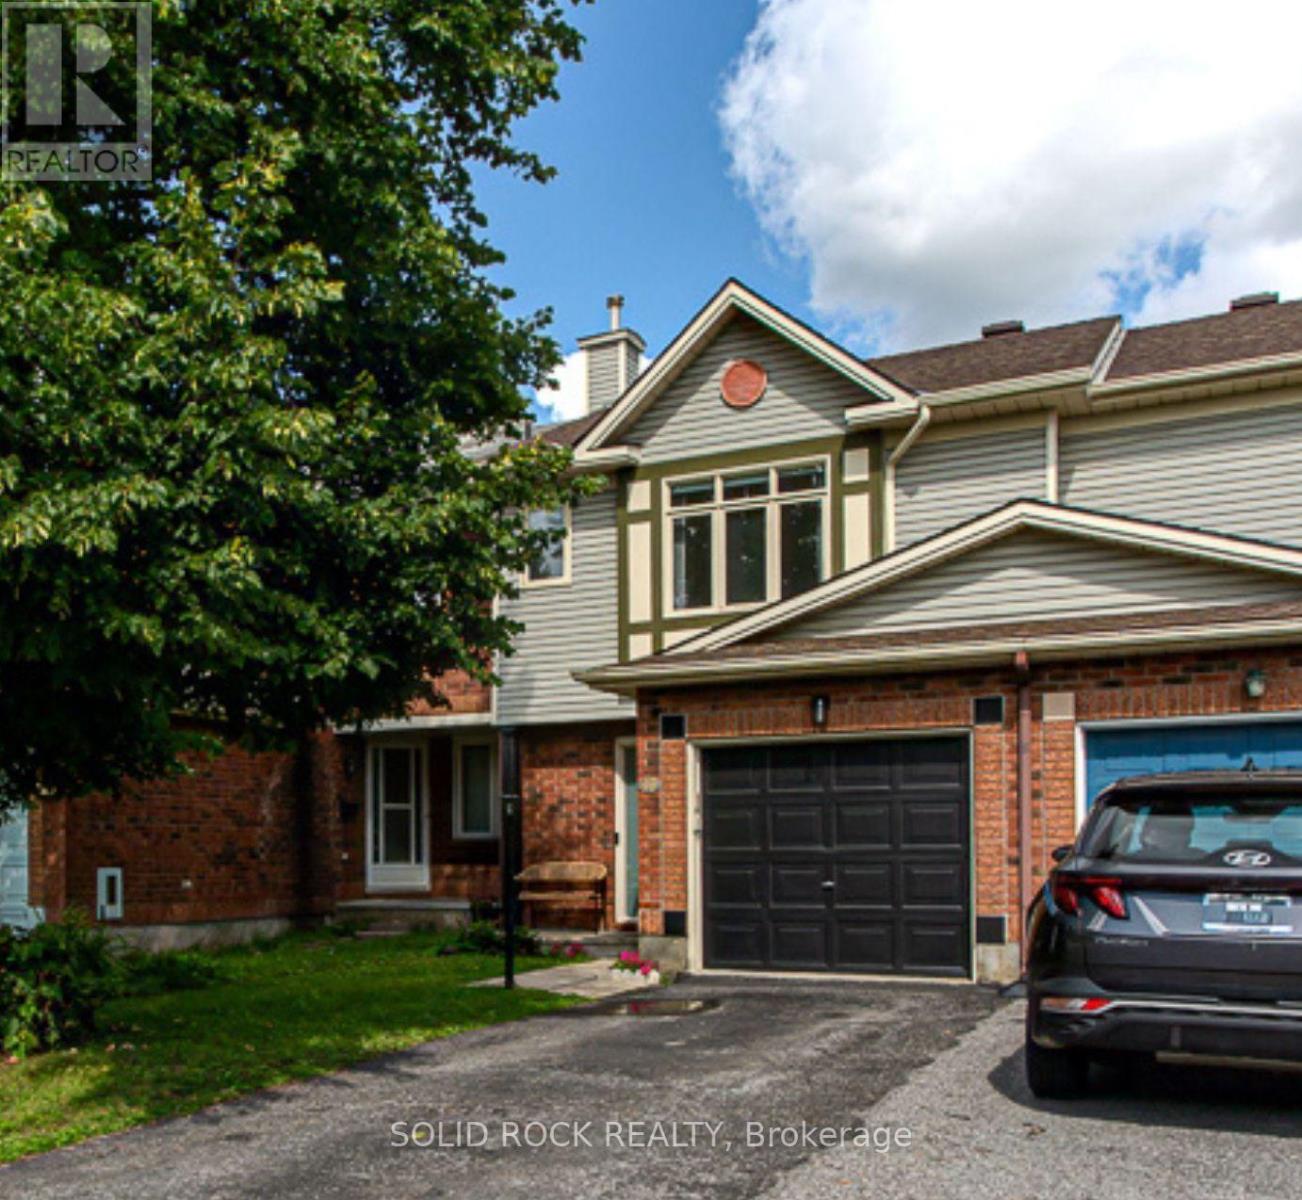

For Sale Single Family

426 Gathering Private

$432,808 + $125.00 monthly maintenance Est. $1,916/mo ↓

Ottawa, Ontario K1W 0T1

2 Bedrooms
2 Bathrooms
1,100 - 1,500 sqft Interior
2 Parking spaces
21 X 31 Ft Lot size
Today Listed
Virtual tour Central Air Conditioning Forced Air

About this home

Whether you're searching for your first home, looking for a low-maintenance lifestyle, or seeking a smart investment opportunity, The Everett F offers exceptional value and the exciting opportunity to create a home that reflects your personal style. Located in The Commons in Orléans, this home offers 1,323 sq. ft. of thoughtfully planned living space.The ground level welcomes you with a bright foyer, convenient garage access, mechanical/storage space, and a covered porch. The main level features a spacious open-concept layout with a kitchen, pantry, dining area, and bright great room, creating an inviting space for everyday living and entertaining. The main level also provides access to a private balcony and includes a convenient powder room.The upper level offers a comfortable primary bedroom with a walk-in closet, a spacious second bedroom, a 4-piece main bathroom, linen storage, and the convenience of upper-level laundry.This home is being offered as a blank canvas, giving buyers the opportunity to select their own finishes, colours, materials, features, and design options through the builder's selection process. With no pre-selected upgrades, buyers have the flexibility to personalize the home to suit their own taste, lifestyle, and budget.Included features add excellent value, including laminate plank flooring on the ground and main floors, quartz countertops throughout, pot light package, 9-foot ceilings on the main floor, smooth ceilings throughout, and a six-piece appliance package including a refrigerator, stove, dishwasher, over-the-range microwave, washer, and dryer.$2,500 DESIGN STUDIO BONUS CURRENTLY AVAILABLE! Take advantage of this incentive while personalizing your new home and making your selections. (id:28469)

Facts & features

Property

MLS® Number
X13869818
Property Type
Single Family
Neighbourhood
Chapel Hill South
Community Name
2012 - Chapel Hill South - Orleans Village
Ownership
Freehold
Equipment Type
Air Conditioner, Hrv, Water Heater, Water Heater - Tankless
Parking Space Total
2
Rental Equipment Type
Air Conditioner, Hrv, Water Heater, Water Heater - Tankless

Building

Bathroom Total
2
Bedrooms Above Ground
2
Bedrooms Total
2
Appliances
Dishwasher, Dryer, Microwave, Range, Stove, Washer, Refrigerator
Basement Type
None
Construction Style Attachment
Attached
Cooling Type
Central Air Conditioning
Exterior Finish
Brick, Hardboard
Foundation Type
Poured Concrete
Half Bath Total
1
Heating Fuel
Natural Gas
Heating Type
Forced Air
Stories Total
3
Size Interior
1,100 - 1,500 Sqft
Type
Row / Townhouse
Utility Water
Municipal Water

Parking

Attached Garage
—
Garage
—

Land

Acreage
No
Sewer
Sanitary Sewer
Size Depth
31 Ft
Size Frontage
21 Ft
Size Irregular
21 X 31 Ft
Size Total Text
21 X 31 Ft

Monthly payment estimate

$
Estimated payment — per month
Mortgage amount
—
Total interest
—

Estimate only — excludes property tax, insurance and condo fees. Rates compound semi-annually as is standard for Canadian mortgages.

Cost of ownership

Est. monthly payment
$1,916/mo
Maintenance fee
$125.00 monthly
Ontario land transfer tax
$5,131 one-time

Payment assumes 20% down over 25 years. First-time buyers may get up to $4,000 back on land transfer tax.

The Chapel Hill South - Orleans Village market

17 Active listings
$819,000 Median asking price
47% below median This home
16 days Avg. time on market
Browse all Chapel Hill South - Orleans Village listings →

Location

426 Gathering Private, Ottawa, Ontario K1W 0T1  ·  Get directions

Want first look at new Chapel Hill South - Orleans Village homes in this price range?

Create a free account
