426 Sidney Avenue Renfrew, Ontario K7V 3Z8

$449,900
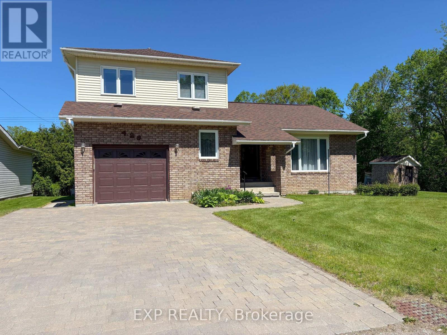
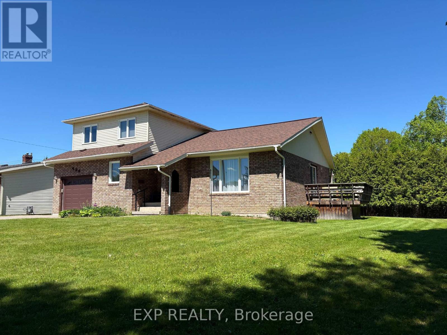
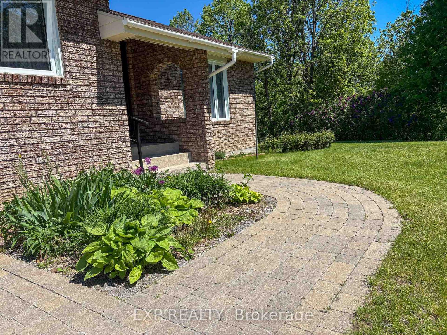
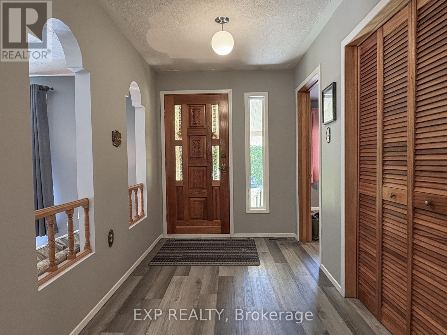
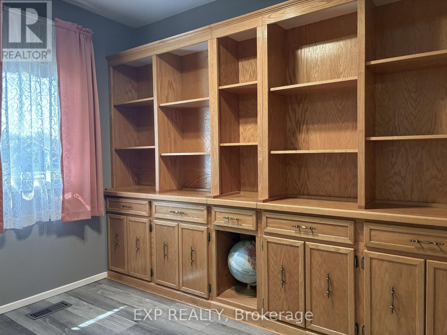
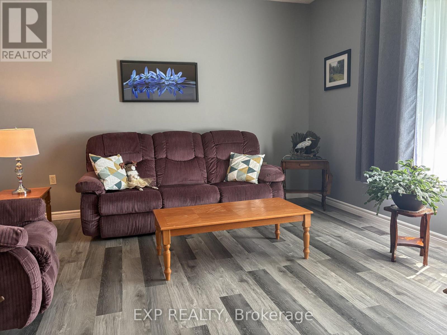
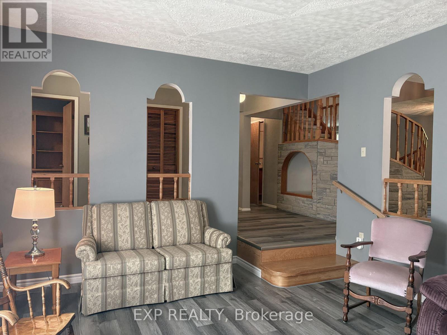
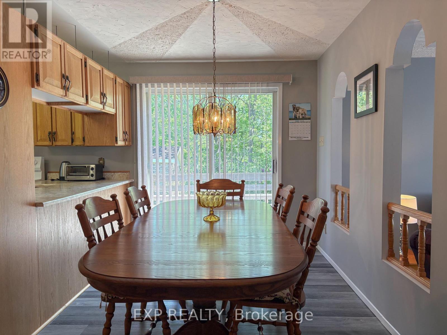
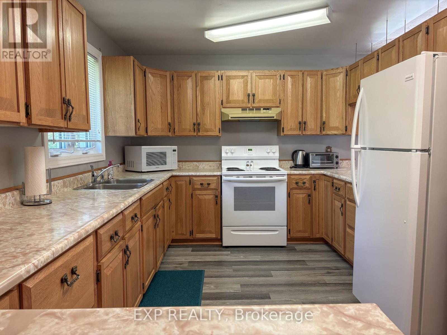
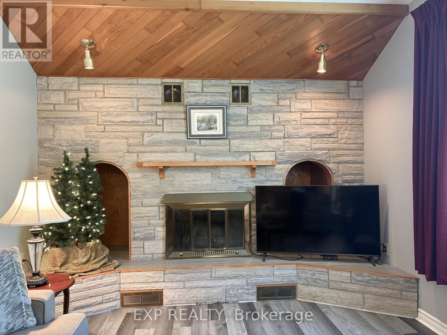
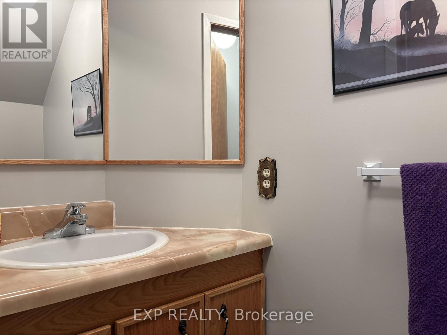
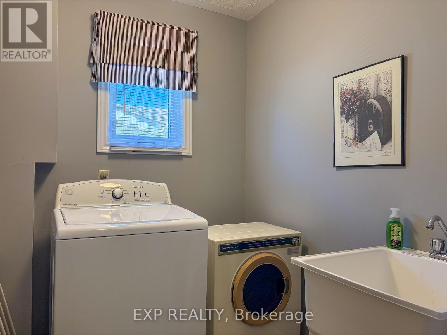
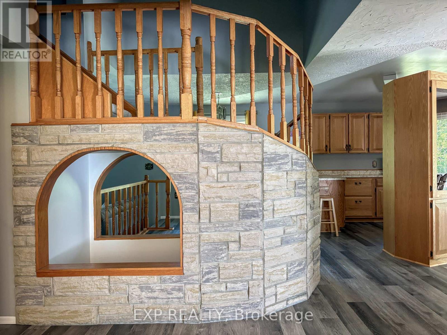
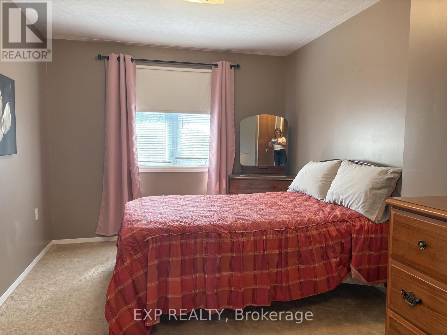
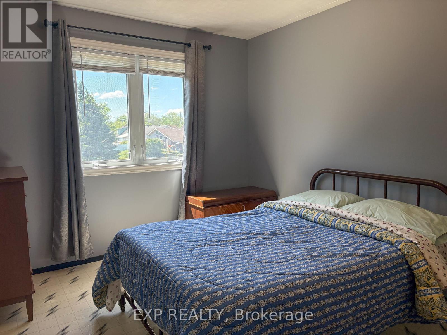
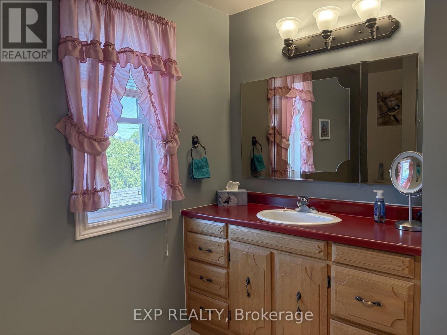
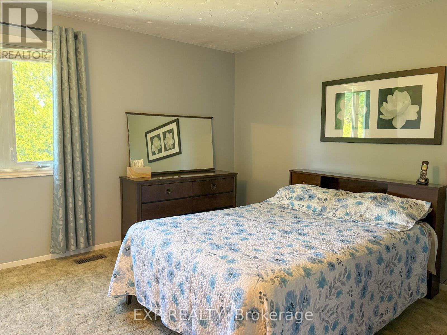
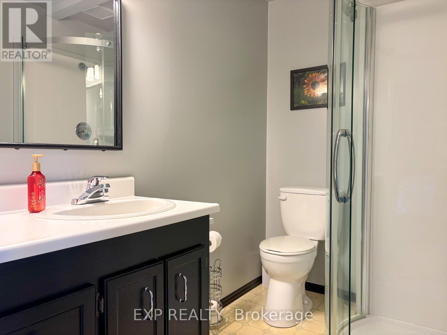
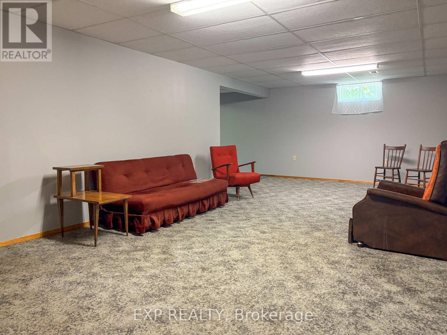
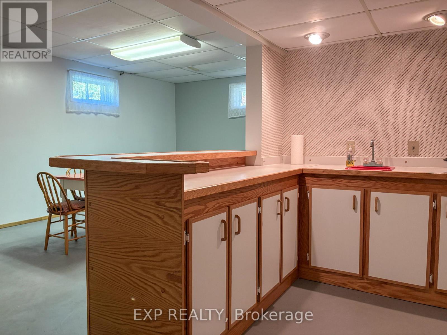
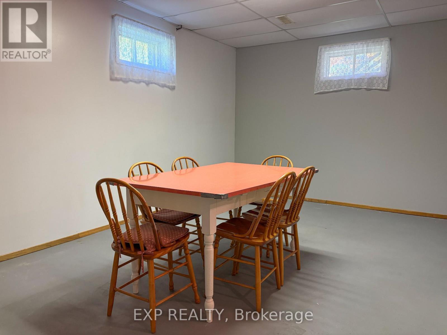
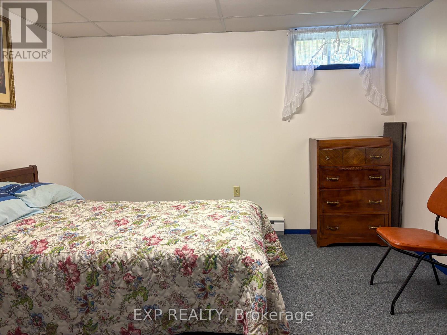
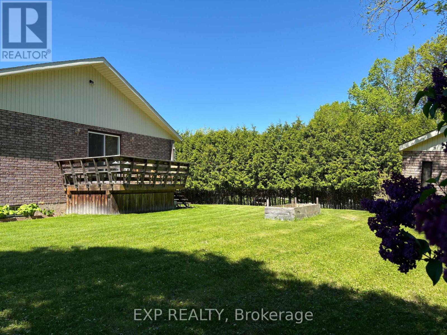
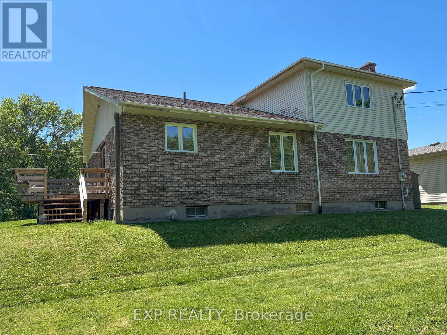
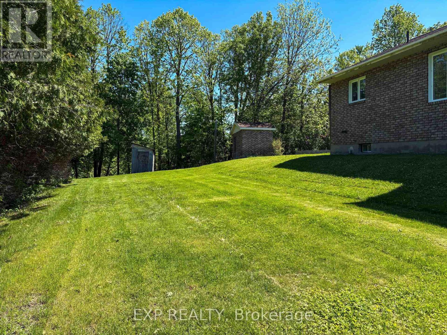
Welcome to 426 Sidney Avenue, a substantial family home tucked away on a quiet dead-end street in the heart of Renfrew. Set on a large corner lot with no traffic and exceptional privacy, this well-cared-for property offers the space and layout today's families are looking for. The main level features a welcoming foyer highlighted by a graceful curved staircase, creating an impressive first impression. Designed for both everyday living and entertaining, the home offers a dining room, sunken living room, sunken family room, dedicated study, and convenient main-floor laundry. Patio doors off the dining room lead to a private deck, perfect for summer barbecues and outdoor gatherings. With 3+1 bedrooms and 3 bathrooms, there is plenty of room for a growing family, guests, or a home office setup. The attached single-car garage and double paved driveway provide ample parking and storage. Outside, you'll appreciate the attractive stone driveway, curved walkway, mature setting, and generous yard space. Located just minutes from downtown amenities and the Millennium Trail, this property offers the perfect balance of convenience and privacy. Lovingly maintained over the years, this spacious home presents an excellent opportunity for buyers to add their own style and cosmetic updates while enjoying a solid, well-built home in one of Renfrew's desirable in-town locations. A must see! (id:28469)
Property Details
| MLS® Number | X13218594 |
| Property Type | Single Family |
| Community Name | 540 - Renfrew |
| Parking Space Total | 4 |
Building
| Bathroom Total | 3 |
| Bedrooms Above Ground | 3 |
| Bedrooms Below Ground | 1 |
| Bedrooms Total | 4 |
| Amenities | Fireplace(s) |
| Appliances | Water Meter |
| Basement Development | Finished |
| Basement Type | Full (finished) |
| Construction Style Attachment | Detached |
| Construction Style Split Level | Sidesplit |
| Cooling Type | Central Air Conditioning |
| Exterior Finish | Brick, Vinyl Siding |
| Fireplace Present | Yes |
| Foundation Type | Block |
| Half Bath Total | 1 |
| Heating Fuel | Natural Gas |
| Heating Type | Forced Air |
| Size Interior | 2,000 - 2,500 Sqft |
| Type | House |
| Utility Water | Municipal Water |
Parking
| Attached Garage | |
| Garage |
Land
| Acreage | No |
| Sewer | Sanitary Sewer |
| Size Depth | 105 Ft ,1 In |
| Size Frontage | 100 Ft |
| Size Irregular | 100 X 105.1 Ft |
| Size Total Text | 100 X 105.1 Ft |
Rooms
| Level | Type | Length | Width | Dimensions |
|---|---|---|---|---|
| Second Level | Primary Bedroom | 3.45 m | 3.51 m | 3.45 m x 3.51 m |
| Second Level | Bedroom 2 | 3.66 m | 2.84 m | 3.66 m x 2.84 m |
| Second Level | Bedroom 3 | 4.88 m | 2.82 m | 4.88 m x 2.82 m |
| Second Level | Bathroom | 2.29 m | 3.2 m | 2.29 m x 3.2 m |
| Basement | Recreational, Games Room | 8.23 m | 3.96 m | 8.23 m x 3.96 m |
| Basement | Games Room | 5.87 m | 5.87 m | 5.87 m x 5.87 m |
| Basement | Bedroom 4 | 3.51 m | 3.35 m | 3.51 m x 3.35 m |
| Basement | Workshop | 5.97 m | 3.35 m | 5.97 m x 3.35 m |
| Main Level | Foyer | 5.18 m | 1.83 m | 5.18 m x 1.83 m |
| Main Level | Bathroom | 1 m | 2.01 m | 1 m x 2.01 m |
| Main Level | Laundry Room | 3.53 m | 1.65 m | 3.53 m x 1.65 m |
| Main Level | Study | 2.74 m | 1.98 m | 2.74 m x 1.98 m |
| Main Level | Living Room | 5.18 m | 4.27 m | 5.18 m x 4.27 m |
| Main Level | Dining Room | 4.98 m | 2.79 m | 4.98 m x 2.79 m |
| Main Level | Kitchen | 5.92 m | 2.54 m | 5.92 m x 2.54 m |
| Main Level | Family Room | 5.28 m | 3.45 m | 5.28 m x 3.45 m |
Contact Us
Contact us for more information
Sherri Cobus
Broker
sherricobus.exprealty.com/
117 Raglan Street South
Renfrew, Ontario K7V 1P8
(866) 530-7737
(647) 849-3180
www.exprealty.ca/

The trademarks REALTOR®, REALTORS®, and the REALTOR® logo are controlled by The Canadian Real Estate Association (CREA) and identify real estate professionals who are members of CREA. The trademarks MLS®, Multiple Listing Service® and the associated logos are owned by The Canadian Real Estate Association (CREA) and identify the quality of services provided by real estate professionals who are members of CREA. The trademark DDF® is owned by The Canadian Real Estate Association (CREA) and identifies CREA's Data Distribution Facility (DDF®)
May 30 2026 09:24:20
Renfrew County Real Estate Board
Exp Realty