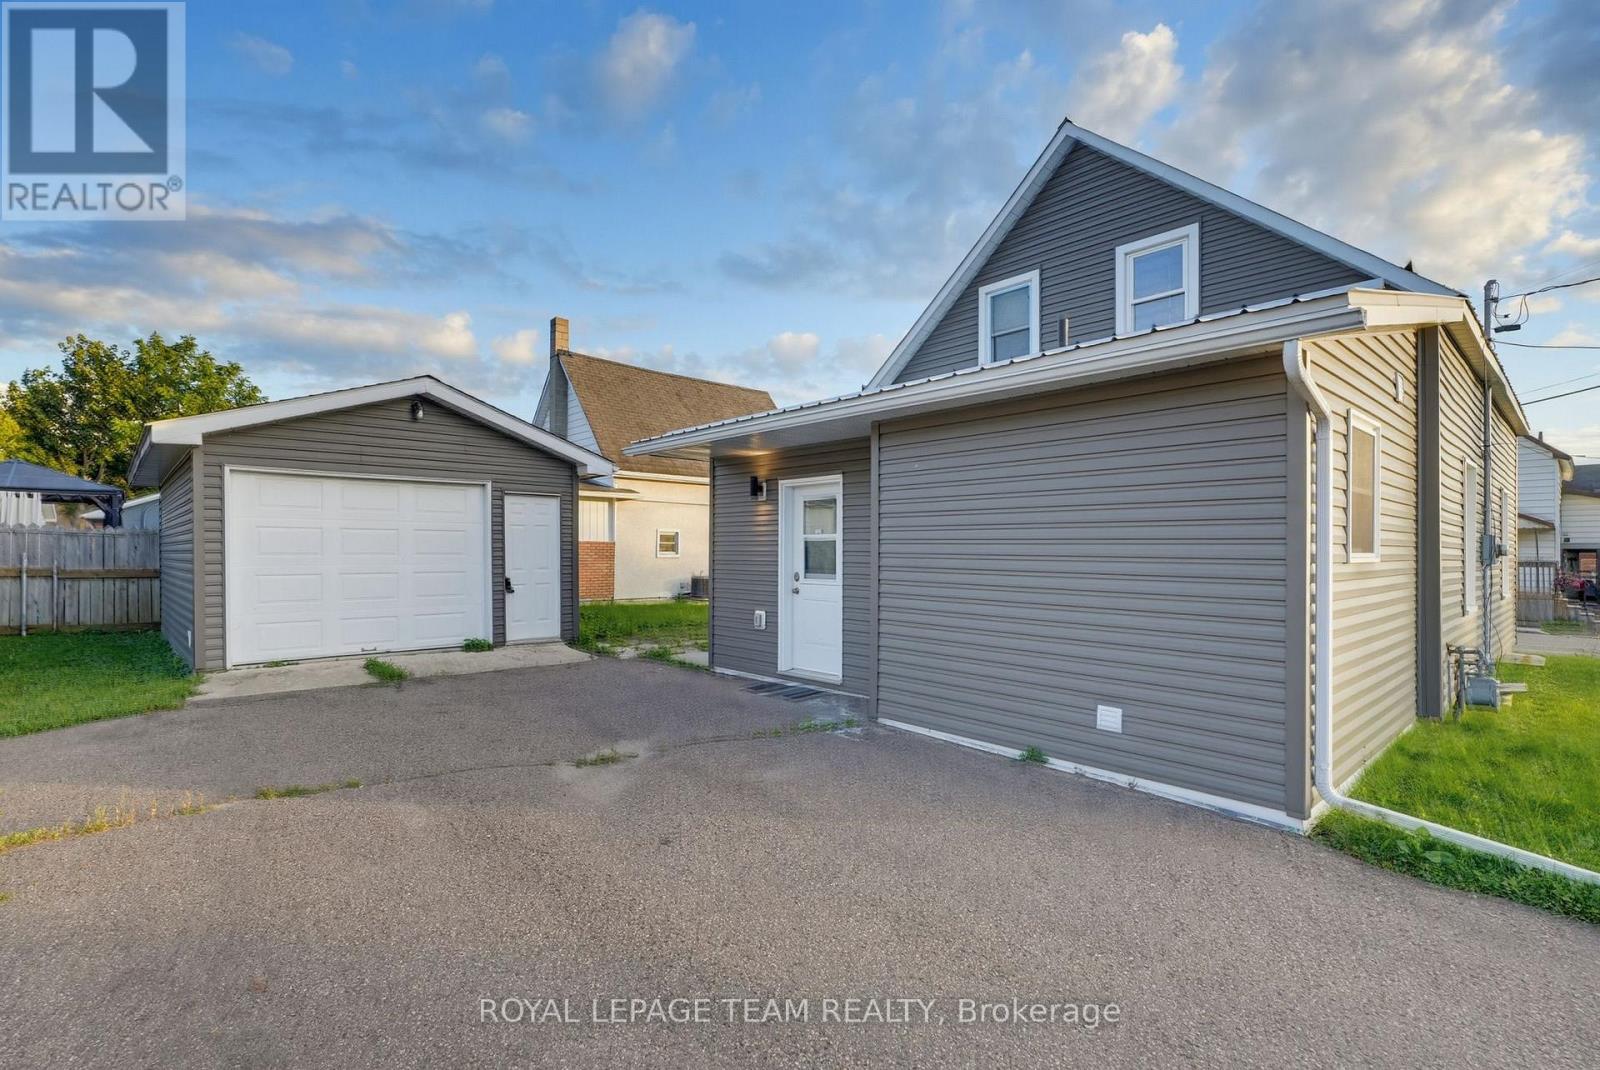

Welcome to 43 Bank Street, a charming 3-bedroom, 3-bathroom two-storey home offering plenty of space, character and comfortable everyday living in the heart of Renfrew. Step inside to a welcoming main level featuring a spacious living room, dining room and kitchen, along with a separate family room where a natural gas fireplace creates a warm and cozy place to relax. Just off the family room, a conveniently located bathroom completes the main level. From the back of the home, step outside to the fenced yard with convenient access to the detached one-car garage, providing additional parking and storage. Upstairs, you'll find 3 bedrooms, including a spacious primary bedroom, along with a full 4-piece bathroom. One of the bedrooms also provides access to the third-level attic, offering plenty of additional storage space. The basement provides even more storage, along with an additional room and an open bathroom area, adding extra flexibility to the home. The home is equipped with a forced-air natural gas furnace, on-demand hot water and central air conditioning. A durable metal roof adds even more value and peace of mind. With its functional layout, inviting living spaces, fenced yard and convenient location, 43 Bank Street South is a wonderful opportunity to make a home of your own in Renfrew. (id:28469)
Facts & features
Property
MLS® Number
X13869802
Property Type
Single Family
Community Name
540 - Renfrew
Ownership
Freehold
Parking Space Total
2
Building
Bathroom Total
3
Bedrooms Above Ground
3
Bedrooms Total
3
Amenities
Fireplace(s)
Appliances
Water Heater - Tankless, Dishwasher, Dryer, Freezer, Stove, Washer, Refrigerator
Basement Development
Partially Finished
Basement Type
N/a (partially Finished)
Construction Style Attachment
Detached
Cooling Type
Central Air Conditioning
Exterior Finish
Vinyl Siding
Fireplace Present
Yes
Fireplace Total
1
Foundation Type
Block
Half Bath Total
1
Heating Fuel
Natural Gas
Heating Type
Forced Air
Stories Total
2
Size Interior
1,500 - 2,000 Sqft
Type
House
Utility Water
Municipal Water
Parking
Detached Garage
—
Garage
—
Land
Acreage
No
Sewer
Sanitary Sewer
Size Depth
104 Ft ,3 In
Size Frontage
41 Ft
Size Irregular
41 X 104.3 Ft
Size Total Text
41 X 104.3 Ft
Utilities
Electricity
Installed
Sewer
Installed
Monthly payment estimate
$
Estimated payment—per month
Mortgage amount
—
Total interest
—
Down payments under 20% typically require mortgage default insurance (CMHC), which is not included in this estimate.
Estimate only — excludes property tax, insurance and condo fees. Rates compound semi-annually as is standard for Canadian mortgages.
Cost of ownership
Est. monthly payment
$1,855/mo
Ontario land transfer tax
$4,855 one-time
Payment assumes 20% down over 25 years. First-time buyers may get up to $4,000 back on land transfer tax.