
For Sale Single Family

43 Clancy Road

$749,900 Est. $3,320/mo ↓

Stone Mills, Ontario K0K 2S0

3 Bedrooms
1 Bathrooms
1,500 - 2,000 sqft Interior
7 Parking spaces
1625 X 1364 Ft ; Res 1 Acre Cut Out Lot size
1 day ago Listed
Virtual tour Fireplace Central Air Conditioning Forced Air

About this home

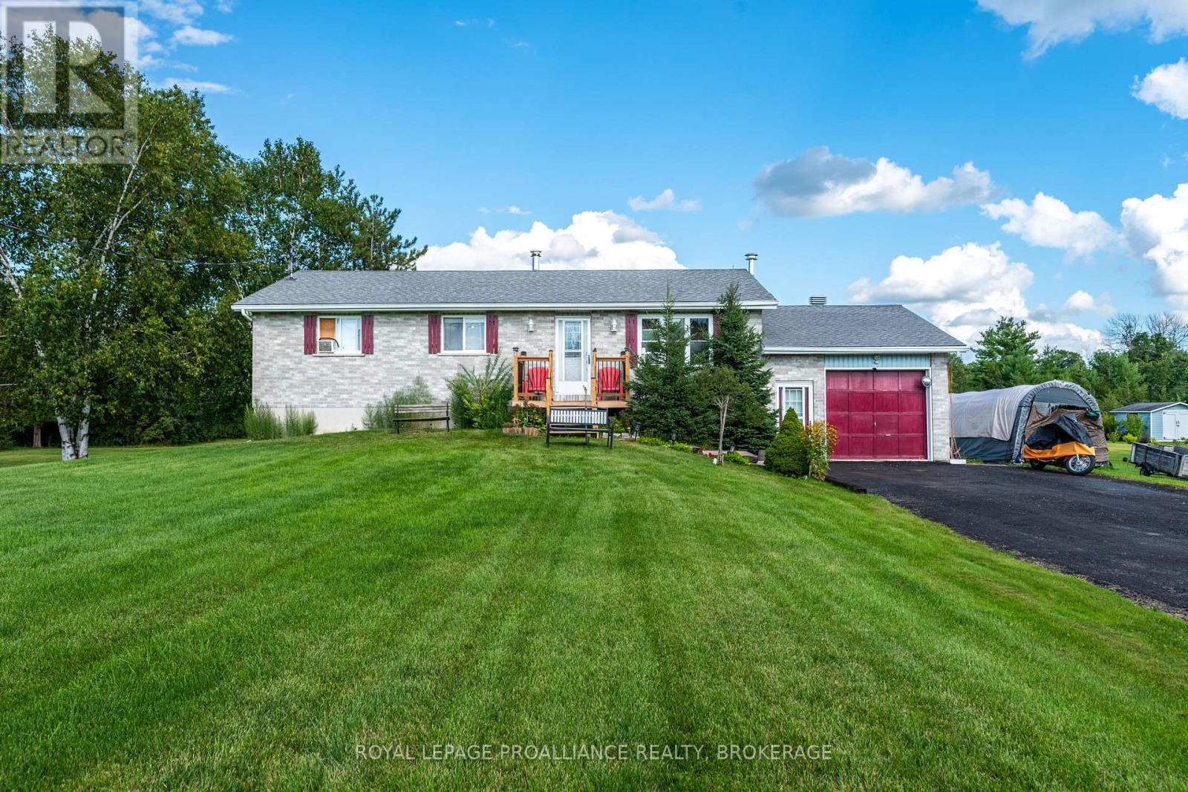
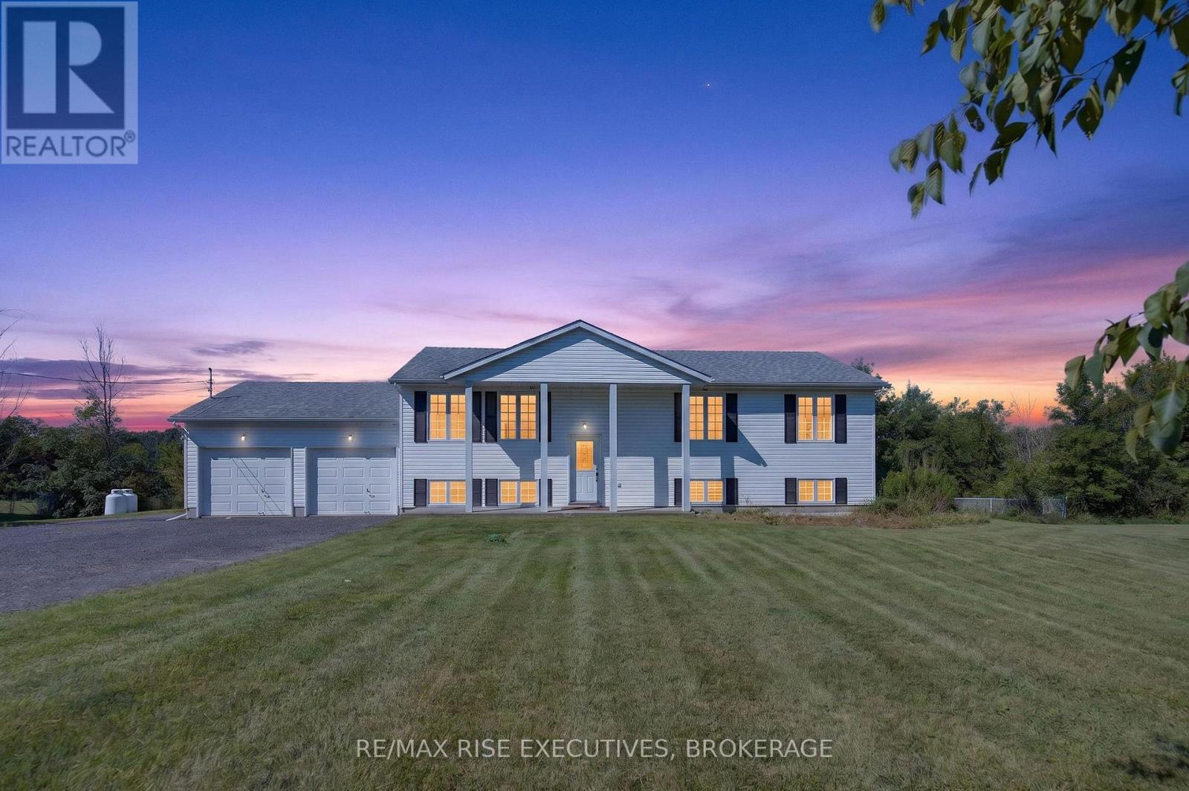
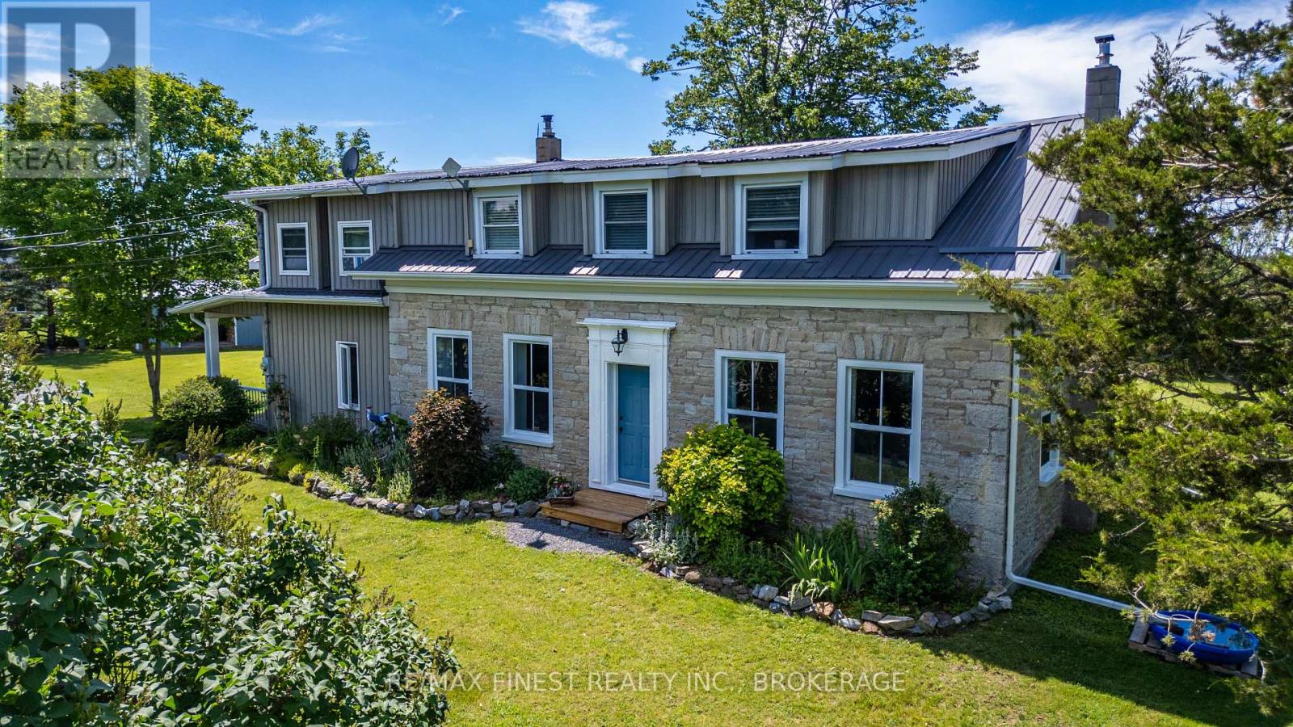
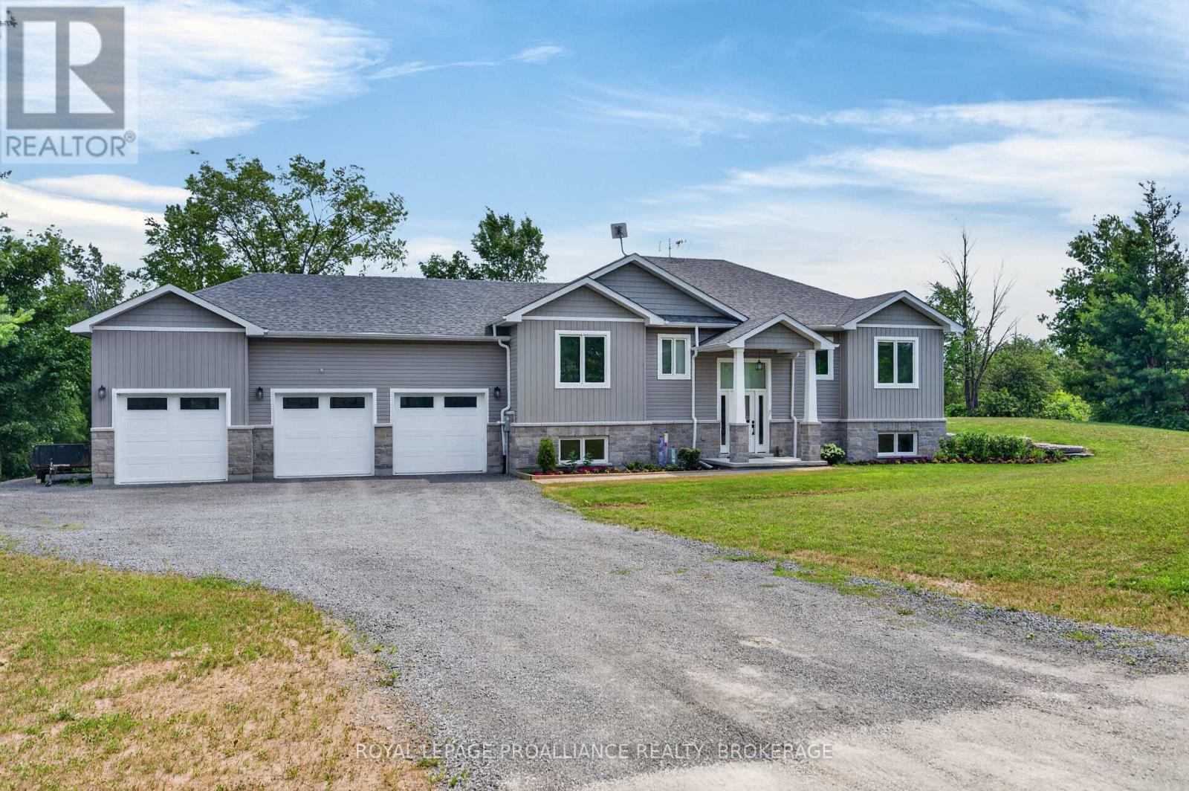
Prepare to be impressed and even charmed by this wonderful century farmstead on 50+ acres, on a treed lane just north of the quaint village of Newburgh. This well-loved red brick farmhouse is in very good condition with modern windows and heating, A/C, newer family room fireplace, 12-inch baseboards, original wooden floors, paved driveway, dry basement and so much more. And talk about room for families: ... living room, dining room, family room, huge eat-in kitchen, rear hall tack room, an indoor loft for storage ... even an oversized garage. Now let's go outside where a horse barn is waiting to be brought back to life. The barn, hay and feed storage, pump house, and cedar rail paddocks all cry out ... bring on the horses (and the chickens!). Located between Kingston and Napanee and just a short drive to highway 401. A true gem of a hobby farm ready to be sold. (id:28469)

Facts & features

Property

MLS® Number
X13710298
Property Type
Single Family
Community Name
63 - Stone Mills
Ownership
Freehold
Farm Type
Hobby Farm, Boarding
Features
Wooded Area, Irregular Lot Size, Rolling, Carpet Free
Parking Space Total
7
Structure
Paddocks/corralls, Barn, Greenhouse, Shed, Workshop

Building

Bathroom Total
1
Bedrooms Above Ground
3
Bedrooms Total
3
Age
100+ Years
Appliances
Garage Door Opener Remote(s), Central Vacuum, Water Heater, Garage Door Opener, Stove, Washer, Refrigerator
Basement Development
Unfinished
Basement Type
Full (unfinished)
Construction Style Attachment
Detached
Cooling Type
Central Air Conditioning
Exterior Finish
Brick, Vinyl Siding
Fireplace Present
Yes
Fireplace Total
2
Foundation Type
Stone
Heating Fuel
Wood
Heating Type
Forced Air
Stories Total
2
Size Interior
1,500 - 2,000 Sqft
Type
House
Utility Water
Cistern, Drilled Well

Parking

Attached Garage
Garage

Land

Access Type
Public Road
Acreage
No
Fence Type
Partially Fenced
Sewer
Septic System
Size Depth
1364 Ft
Size Frontage
1625 Ft
Size Irregular
1625 X 1364 Ft ; Res 1 Acre Cut Out
Size Total Text
1625 X 1364 Ft ; Res 1 Acre Cut Out
Zoning Description
Ru + Fl

Monthly payment estimate

$
Estimated payment per month
Mortgage amount
Total interest

Estimate only — excludes property tax, insurance and condo fees. Rates compound semi-annually as is standard for Canadian mortgages.

Cost of ownership

Est. monthly payment
$3,320/mo
Ontario land transfer tax
$11,473 one-time

Payment assumes 20% down over 25 years. First-time buyers may get up to $4,000 back on land transfer tax.

The Stone Mills market

80 Active listings
$576,450 Median asking price
30% above median This home
41 days Avg. time on market
Browse all Stone Mills listings →

Rooms

Second Level

  • Bedroom 3 3.16 m x 3.11 m
  • Loft 7.24 m x 2.54 m
  • Other 2 m x 1.5 m
  • Den 3.78 m x 2.18 m
  • Bathroom 3.02 m x 1.78 m
  • Primary Bedroom 5.42 m x 3.63 m
  • Bedroom 2 4.27 m x 4.15 m

Main Level

  • Kitchen 4.61 m x 2.76 m
  • Other 2.92 m x 2.92 m
  • Other 8.41 m x 6.63 m
  • Living Room 4.66 m x 4.11 m
  • Dining Room 4.27 m x 2.73 m
  • Family Room 5.43 m x 3.2 m
  • Laundry Room 4.63 m x 3.75 m
  • Other 4 m x 2 m
  • Other 4.71 m x 3.42 m

Location

43 Clancy Road, Stone Mills, Ontario K0K 2S0  ·  Get directions

Want first look at new Stone Mills homes in this price range?

Create a free account