
For Sale Single Family

43 Crerar Boulevard

$1,890,000 Est. $8,369/mo ↓

Kingston, Ontario K7M 3P7

4 Bedrooms
3 Bathrooms
2,000 - 2,500 sqft Interior
4 Parking spaces
69.5 X 150.7 Ft, Under 1/2 Acre Lot size
1 day ago Listed
Virtual tour Bungalow Fireplace Central Air Conditioning, Air Exchanger Forced Air Waterfront Finished basement

About this home

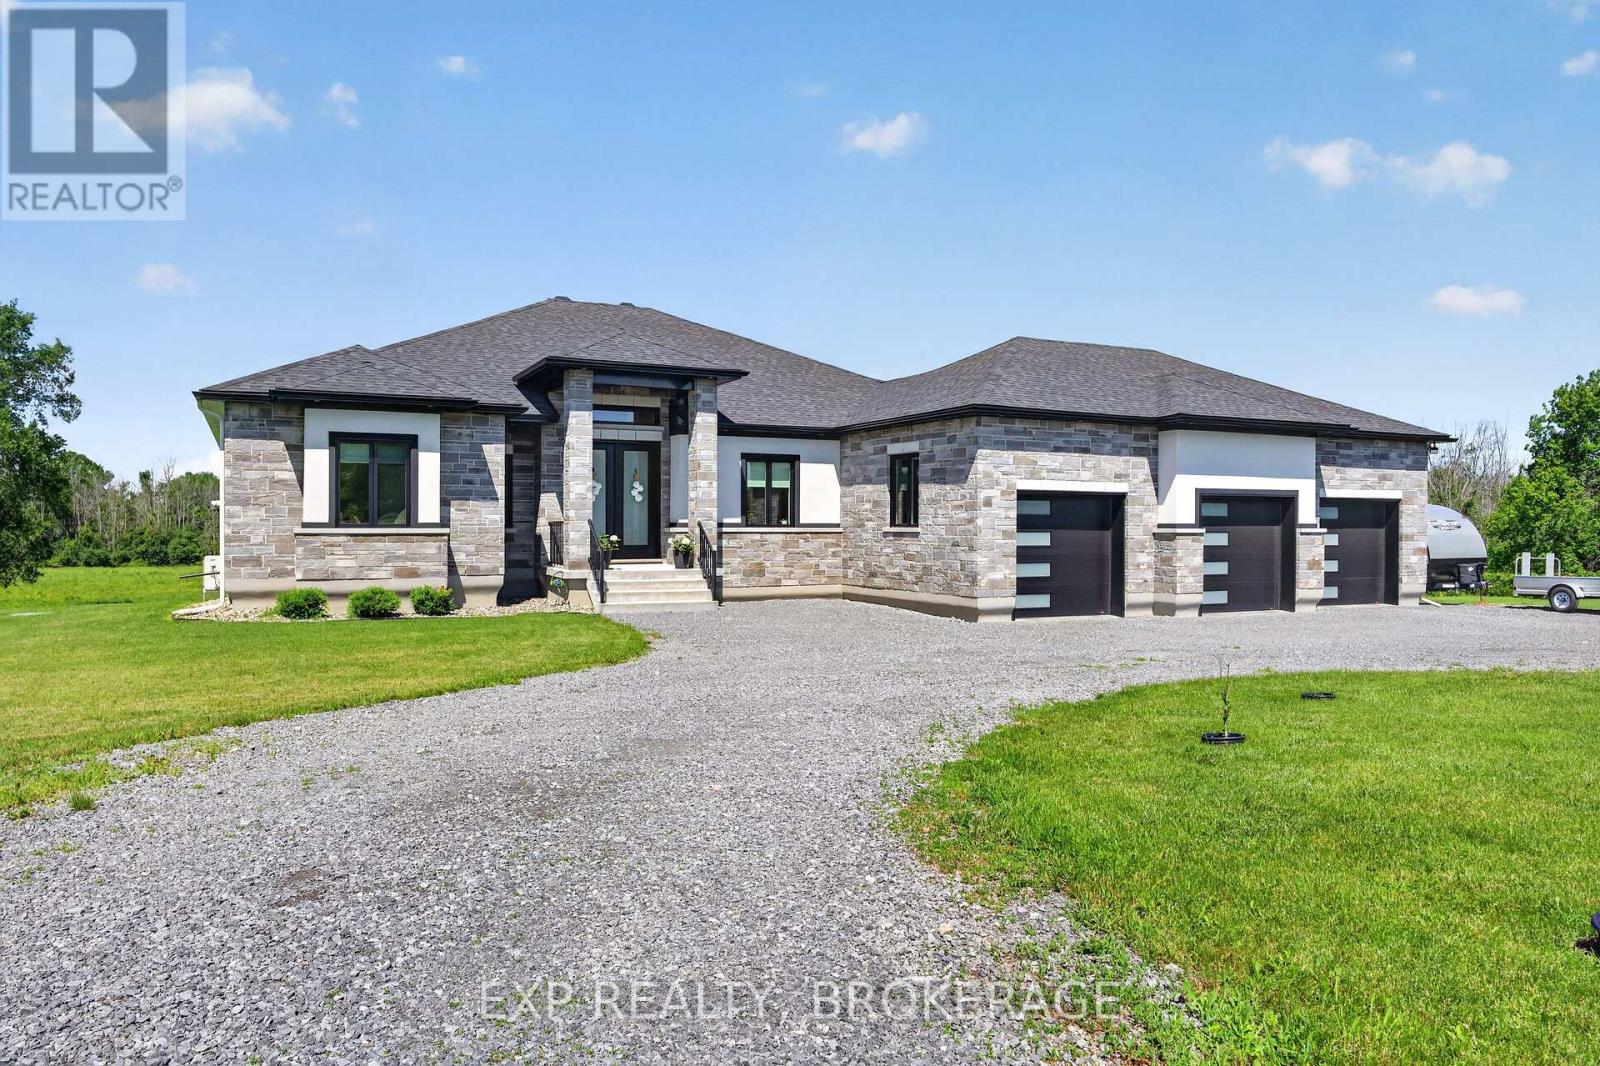
Quality is far beyond what would normally be offered in one of-a-kind 4 bedroom all stone/brick bungalow in Reddenale, with view of Crerar Park and Lake Ontario. Walking distance to Sinclair School, plaza, recreation centre, and many other amenities. Foyer with barreled ceiling, stone flooring and hardwood accents. Formal dining room with vaulted ceiling, hardwood flooring, coffered ceiling and other special treatments. Custom maple kitchen with centre island and granite countertops Thermador appliances 36"fridge, Dual gas stove (electric and gas) Dual oven (steam and electric) Custom range hood, Wine fridge, Dishwasher all appliances are state of the art and high end. Main floor family room with gas fireplace, Herringbone hardwood enlayed, |coffered ceiling, pot lights access to rear yard. Master bedroom with double door entry, hardwood floors, curved rear wall, pot lights, huge walk in closet with custom centre island and cabinets. Ensuite bath with double vanity, maple cabinets, stone vanity top. 7 foot glass shower, private seperate toilet area. Curved staircase leading to 27x25 foot recreation room with fireplace, pot lights, hardwood flooring, coffered ceiling truly the best of the beat. Seperate office with stone accent wall, double door entry, oak flooring, unique closet area for storage/shelving. Two more oversized bedrooms with oak flooring and pot lights. Lower bath with heated floors and custom ceramic. (id:28469)

Virtual tour

Facts & features

Property

MLS® Number
X13697036
Property Type
Single Family
Neighbourhood
Reddendale
Community Name
28 - City SouthWest
Ownership
Freehold
Amenities Near By
Beach, Golf Nearby, Park, Public Transit
Features
Irregular Lot Size, Flat Site, Carpet Free, Sump Pump
Parking Space Total
4
Structure
Porch
View Type
Lake View
Water Front Type
Waterfront

Building

Bathroom Total
3
Bedrooms Above Ground
2
Bedrooms Below Ground
2
Bedrooms Total
4
Age
0 To 5 Years
Amenities
Fireplace(s)
Appliances
Garage Door Opener Remote(s), Oven - Built-in, Water Heater, Water Meter, Dishwasher, Oven, Stove, Window Coverings, Wine Fridge, Refrigerator
Architectural Style
Bungalow
Basement Development
Finished
Basement Type
N/a (finished)
Construction Style Attachment
Detached
Cooling Type
Central Air Conditioning, Air Exchanger
Exterior Finish
Brick, Stone
Fire Protection
Alarm System, Smoke Detectors
Fireplace Present
Yes
Fireplace Total
2
Foundation Type
Concrete, Poured Concrete
Heating Fuel
Natural Gas
Heating Type
Forced Air
Stories Total
1
Size Interior
2,000 - 2,500 Sqft
Type
House
Utility Water
Municipal Water

Parking

Attached Garage
Garage

Land

Acreage
No
Land Amenities
Beach, Golf Nearby, Park, Public Transit
Sewer
Sanitary Sewer
Size Depth
150 Ft ,8 In
Size Frontage
69 Ft ,6 In
Size Irregular
69.5 X 150.7 Ft
Size Total Text
69.5 X 150.7 Ft|under 1/2 Acre
Zoning Description
R2

Utilities

Cable
Installed
Electricity
Installed
Sewer
Installed

The City SouthWest market

26 Active listings
$639,394 Median asking price
196% above median This home
16 days Avg. time on market
Browse all City SouthWest listings →

Monthly payment estimate

$
Estimated payment per month
Mortgage amount
Total interest

Estimate only — excludes property tax, insurance and condo fees. Rates compound semi-annually as is standard for Canadian mortgages.

Cost of ownership

Est. monthly payment
$8,369/mo
Ontario land transfer tax
$34,275 one-time

Payment assumes 20% down over 25 years. First-time buyers may get up to $4,000 back on land transfer tax.

Rooms

Lower Level

  • Bathroom 2.58 m x 5.61 m
  • Bedroom 3.98 m x 4.81 m
  • Utility Room 6.53 m x 5.89 m
  • Office 4.82 m x 5.67 m
  • Bedroom 6.14 m x 3.11 m
  • Recreational, Games Room 7.73 m x 8.11 m

Main Level

  • Bedroom 3.68 m x 3.62 m
  • Primary Bedroom 4.64 m x 6.02 m
  • Family Room 4.82 m x 5.67 m
  • Bathroom 2.59 m x 1.98 m
  • Dining Room 3.65 m x 2.79 m
  • Bathroom 2.87 m x 5.07 m
  • Other 3.68 m x 3.59 m
  • Laundry Room 2.23 m x 2.22 m
  • Kitchen 5.21 m x 3.3 m
  • Eating Area 5.12 m x 4.43 m
  • Foyer 3.1 m x 6.57 m

Location

43 Crerar Boulevard, Kingston, Ontario K7M 3P7  ·  Get directions

Want first look at new City SouthWest homes in this price range?

Create a free account