

For Sale Single Family

430 Dalrymple Drive

$439,900 Est. $1,948/mo ↓

Clarence-Rockland, Ontario K4K 1G6

3 Bedrooms
2 Bathrooms
700 - 1,100 sqft Interior
2 Parking spaces
35 X 100 Ft Lot size
1 day ago Listed
Raised Bungalow None Baseboard Heaters Finished basement

About this home

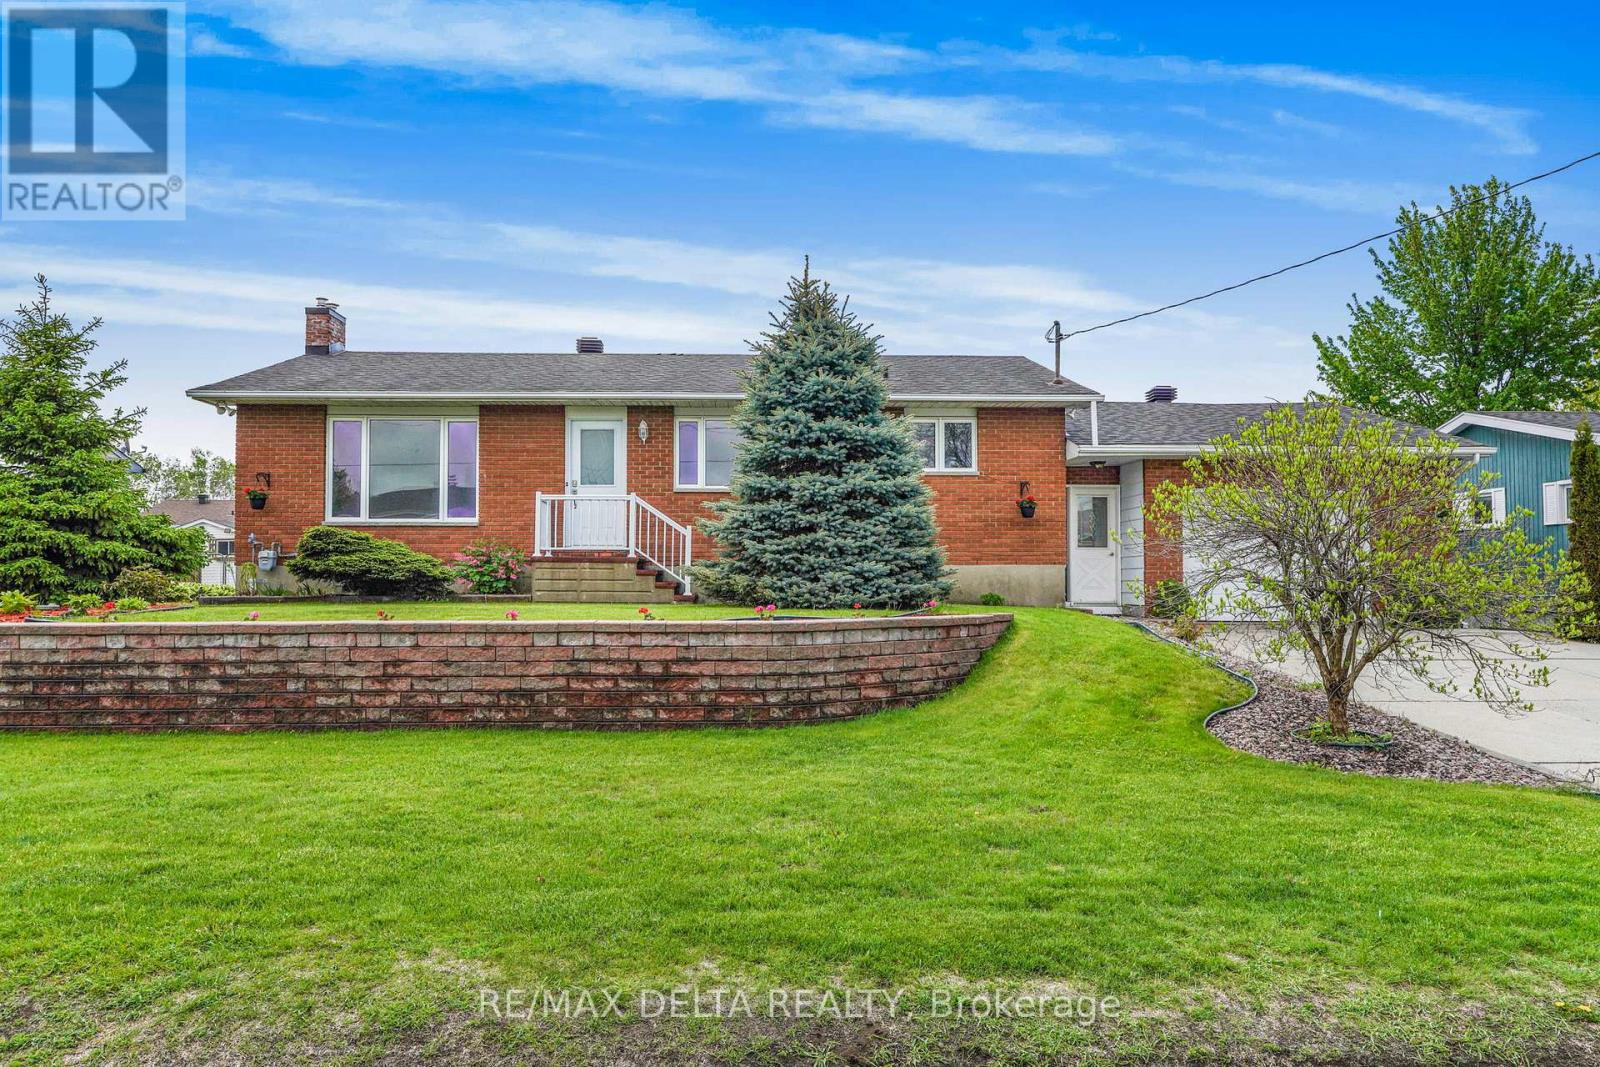
Welcome to 430 Dalrymple Drive, a move-in ready semi-detached hi-ranch offering a functional layout, tasteful updates, and excellent value in the heart of Rockland. Freshly painted throughout, this home features a renovated kitchen (2023), durable flooring with no carpet, and a thoughtful floor plan that makes efficient use of every square foot. The main level offers two well-proportioned bedrooms, a bright living area, and a modern kitchen, while the fully finished lower level adds a spacious family room filled with natural light from oversized windows, a third bedroom, and excellent flexibility for growing families, guests, or a home office. Outside, enjoy a large backyard with plenty of room for entertaining, gardening, or play, along with a rear deck completed in 2025. Major updates include the roof (2021), remaining windows (2021), renovated bathrooms (2016), and the front and back doors plus additional bathroom and dining room windows (2016), making this a turnkey home with lasting value. Conveniently located close to schools, parks, shopping, and everyday amenities, 430 Dalrymple is ready for its next owners. 24 hour irrevocable on all offers. (id:28469)

Facts & features

Property

MLS® Number
X13736418
Property Type
Single Family
Community Name
606 - Town of Rockland
Ownership
Freehold
Features
Lane
Parking Space Total
2
Structure
Deck

Building

Bathroom Total
2
Bedrooms Above Ground
2
Bedrooms Below Ground
1
Bedrooms Total
3
Appliances
Dishwasher, Dryer, Hood Fan, Stove, Washer, Refrigerator
Architectural Style
Raised Bungalow
Basement Development
Finished
Basement Type
Full (finished)
Construction Style Attachment
Semi-detached
Cooling Type
None
Exterior Finish
Brick, Vinyl Siding
Foundation Type
Poured Concrete
Heating Fuel
Electric
Heating Type
Baseboard Heaters
Stories Total
1
Size Interior
700 - 1,100 Sqft
Type
House
Utility Water
Municipal Water

Parking

No Garage

Land

Acreage
No
Sewer
Sanitary Sewer
Size Depth
100 Ft
Size Frontage
35 Ft
Size Irregular
35 X 100 Ft
Size Total Text
35 X 100 Ft

Monthly payment estimate

$
Estimated payment per month
Mortgage amount
Total interest

Estimate only — excludes property tax, insurance and condo fees. Rates compound semi-annually as is standard for Canadian mortgages.

Cost of ownership

Est. monthly payment
$1,948/mo
Ontario land transfer tax
$5,273 one-time

Payment assumes 20% down over 25 years. First-time buyers may get up to $4,000 back on land transfer tax.

The Town of Rockland market

110 Active listings
$499,900 Median asking price
12% below median This home
29 days Avg. time on market
Browse all Town of Rockland listings →

Rooms

Basement

  • Recreational, Games Room 6.24 m x 3.14 m
  • Bedroom 3.49 m x 3.18 m

Main Level

  • Living Room 3.96 m x 3.58 m
  • Dining Room 3 m x 2.66 m
  • Kitchen 2.86 m x 2.72 m
  • Primary Bedroom 3.6 m x 3.23 m
  • Bedroom 2 2.95 m x 2.63 m

Location

430 Dalrymple Drive, Clarence-Rockland, Ontario K4K 1G6  ·  Get directions

Want first look at new Town of Rockland homes in this price range?

Create a free account