For Sale Single Family
MLS® X13590808

430 Main Street

$700,000

North Dundas, Ontario K0C 2K0
4 Bedrooms
3 Bathrooms
1,500 - 2,000 sqft Interior
6 Parking spaces
70 X 102 Ft Lot size
Bungalow Fireplace Central Air Conditioning Forced Air Landscaped

About this home

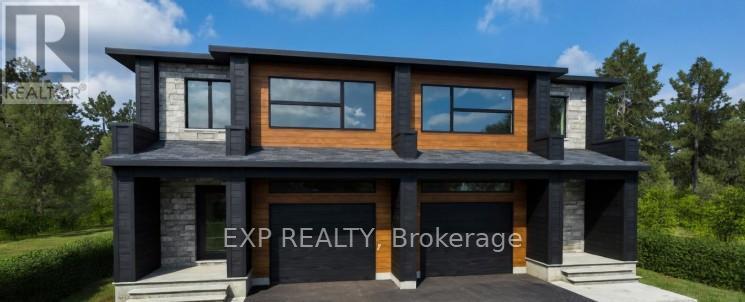
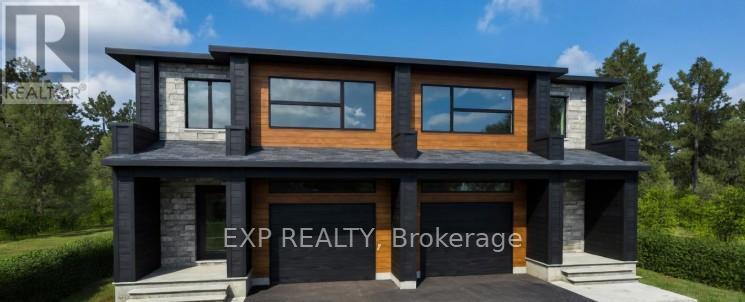
Welcome to this meticulously maintained, custom-built bungalow on the edge of Winchester - where showstopper curb appeal and beautiful landscaping set the tone before you even step inside. Thoughtfully designed with wider hallways and doorways to accommodate wheelchair access, this home greets you with a welcoming foyer complete with closet and direct garage entry. The open-concept main floor is flooded with natural light and offers 3 bedrooms, 2 full bathrooms and gorgeous 3-season sunroom overlooking a beautiful, fully-fenced backyard with lush flowerbeds. The expansive kitchen is a chef's dream featuring large island with breakfast bar and ample cabinetry. The generous primary suite features a walk-in closet, a private ensuite, and seamless access to the sunroom. The fully finished lower level impresses with a large family room, an additional bedroom, a powder room (space available to put in a bathtub/shower)and excellent storage throughout - a theme carried across this entire home. This is one-of-a-kind living at its finest, just move in and enjoy! (id:28469)

Facts & features

Property

MLS® Number
X13590808
Property Type
Single Family
Community Name
706 - Winchester
Ownership
Freehold
Amenities Near By
Hospital, Place Of Worship, Park, Schools
Community Features
Community Centre, School Bus
Features
Carpet Free
Parking Space Total
6
Structure
Patio(s), Porch, Shed

Building

Bathroom Total
3
Bedrooms Above Ground
3
Bedrooms Below Ground
1
Bedrooms Total
4
Amenities
Fireplace(s)
Appliances
Garage Door Opener Remote(s), Water Heater, Blinds, Dishwasher, Dryer, Hood Fan, Microwave, Stove, Washer, Water Treatment, Refrigerator
Architectural Style
Bungalow
Basement Development
Finished
Basement Type
Full (finished)
Construction Style Attachment
Detached
Cooling Type
Central Air Conditioning
Exterior Finish
Vinyl Siding, Stone
Fireplace Present
Yes
Fireplace Total
2
Foundation Type
Poured Concrete
Half Bath Total
1
Heating Fuel
Natural Gas
Heating Type
Forced Air
Stories Total
1
Size Interior
1,500 - 2,000 Sqft
Type
House
Utility Power
Generator
Utility Water
Municipal Water

Parking

Attached Garage
Garage

Land

Acreage
No
Land Amenities
Hospital, Place Of Worship, Park, Schools
Landscape Features
Landscaped
Sewer
Sanitary Sewer
Size Depth
102 Ft
Size Frontage
70 Ft
Size Irregular
70 X 102 Ft
Size Total Text
70 X 102 Ft
Zoning Description
R2 - Residential Second Density

Utilities

Cable
Available
Electricity
Installed
Sewer
Installed

Monthly payment estimate

$
Estimated payment per month
Mortgage amount
Total interest

Estimate only — excludes property tax, insurance and condo fees. Rates compound semi-annually as is standard for Canadian mortgages.

Rooms

Lower Level

  • Recreational, Games Room 7.6 m x 5.8 m
  • Bathroom 1.9 m x 1.7 m
  • Exercise Room 9 m x 3.7 m
  • Bedroom 4 4.6 m x 4.4 m
  • Other 3.8 m x 2.9 m
  • Utility Room 7.6 m x 4.2 m

Main Level

  • Foyer 2.6 m x 2 m
  • Laundry Room 1.9 m x 1.7 m
  • Kitchen 4.4 m x 3.8 m
  • Dining Room 3.8 m x 3.7 m
  • Living Room 6.4 m x 3.4 m
  • Sunroom 4.8 m x 3.5 m
  • Primary Bedroom 4.1 m x 3.8 m
  • Bathroom 3.4 m x 1.8 m
  • Bedroom 2 3.4 m x 3.2 m
  • Bedroom 3 3.4 m x 3 m
  • Bathroom 3.3 m x 1.6 m

Location

430 Main Street, North Dundas, Ontario K0C 2K0  ·  Get directions