



For Sale Single Family

431 Wentworth Avenue

$725,000 Est. $3,210/mo ↓

Ottawa, Ontario K2B 5J7

4 Bedrooms
2 Bathrooms
1,100 - 1,500 sqft Interior
6 Parking spaces
50 X 100 Ft Lot size
3 days ago Listed
Virtual tour Bungalow Central Air Conditioning Forced Air Landscaped Finished basement

About this home

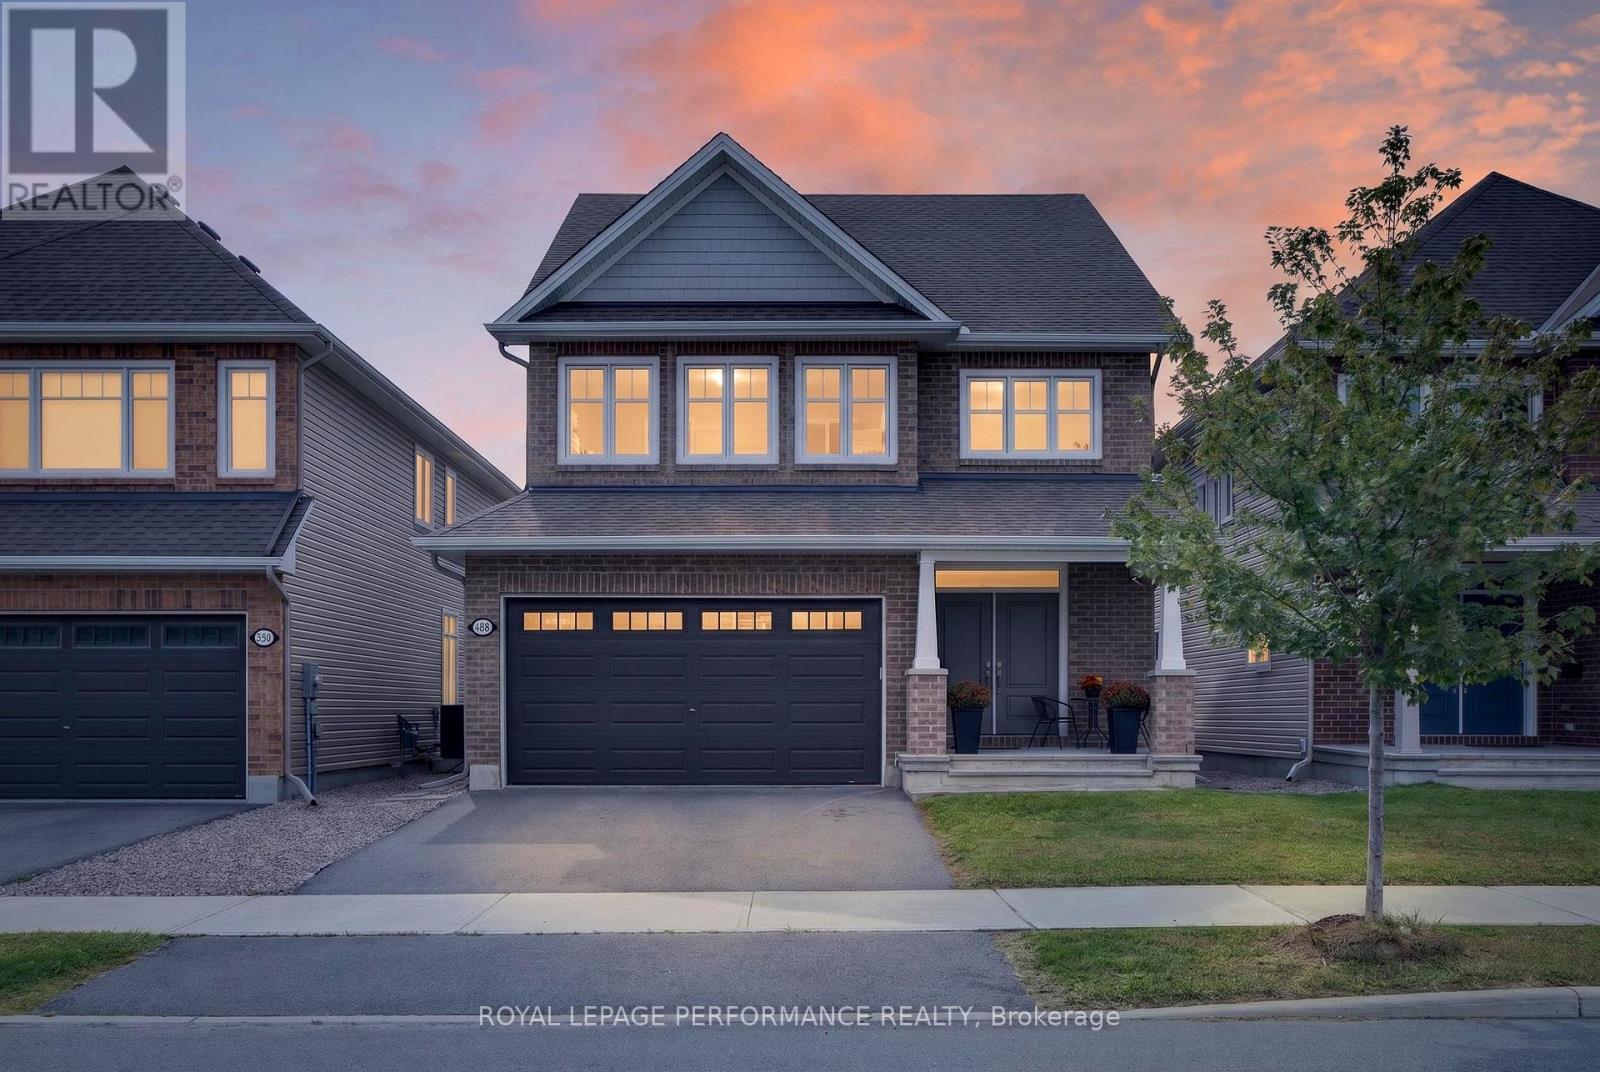
OPPORTUNITY KNOCKS - VACANT and MOVE IN READY - PRIME LOCATION in the desirable Woodpark neighbourhood of West Ottawa. Welcome home to 431 Wentworth Avenue..a freehold (no fees) detached bungalow that is sure to please. 4 BEDROOMS (3+1) and 2 FULL BATHROOMS ....An ideal home for everyone: singles, couples, families and even large or MULTI GENERATIONAL FAMILIES or as RENTAL PROPERTY. Don't let the unassuming exterior fool you....this house offers LOADS OF LIVING SPACE....open concept layout with sprawling kitchen/dining room/living room - OUTSTANDING for daily life or hosting family and friends. FULLY RENOVATED IN 2018!!....THE KITCHEN IS SPECTACULAR...huge, bright and open....with stainless steel appliances, central sit-up island and stunning white cabinets Side entrance leads directly to basement - IDEAL SET UP FOR SDU DEVELOPMENT...or INLAW SUITE. Fresh paint and move-in ready. SPOTLESS. LARGE PRIMARY bedroom. A wonderful home ready for a new family.. NATURAL GAS HEAT and CENTRAL AIR CONDITIONING. FANTASTIC NEIGHBOURHOOD AND SENSE OF COMMUNITY....Wonderful exterior space as the property offers spacious back/front yards...with 2 sheds for extra storage . FRESHLY PAVED Long + double wide driveway and covered Carport with parking for 6cars. EXCELLENT LOCATION: close to Schools, Parks, Recreation Centre & transit.. 7min WALK to Lincoln Fields. 8min to Carleton U. 14 min to Downtown. Some photos have been virtually staged. Flexible Closing Date Available/MUST SEE. (id:28469)

Facts & features

Property

MLS® Number
X13809000
Property Type
Single Family
Neighbourhood
Woodpark
Community Name
6002 - Woodroffe
Ownership
Freehold
Amenities Near By
Public Transit
Features
Carpet Free
Parking Space Total
6
Structure
Shed

Building

Bathroom Total
2
Bedrooms Above Ground
3
Bedrooms Below Ground
1
Bedrooms Total
4
Appliances
Dishwasher, Dryer, Stove, Washer, Refrigerator
Architectural Style
Bungalow
Basement Development
Finished
Basement Features
Separate Entrance
Basement Type
N/a (finished), N/a
Construction Style Attachment
Detached
Cooling Type
Central Air Conditioning
Exterior Finish
Brick
Foundation Type
Concrete
Heating Fuel
Natural Gas
Heating Type
Forced Air
Stories Total
1
Size Interior
1,100 - 1,500 Sqft
Type
House
Utility Water
Municipal Water

Parking

Carport
—
No Garage
—

Land

Acreage
No
Fence Type
Fenced Yard
Land Amenities
Public Transit
Landscape Features
Landscaped
Sewer
Sanitary Sewer
Size Depth
100 Ft
Size Frontage
50 Ft
Size Irregular
50 X 100 Ft
Size Total Text
50 X 100 Ft

Monthly payment estimate

$
Estimated payment — per month
Mortgage amount
—
Total interest
—

Estimate only — excludes property tax, insurance and condo fees. Rates compound semi-annually as is standard for Canadian mortgages.

Cost of ownership

Est. monthly payment
$3,210/mo
Ontario land transfer tax
$10,975 one-time

Payment assumes 20% down over 25 years. First-time buyers may get up to $4,000 back on land transfer tax.

The Woodroffe market

14 Active listings
$824,900 Median asking price
12% below median This home
26 days Avg. time on market
Browse all Woodroffe listings →

Rooms

Basement

  • Recreational, Games Room 5.37 m x 6.29 m
  • Utility Room 4.83 m x 3.89 m
  • Bathroom 3.34 m x 2.48 m
  • Bedroom 4 6.04 m x 3.3 m
  • Laundry Room 3.58 m x 1.59 m

Main Level

  • Bathroom 1.99 m x 2.17 m
  • Primary Bedroom 3.95 m x 3.26 m
  • Bedroom 2 3.44 m x 3.25 m
  • Bedroom 3 3.45 m x 3.12 m
  • Dining Room 2.8 m x 3.5 m
  • Kitchen 3.96 m x 3.91 m
  • Living Room 3.51 m x 3.5 m

Location

431 Wentworth Avenue, Ottawa, Ontario K2B 5J7  ·  Get directions

Want first look at new Woodroffe homes in this price range?

Create a free account