For Sale Single Family

4318 County Rd 6

$564,900 Est. $2,501/mo ↓

Stone Mills, Ontario K0K 3N0

3 Bedrooms
2 Bathrooms
1,100 - 1,500 sqft Interior
8 Parking spaces
140 X 273 Ft Lot size
1 day ago Listed
Virtual tour Raised Bungalow Fireplace Central Air Conditioning Forced Air Finished basement

About this home

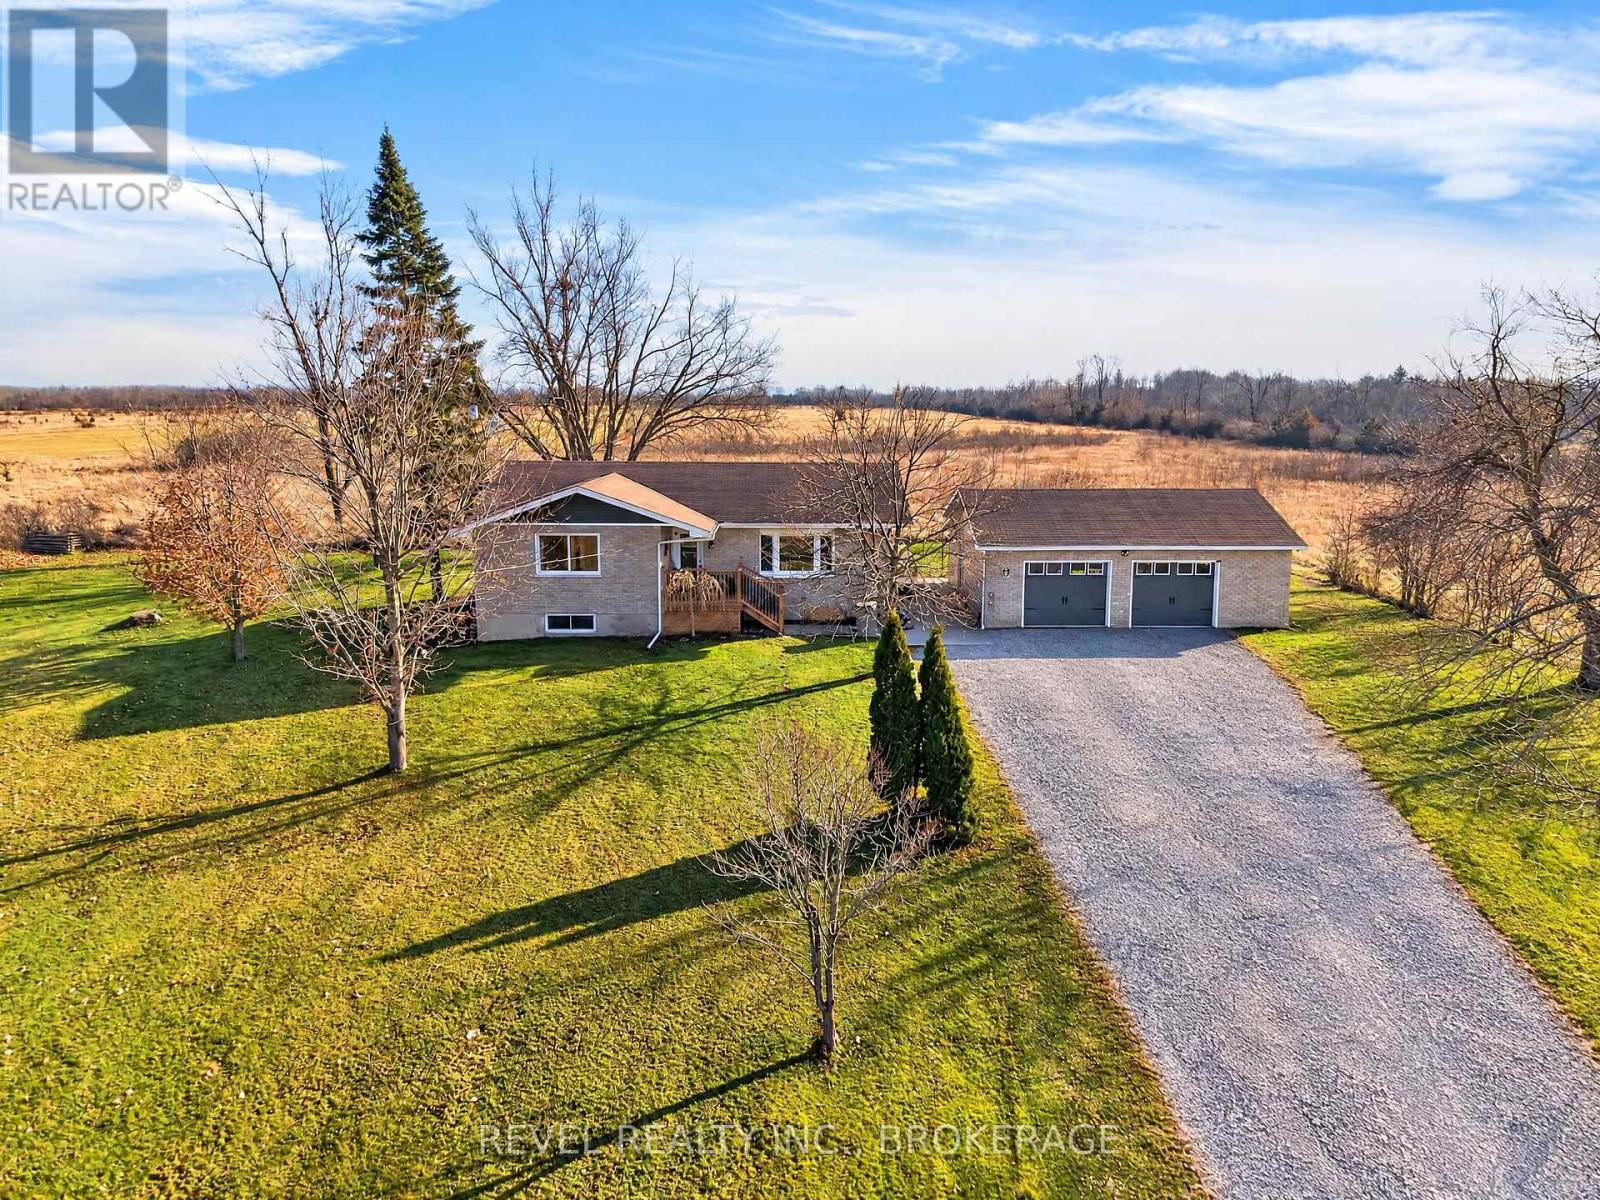
Slide open patio doors at 4318 County Road 6 and take your morning coffee out on the deck, where the view reaches across the lawn to farm fields and a distant tree line. This three-bedroom, two-bath raised bungalow in Stone Mills makes the most of its country setting, with space to host a summer supper, plant a garden or simply sit back and watch the seasons change. Inside, the living room opens to a bright dining area with space to gather around a large table. Updated in 2025, the kitchen pairs white cabinetry and dark quartz countertops with a glossy grey subway-tile backsplash and recessed pot lights. The peninsula offers plenty of prep space while keeping the cook part of the conversation. A separate pantry keeps everyday supplies close at hand, and the window above the sink frames another view of the countryside. All three bedrooms are tucked down the hall from the living spaces. Windows on two sides brighten the primary bedroom, which has convenient access to the main bathroom and laundry. Downstairs, the fireplace anchors a spacious rec room with room for movie nights, a games table or a workout area. A separate storage room keeps seasonal gear out of sight. Both bathrooms were renovated in 2025, including the lower-level bath just off the attached double garage, a handy spot to clean up after gardening or working on a project. The garage was insulated and drywalled in 2021, when the home also received luxury vinyl flooring and updated interior and exterior doors. Other improvements include roof shingles (2019), the waterproof fiberglass deck (2023), an owned hot water heater (2024), eavestroughs, fascia and driveway gravel (2025), and new furnace (2026). Outside, fifty cedars planted in 2021 add year-round greenery, while the open lawn leaves plenty of space for a game of catch after dinner. (id:28469)

Facts & features

Property

MLS® Number
X14192682
Property Type
Single Family
Community Name
63 - Stone Mills
Ownership
Freehold
Community Features
School Bus
Equipment Type
None
Features
Rolling, Open Space, Flat Site
Parking Space Total
8
Rental Equipment Type
None
Structure
Deck, Porch

Building

Bathroom Total
2
Bedrooms Above Ground
3
Bedrooms Total
3
Amenities
Fireplace(s)
Appliances
Water Heater, Garage Door Opener Remote(s), Dishwasher, Dryer, Garage Door Opener, Microwave, Stove, Washer, Window Coverings, Refrigerator
Architectural Style
Raised Bungalow
Basement Development
Finished
Basement Features
Separate Entrance, Walk Out
Basement Type
N/a, N/a, N/a (finished)
Construction Style Attachment
Detached
Cooling Type
Central Air Conditioning
Exterior Finish
Vinyl Siding
Fireplace Present
Yes
Foundation Type
Block
Heating Fuel
Electric
Heating Type
Forced Air
Stories Total
1
Size Interior
1,100 - 1,500 Sqft
Type
House
Utility Water
Drilled Well

Parking

Attached Garage
—
Garage
—

Land

Access Type
Public Road, Private Road
Acreage
No
Sewer
Septic System
Size Depth
273 Ft
Size Frontage
140 Ft
Size Irregular
140 X 273 Ft
Size Total Text
140 X 273 Ft
Zoning Description
Ru

Utilities

Electricity
Installed

Monthly payment estimate

$
Estimated payment — per month
Mortgage amount
—
Total interest
—

Estimate only — excludes property tax, insurance and condo fees. Rates compound semi-annually as is standard for Canadian mortgages.

Cost of ownership

Est. monthly payment
$2,501/mo
Ontario land transfer tax
$7,773 one-time

Payment assumes 20% down over 25 years. First-time buyers may get up to $4,000 back on land transfer tax.

The Stone Mills market

76 Active listings
$457,450 Median asking price
23% above median This home
53 days Avg. time on market
Browse all Stone Mills listings →

Rooms

Basement

  • Bathroom 1.62 m x 2.54 m
  • Recreational, Games Room 7.09 m x 6.15 m
  • Other 3.79 m x 1.61 m

Main Level

  • Bathroom 3.93 m x 2.24 m
  • Bedroom 2 2.86 m x 3.47 m
  • Bedroom 3 2.88 m x 4.31 m
  • Primary Bedroom 3.94 m x 4.48 m
  • Dining Room 4.06 m x 3.36 m
  • Kitchen 3.93 m x 3.72 m
  • Living Room 3.56 m x 6.11 m

Location

4318 County Rd 6, Stone Mills, Ontario K0K 3N0  ·  Get directions

Want first look at new Stone Mills homes in this price range?

Create a free account