
For Sale Single Family

433 Pleasant Park Road

$850,000 Est. $3,764/mo ↓

Ottawa, Ontario K1H 5M9

4 Bedrooms
3 Bathrooms
1,100 - 1,500 sqft Interior
3 Parking spaces
66 X 209.8 Ft Lot size
1 day ago Listed
Virtual tour Fireplace Central Air Conditioning Forced Air Finished basement

About this home

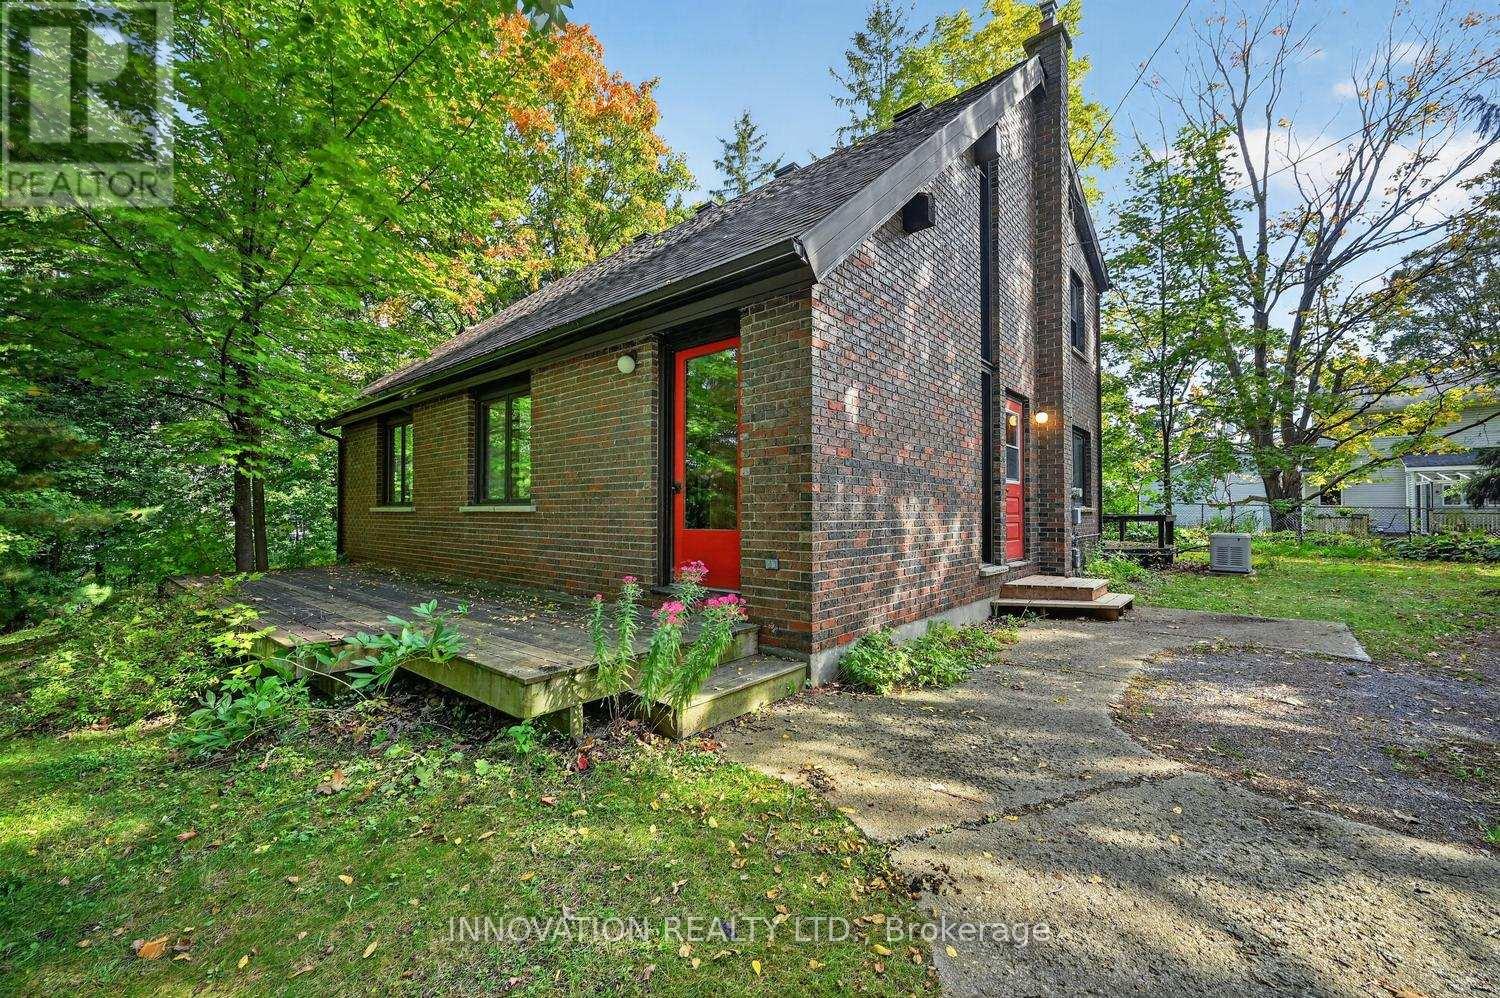
An exceptional opportunity in the heart of Alta Vista, offering an impressive 66' x 205' lot in a prime location just minutes from the hospital district. This spacious bungalow features 4 bedrooms, 3 full bathrooms and a finished basement, providing plenty of living space along with exciting possibilities for the future. The exceptionally deep backyard is surrounded by mature trees, has no rear neighbours and includes a gazebo, creating a private outdoor setting rarely found this close to the city. The generous lot opens the door to a variety of possibilities. Enjoy and personalize the existing home, renovate or expand with an addition, or explore the potential for future redevelopment, subject to applicable zoning and municipal approvals. Its combination of substantial frontage and depth makes this an especially interesting opportunity for homeowners, renovators, builders and investors alike. Located in the highly sought-after Alta Vista neighbourhood, the property is conveniently close to CHEO, The Ottawa Hospital, schools, parks, transit, shopping, downtown and everyday amenities. With a spacious existing home, finished basement, private backyard and an outstanding 66' x 205' lot, this property offers an exceptional combination of location, space and future potential. Property is being sold strictly "as is, where is." The Seller makes no representations or warranties regarding the property, its condition, systems, components, chattels, fixtures, zoning or development potential. Any proposed redevelopment, severance, addition or change of use is subject to applicable zoning and municipal approvals. (id:28469)

Facts & features

Property

MLS® Number
X13837088
Property Type
Single Family
Neighbourhood
Faircrest Heights
Community Name
3603 - Faircrest Heights
Ownership
Freehold
Parking Space Total
3

Building

Bathroom Total
3
Bedrooms Above Ground
3
Bedrooms Below Ground
1
Bedrooms Total
4
Appliances
Water Heater, Dishwasher, Hood Fan, Microwave, Stove, Refrigerator
Basement Development
Finished
Basement Type
N/a (finished)
Construction Style Attachment
Detached
Cooling Type
Central Air Conditioning
Exterior Finish
Brick
Fireplace Present
Yes
Fireplace Total
1
Foundation Type
Block
Heating Fuel
Natural Gas
Heating Type
Forced Air
Size Interior
1,100 - 1,500 Sqft
Type
House
Utility Water
Municipal Water

Parking

Carport
—
No Garage
—

Land

Acreage
No
Sewer
Sanitary Sewer
Size Depth
209 Ft ,9 In
Size Frontage
66 Ft
Size Irregular
66 X 209.8 Ft
Size Total Text
66 X 209.8 Ft

Monthly payment estimate

$
Estimated payment — per month
Mortgage amount
—
Total interest
—

Estimate only — excludes property tax, insurance and condo fees. Rates compound semi-annually as is standard for Canadian mortgages.

Cost of ownership

Est. monthly payment
$3,764/mo
Ontario land transfer tax
$13,475 one-time

Payment assumes 20% down over 25 years. First-time buyers may get up to $4,000 back on land transfer tax.

The Faircrest Heights market

4 Active listings
$899,500 Median asking price
6% below median This home
6 days Avg. time on market
Browse all Faircrest Heights listings →

Rooms

Lower Level

  • Recreational, Games Room 7.3 m x 5.75 m
  • Bedroom 3.3 m x 3.05 m

Main Level

  • Living Room 6.02 m x 3.96 m
  • Kitchen 2.97 m x 2.87 m
  • Primary Bedroom 4.85 m x 2.82 m
  • Bedroom 3.45 m x 3.3 m
  • Bedroom 3.3 m x 2.34 m
  • Dining Room 5.64 m x 2.59 m

Location

433 Pleasant Park Road, Ottawa, Ontario K1H 5M9  ·  Get directions

Want first look at new Faircrest Heights homes in this price range?

Create a free account