

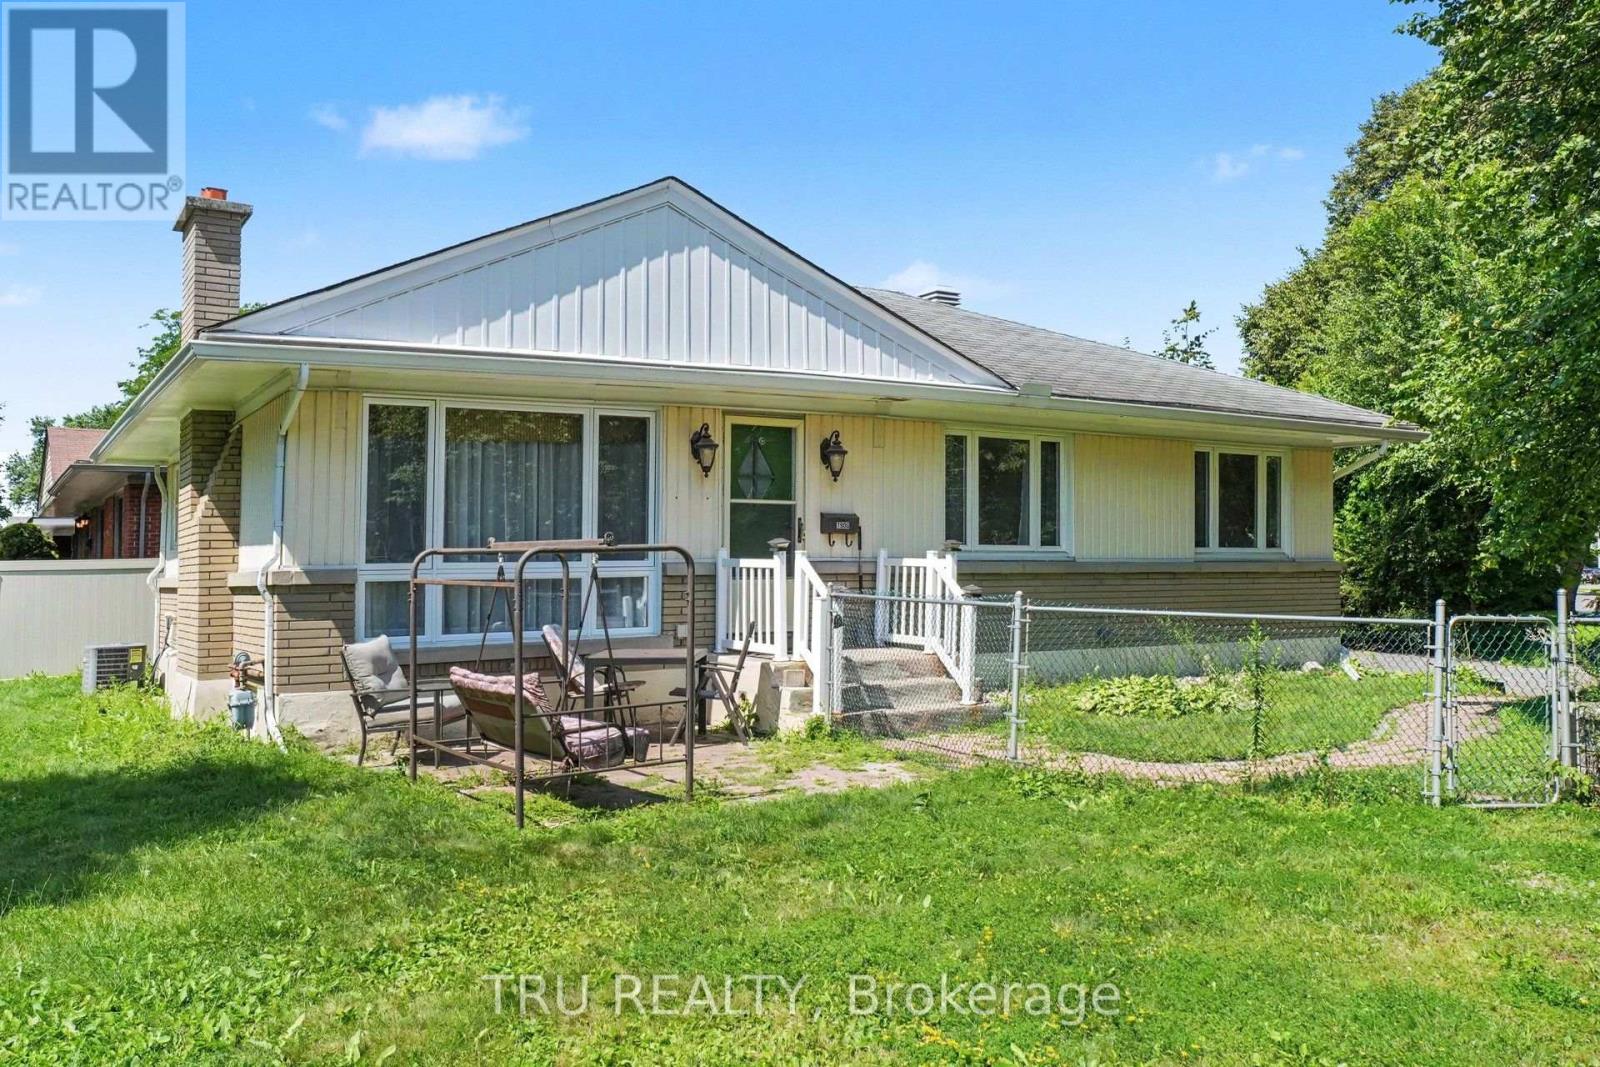


For Sale Single Family Open house
MLS® X13466156

4350 Armitage Avenue

$999,000
Ottawa, Ontario K0A 1T0
3 Bedrooms
2 Bathrooms
1,500 - 2,000 sqft Interior
8 Parking spaces
99.9 X 181.6 Ft Lot size
Bungalow Fireplace Central Air Conditioning Forced Air Waterfront On River

About this home

Welcome to 4350 Armitage Avenue, an exceptional waterfront bungalow offering year-round living on the Ottawa River with breathtaking, unobstructed views and a sandy beach shoreline perfect for swimming, boating, kayaking, and fishing. Set on a generous sized lot in sought-after Dunrobin Shores, this beautifully maintained home offers a spacious layout with 3 bedrooms, 2 full bathrooms, and a large finished loft above the detached double garage, providing flexible space for a home office, studio, guest retreat, or recreation area. The sun-filled living room with a cozy fireplace flows into a bright dining area and an updated kitchen with built-in appliances, while the sunroom provides the perfect place to relax and enjoy the view. The newly renovated primary suite features tons of closet space and a renovated ensuite. Enjoy direct water access for all your recreational needs, with gentle entry for swimmers and plenty of space to dock a boat or launch a paddleboard. Additional highlights include a detached double garage, an oversized driveway, and numerous updates including a new septic bed, well, hardwood floors, roof, and more. This is an ideal opportunity to enjoy a serene waterfront lifestyle just minutes from city conveniences. (id:28469)

Open house

Facts & features

Property

MLS® Number
X13466156
Property Type
Single Family
Community Name
9304 - Dunrobin Shores
Ownership
Freehold
Easement
Unknown, None
Equipment Type
Propane Tank
Parking Space Total
8
Rental Equipment Type
Propane Tank
View Type
Direct Water View, Unobstructed Water View
Water Front Name
Ottawa River
Water Front Type
Waterfront On River

Building

Bathroom Total
2
Bedrooms Above Ground
3
Bedrooms Total
3
Appliances
Garage Door Opener Remote(s), Oven - Built-in, Blinds, Cooktop, Dishwasher, Dryer, Hood Fan, Water Heater, Microwave, Stove, Washer, Water Treatment, Wine Fridge, Refrigerator
Architectural Style
Bungalow
Basement Development
Unfinished
Basement Type
N/a (unfinished)
Construction Style Attachment
Detached
Cooling Type
Central Air Conditioning
Exterior Finish
Stone, Wood
Fireplace Present
Yes
Foundation Type
Concrete
Heating Fuel
Propane
Heating Type
Forced Air
Stories Total
1
Size Interior
1,500 - 2,000 Sqft
Type
House

Parking

Detached Garage
Garage

Land

Access Type
Year-round Access
Acreage
No
Sewer
Septic System
Size Depth
181 Ft ,7 In
Size Frontage
99 Ft ,10 In
Size Irregular
99.9 X 181.6 Ft
Size Total Text
99.9 X 181.6 Ft

Monthly payment estimate

$
Estimated payment per month
Mortgage amount
Total interest

Estimate only — excludes property tax, insurance and condo fees. Rates compound semi-annually as is standard for Canadian mortgages.

Rooms

Main Level

  • Foyer 4.07 m x 1.4 m
  • Living Room 5.73 m x 4.76 m
  • Kitchen 4.08 m x 3.13 m
  • Dining Room 5.73 m x 3.32 m
  • Sunroom 3.08 m x 3 m
  • Primary Bedroom 5.65 m x 3.89 m
  • Bathroom 2.51 m x 2.01 m
  • Bedroom 4 m x 3.41 m
  • Bedroom 3.9 m x 3.38 m
  • Bathroom 3.13 m x 2.86 m

Upper Level

  • Loft 7.01 m x 3.9 m

Location

4350 Armitage Avenue, Ottawa, Ontario K0A 1T0  ·  Get directions