For Sale Single Family

44 Meadowglen Circle

$849,900 Est. $3,763/mo ↓

North Grenville, Ontario K0G 1J0

4 Bedrooms
3 Bathrooms
1,500 - 2,000 sqft Interior
8 Parking spaces
196.9 X 223.6 Ft, 1/2 - 1.99 Acres Lot size
22 days ago Listed
Virtual tour Bungalow Above Ground Pool Central Air Conditioning, Air Exchanger Forced Air Finished basement

About this home

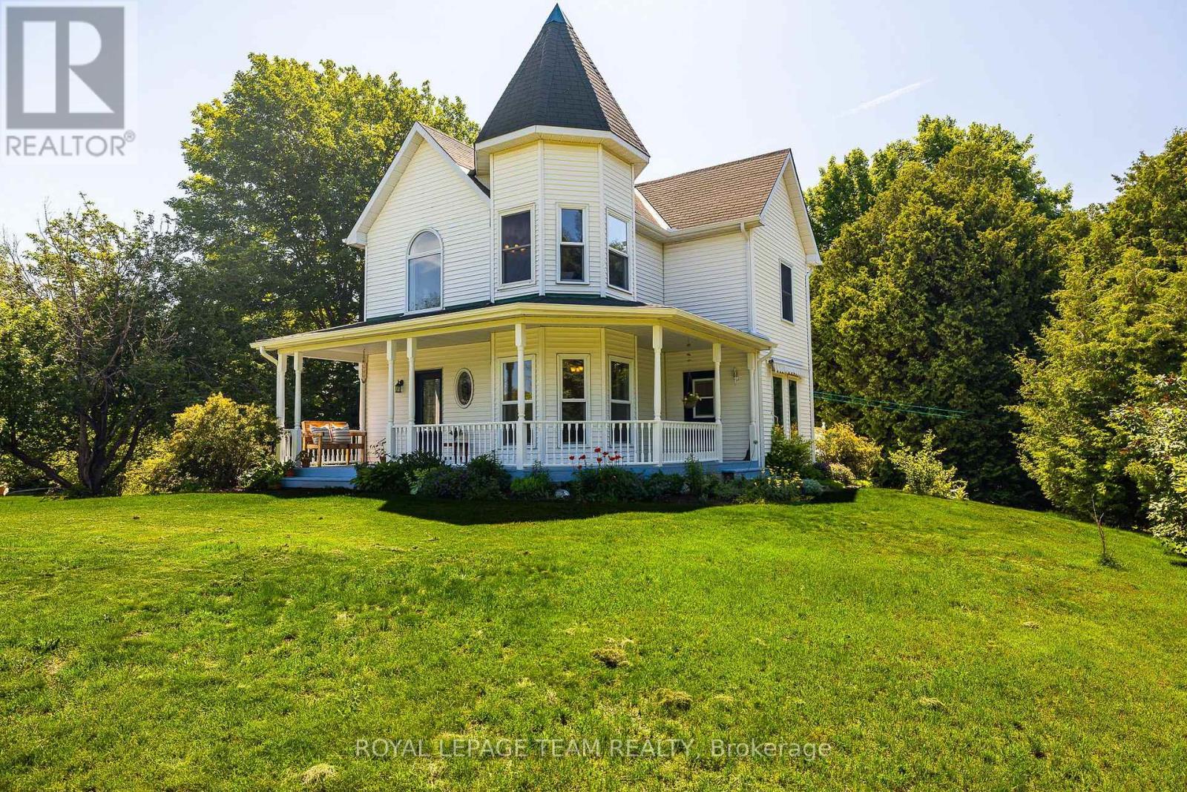
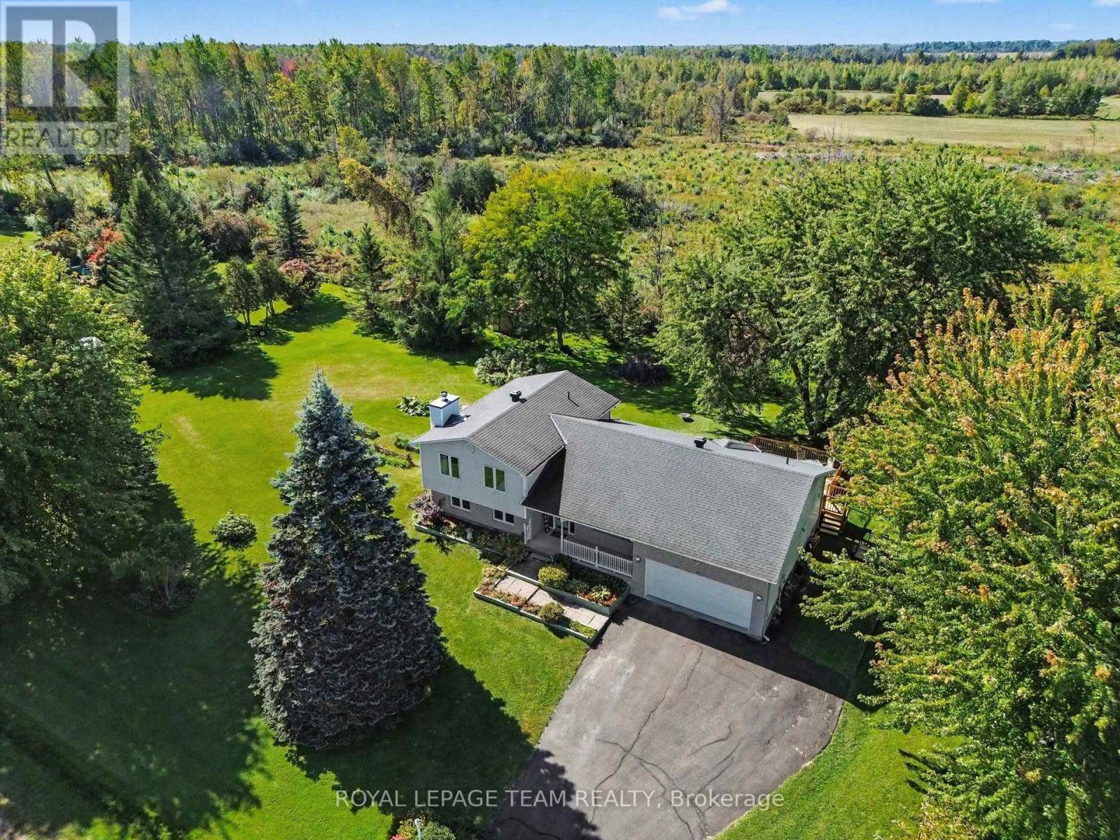
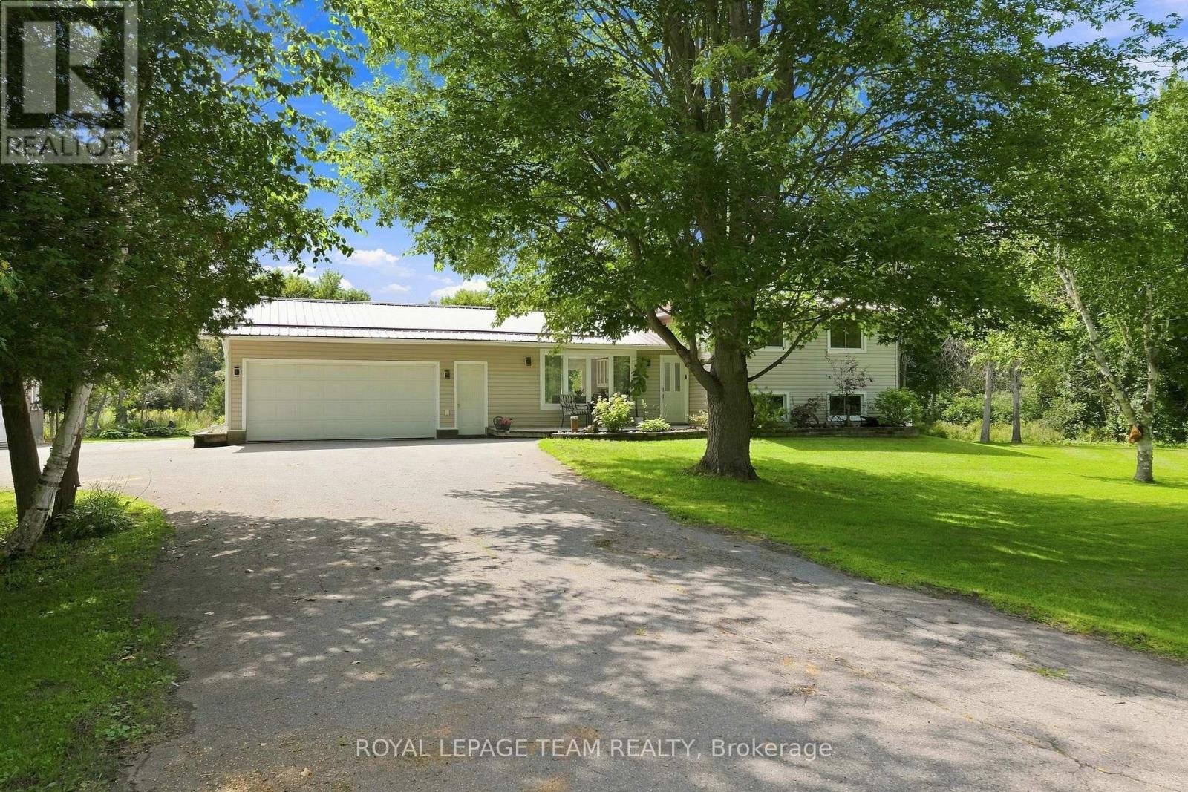
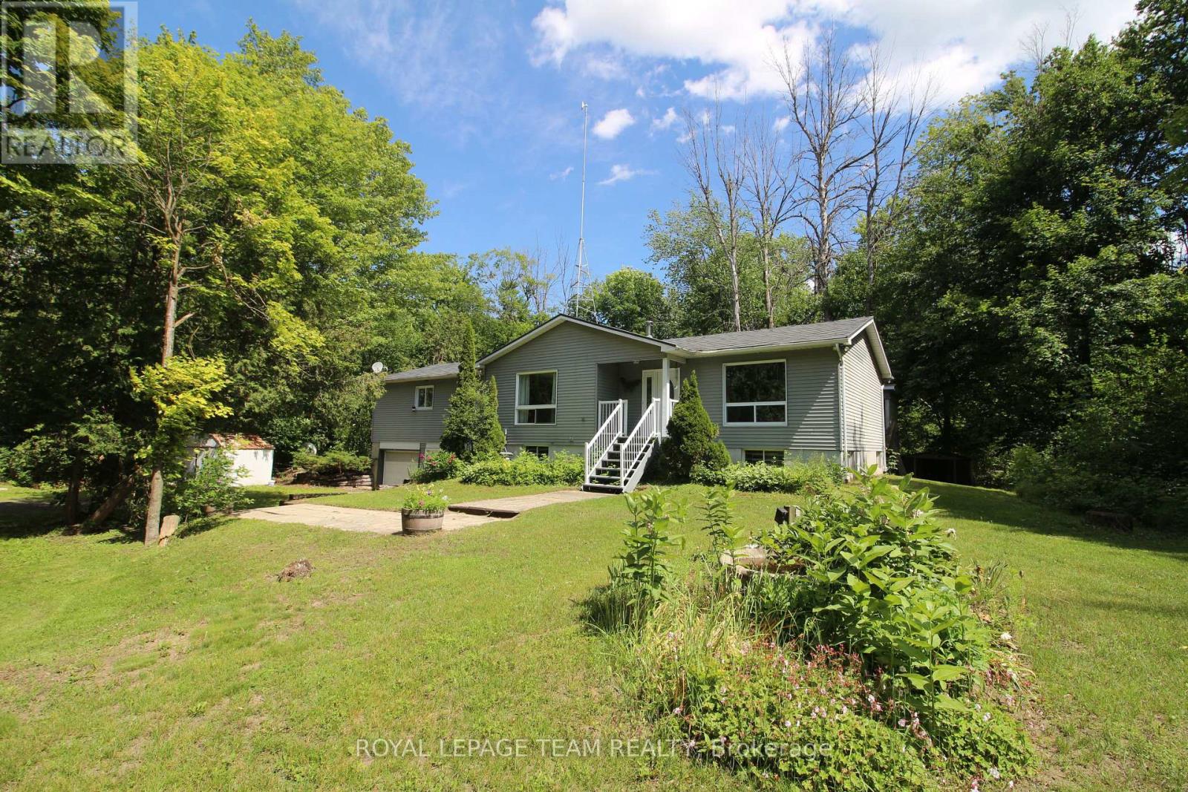
Tucked into the sought-after Glengables Village neighborhood, this four-bedroom home brings together effortless indoor living and a backyard built for weekend fun. Refinished hardwood floors kitchen and living room main level, anchoring an easy-flowing layout that includes three bright bedrooms upstairs and a private fourth bedroom downstairs. With three full bathrooms, morning routines run smoothly for the whole household. The lower level delivers extra space to spread out, featuring a spacious recreation room and a dedicated home office. Everyday logistics are a breeze thanks to the oversized laundry and mudroom, double-car garage, and paved driveway. Outdoors, the fully landscaped yard steps up your hosting game with a pool, a gazebo for shade, and a large deck perfect for summer barbecues. Conveniently located near Kemptville's top schools, local shops, and quick highway routes to Ottawa, it is a complete package for families and commuters alike. (id:28469)

Virtual tour

Facts & features

Property

MLS® Number
X13785278
Property Type
Single Family
Community Name
803 - North Grenville Twp (Kemptville South)
Ownership
Freehold
Amenities Near By
Public Transit
Community Features
School Bus
Equipment Type
Water Heater
Features
Wooded Area
Parking Space Total
8
Pool Type
Above Ground Pool
Rental Equipment Type
Water Heater

Building

Bathroom Total
3
Bedrooms Above Ground
3
Bedrooms Below Ground
1
Bedrooms Total
4
Appliances
Garage Door Opener Remote(s), Garage Door Opener, Stove
Architectural Style
Bungalow
Basement Development
Finished
Basement Type
N/a (finished)
Construction Style Attachment
Detached
Cooling Type
Central Air Conditioning, Air Exchanger
Exterior Finish
Vinyl Siding, Stone
Foundation Type
Concrete
Heating Fuel
Natural Gas
Heating Type
Forced Air
Stories Total
1
Size Interior
1,500 - 2,000 Sqft
Type
House
Utility Water
Drilled Well

Parking

Attached Garage
—
Garage
—
Inside Entry
—

Land

Acreage
No
Land Amenities
Public Transit
Sewer
Septic System
Size Depth
223 Ft ,7 In
Size Frontage
196 Ft ,10 In
Size Irregular
196.9 X 223.6 Ft
Size Total Text
196.9 X 223.6 Ft|1/2 - 1.99 Acres
Zoning Description
Rr-5

Utilities

Cable
Available
Electricity
Installed

Monthly payment estimate

$
Estimated payment — per month
Mortgage amount
—
Total interest
—

Estimate only — excludes property tax, insurance and condo fees. Rates compound semi-annually as is standard for Canadian mortgages.

Cost of ownership

Est. monthly payment
$3,763/mo
Ontario land transfer tax
$13,473 one-time

Payment assumes 20% down over 25 years. First-time buyers may get up to $4,000 back on land transfer tax.

The North Grenville Twp (Kemptville South) market

68 Active listings
$744,900 Median asking price
14% above median This home
32 days Avg. time on market
Browse all North Grenville Twp (Kemptville South) listings →

Rooms

Lower Level

  • Office 2.31 m x 3.86 m
  • Bathroom 3.71 m x 1.88 m
  • Bedroom 4 2.67 m x 3.63 m
  • Utility Room 3.71 m x 3.15 m

Main Level

  • Kitchen 4.14 m x 4.04 m
  • Laundry Room 2.95 m x 3.94 m
  • Recreational, Games Room 7.98 m x 7.24 m
  • Dining Room 4.14 m x 2.52 m
  • Living Room 7.06 m x 5.36 m
  • Foyer 3.94 m x 1.96 m
  • Primary Bedroom 3.86 m x 3.43 m
  • Bedroom 2 3 m x 3.2 m
  • Bedroom 3 2.29 m x 3.43 m
  • Bathroom 2.26 m x 2.67 m
  • Bathroom 2.36 m x 2.67 m

Location

44 Meadowglen Circle, North Grenville, Ontario K0G 1J0  ·  Get directions

Want first look at new North Grenville Twp (Kemptville South) homes in this price range?

Create a free account
