For Sale Single Family Open house

44 Millford Avenue

$789,000 Est. $3,494/mo ↓

Ottawa, Ontario K2G 1C2

4 Bedrooms
3 Bathrooms
1,100 - 1,500 sqft Interior
5 Parking spaces
74.9 X 99.9 Ft Lot size
1 day ago Listed
Virtual tour Bungalow Fireplace Central Air Conditioning Forced Air Landscaped Finished basement

About this home

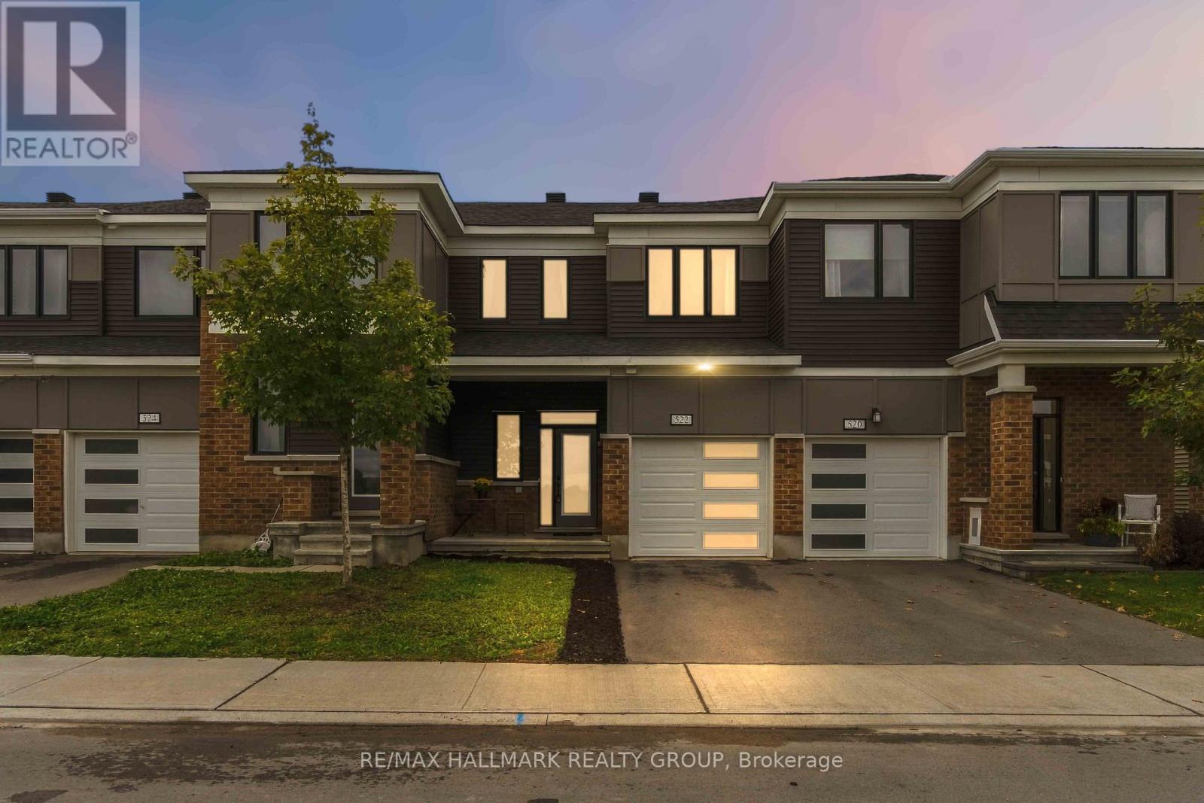
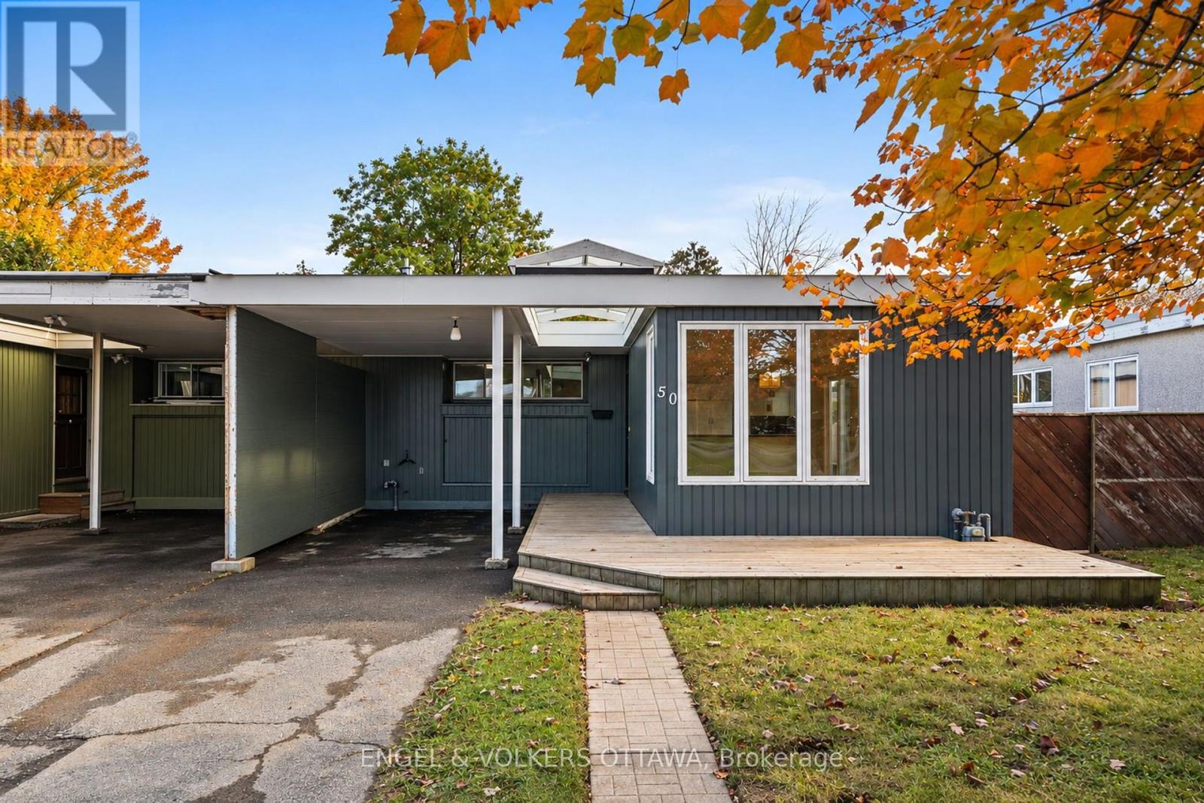
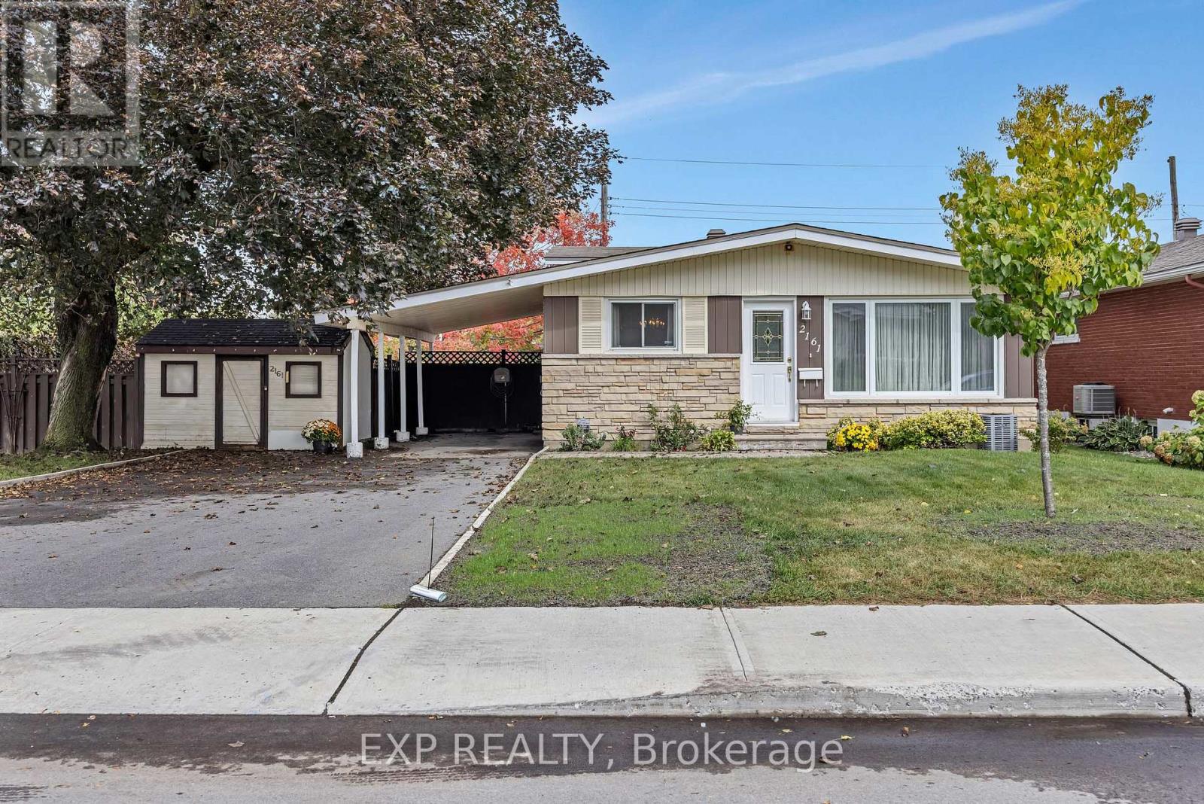
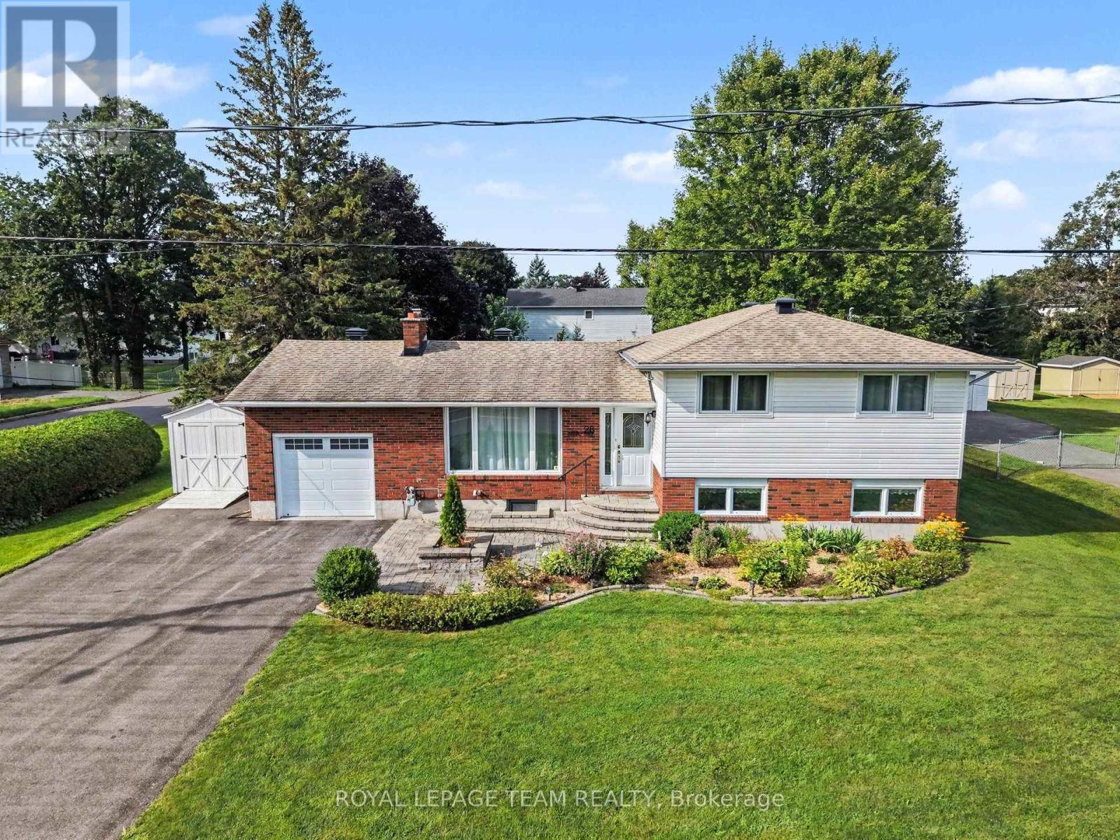
Wow! Fully RENOVATED Bungalow with Stunning Curb Appeal on a Quiet, Tree-Lined Street! Absolutely move-in ready! This BIG beautifully transformed 3+1 bedroom, 2.5 bathroom bungalow offers BRIGHT, open-concept living on a LARGE lot with mature trees and classic white picket fence - just as pictured. The main level features HARDWOOD floors throughout, FRESH designer paint, and new pot lights. The SPACIOUS living room is anchored by a LARGE bay window, perfect for natural LIGHT. It flows seamlessly into the dining area and the stunning MODERN white kitchen - featuring QUARTZ counters, stainless steel appliances, built-in double wall oven, large island with GAS cooktop & designer range hood, subway tile backsplash, and marble-look tile flooring with breakfast BAR seating. The fully FINISHED basement with a SEPARATED entrance, provides a 4th bedroom, additional living space and FULL BATH - ideal for family, guests, home office or potential EXTRA INCOME. Outside, enjoy the manicured front landscaping with charming white picket fence and a bright, private big backyard with patio - perfect for summer BBQs. Nestled in a super QUIET, family-friendly neighbourhood with PLAYGROUND nearby and mature fall colours. Unbeatable location: 5 minutes to Algonquin College, College Square Shopping, Parks, future Baseline LRT station, easy access to Hwy 417/416 and walking distance to public transit. This is a true TURNKRY GEM - just unpack and enjoy! (id:28469)

Virtual tour

Open house

Facts & features

Property

MLS® Number
X14115510
Property Type
Single Family
Neighbourhood
Manordale
Community Name
7606 - Manordale
Ownership
Freehold
Equipment Type
Water Heater - Gas, Water Heater
Features
Carpet Free
Parking Space Total
5
Rental Equipment Type
Water Heater - Gas, Water Heater
Structure
Deck

Building

Bathroom Total
3
Bedrooms Above Ground
3
Bedrooms Below Ground
1
Bedrooms Total
4
Age
51 To 99 Years
Amenities
Fireplace(s)
Appliances
Oven - Built-in, Range, Blinds, Dishwasher, Dryer, Garage Door Opener Remote(s), Hood Fan, Oven, Stove, Washer, Refrigerator
Architectural Style
Bungalow
Basement Development
Finished
Basement Features
Separate Entrance
Basement Type
Full, N/a (finished), N/a
Construction Style Attachment
Detached
Cooling Type
Central Air Conditioning
Exterior Finish
Brick
Fireplace Present
Yes
Fireplace Total
2
Foundation Type
Concrete
Half Bath Total
1
Heating Fuel
Natural Gas
Heating Type
Forced Air
Stories Total
1
Size Interior
1,100 - 1,500 Sqft
Type
House
Utility Water
Municipal Water

Parking

Attached Garage
—
Garage
—

Land

Acreage
No
Landscape Features
Landscaped
Sewer
Sanitary Sewer
Size Depth
99 Ft ,10 In
Size Frontage
74 Ft ,10 In
Size Irregular
74.9 X 99.9 Ft
Size Total Text
74.9 X 99.9 Ft

Monthly payment estimate

$
Estimated payment — per month
Mortgage amount
—
Total interest
—

Estimate only — excludes property tax, insurance and condo fees. Rates compound semi-annually as is standard for Canadian mortgages.

Cost of ownership

Est. monthly payment
$3,494/mo
Ontario land transfer tax
$12,255 one-time

Payment assumes 20% down over 25 years. First-time buyers may get up to $4,000 back on land transfer tax.

The Manordale market

11 Active listings
$834,900 Median asking price
5% below median This home
17 days Avg. time on market
Browse all Manordale listings →

Rooms

Basement

  • Bathroom 2.62 m x 2.97 m
  • Bedroom 4 4.32 m x 4.29 m
  • Laundry Room 4.12 m x 2.95 m
  • Other 3.28 m x 2.82 m
  • Family Room 8.03 m x 7.26 m

Main Level

  • Living Room 5.61 m x 4.34 m
  • Dining Room 2.82 m x 3.4 m
  • Kitchen 3.66 m x 3.43 m
  • Foyer 2.03 m x 2.31 m
  • Bathroom 2.97 m x 2.06 m
  • Bedroom 6.27 m x 3.63 m
  • Bedroom 2 3.12 m x 2.64 m
  • Bedroom 3 3.96 m x 4.45 m
  • Partial Bathroom 1.75 m x 1.27 m

Location

44 Millford Avenue, Ottawa, Ontario K2G 1C2  ·  Get directions

Want first look at new Manordale homes in this price range?

Create a free account