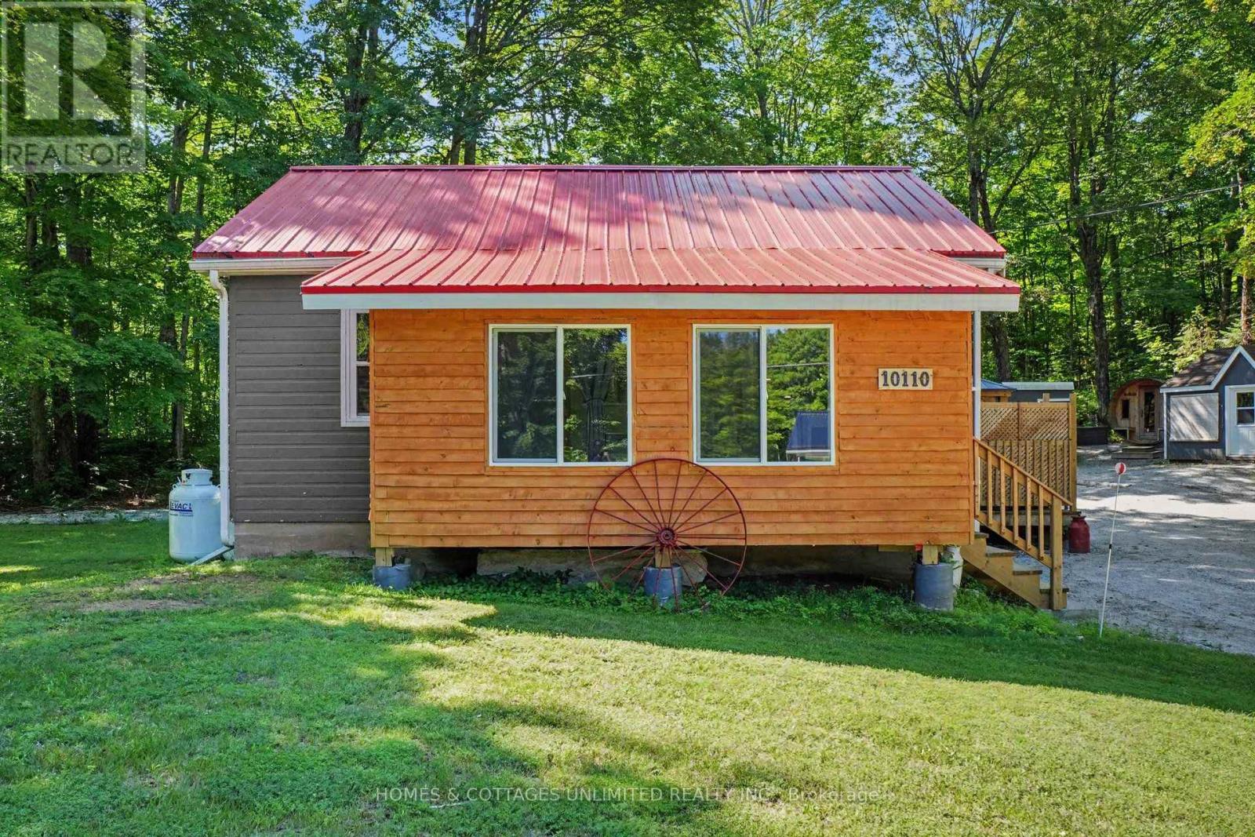
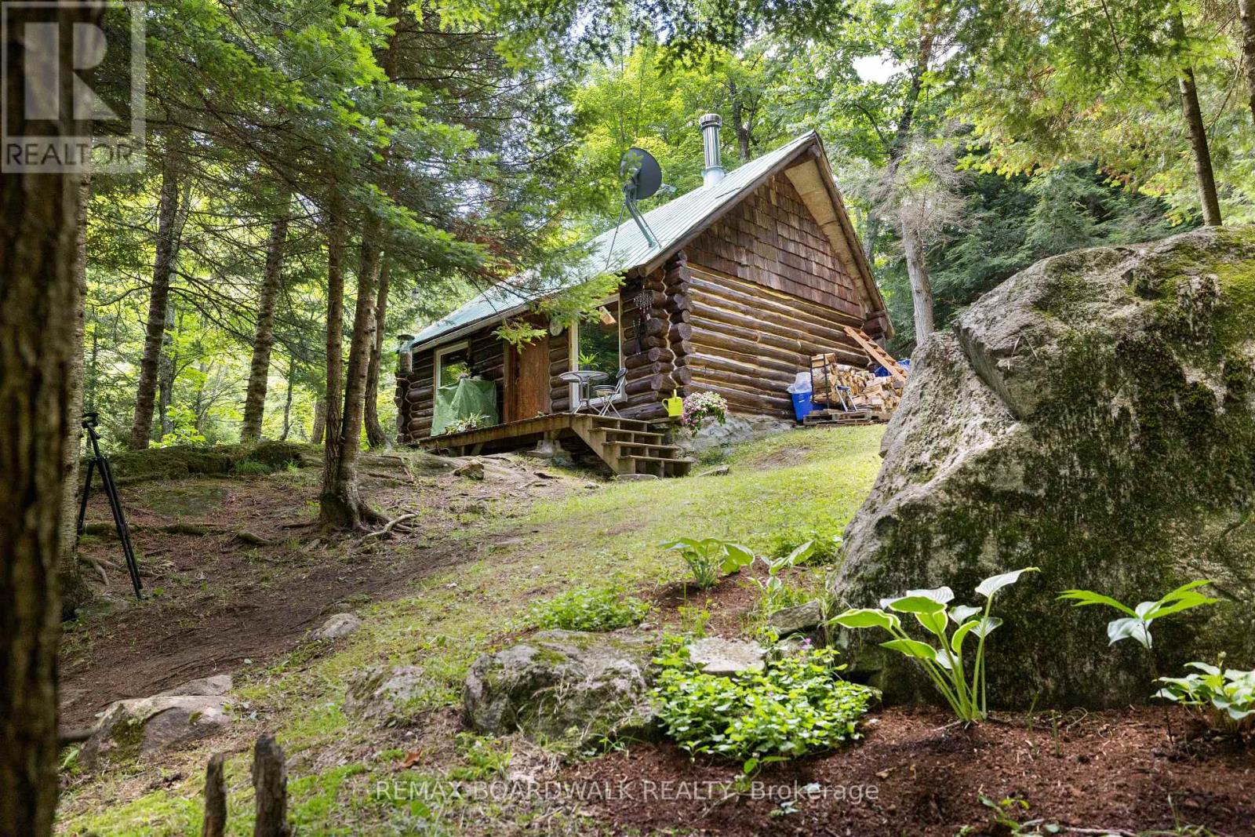
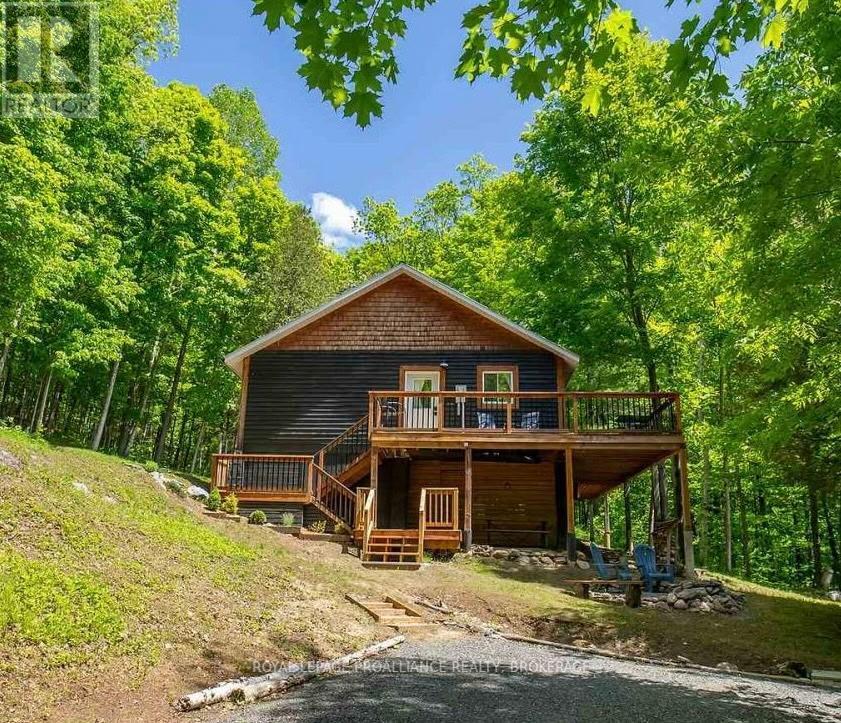
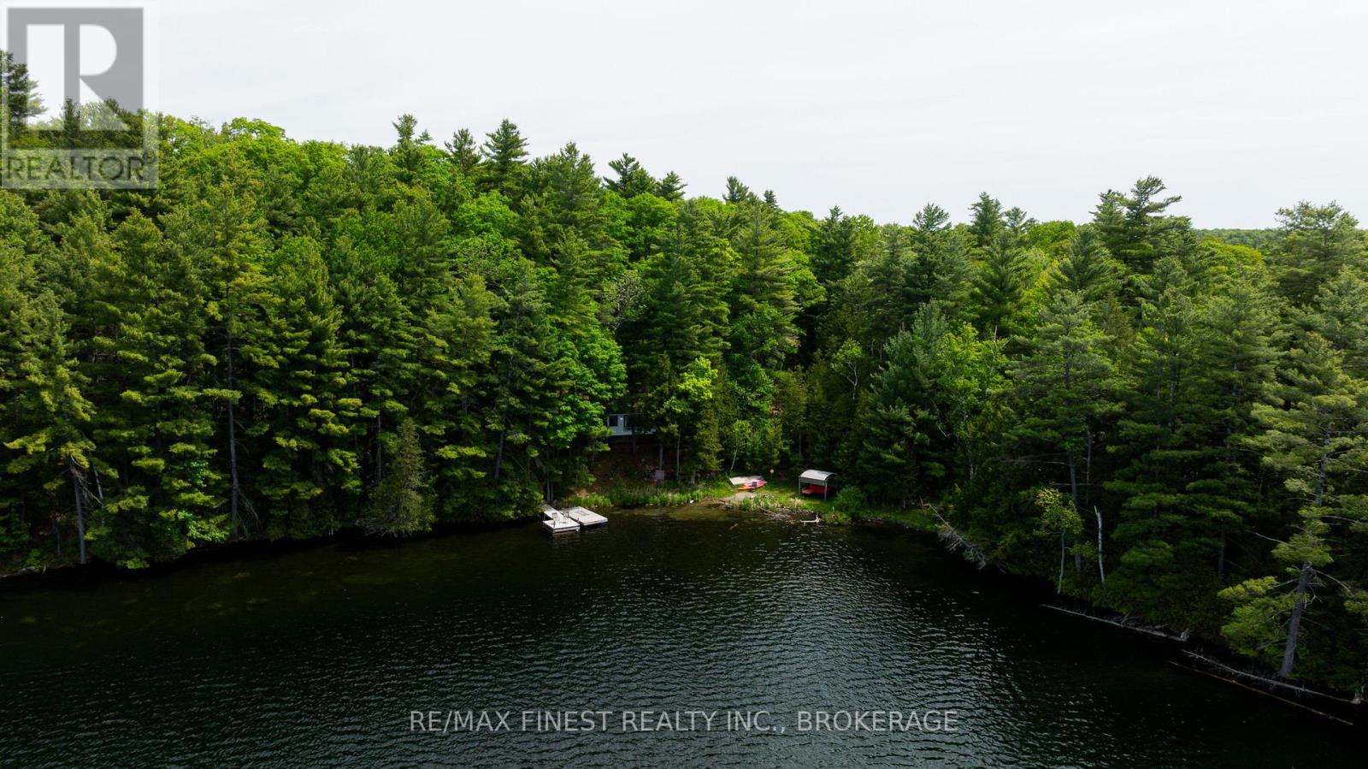

For Sale Single Family Open house

4400 William Street

$350,000 Est. $1,550/mo ↓

Frontenac, Ontario K0H 2T0

4 Bedrooms
1 Bathrooms
1,500 - 2,000 sqft Interior
4 Parking spaces
21.9 X 114.3 Ft ; 3 Pins Under The Same Lot, Under 1/2 Acre Lot size
1 day ago Listed
Window Air Conditioner Forced Air

About this home

In the heart of Sydenham Village, 4400 William Street puts the best of community living close to home. Enjoy summer days at The Point beach and park, launch your boat onto Sydenham Lake, or take advantage of nearby schools, the library, local shops and everyday amenities in this welcoming lakeside community where recreation, convenience and small-town charm come together. Set on a large lot, this spacious four-bedroom home offers more than 1,700 sq. ft. of above-grade living space and a layout that can grow and change with you. Picture relaxed mornings your cozy breakfast nook, family meals in the open-concept living and dining room, and comfortable evenings together with plenty of room to unwind. The four bedrooms provide space for family and guests, with the flexibility to create a home office, hobby room or private retreat.With its desirable village location, generous living space and exciting potential, this is an opportunity to renovate, personalize and create a home that truly reflects your style. Bring your vision and begin your next chapter in Sydenham Village. (id:28469)

Open house

Facts & features

Property

MLS® Number
X13630312
Property Type
Single Family
Community Name
47 - Frontenac South
Ownership
Freehold
Amenities Near By
Beach, Place Of Worship
Community Features
School Bus
Equipment Type
None
Features
Irregular Lot Size, Carpet Free
Parking Space Total
4
Rental Equipment Type
None
Structure
Shed

Building

Bathroom Total
1
Bedrooms Above Ground
4
Bedrooms Total
4
Age
100+ Years
Appliances
Water Heater, Dryer, Stove, Washer, Window Air Conditioner, Refrigerator
Basement Type
None
Construction Style Attachment
Detached
Cooling Type
Window Air Conditioner
Exterior Finish
Vinyl Siding
Fire Protection
Monitored Alarm
Foundation Type
Slab
Heating Fuel
Oil, Wood
Heating Type
Forced Air
Stories Total
2
Size Interior
1,500 - 2,000 Sqft
Type
House
Utility Water
Municipal Water

Parking

No Garage

Land

Access Type
Year-round Access
Acreage
No
Land Amenities
Beach, Place Of Worship
Sewer
Holding Tank
Size Depth
114 Ft ,3 In
Size Frontage
21 Ft ,10 In
Size Irregular
21.9 X 114.3 Ft ; 3 Pins Under The Same Lot
Size Total Text
21.9 X 114.3 Ft ; 3 Pins Under The Same Lot|under 1/2 Acre
Surface Water
Lake/pond
Zoning Description
Res

Utilities

Cable
Available
Electricity
Installed

The Frontenac South market

203 Active listings
$575,000 Median asking price
39% below median This home
42 days Avg. time on market
Browse all Frontenac South listings →

Monthly payment estimate

$
Estimated payment per month
Mortgage amount
Total interest

Estimate only — excludes property tax, insurance and condo fees. Rates compound semi-annually as is standard for Canadian mortgages.

Cost of ownership

Est. monthly payment
$1,550/mo
Ontario land transfer tax
$3,725 one-time

Payment assumes 20% down over 25 years. First-time buyers may get up to $3,725 back on land transfer tax.

Rooms

Second Level

  • Bedroom 2 4.67 m x 3.48 m
  • Utility Room 1.09 m x 4.42 m
  • Bathroom 2.67 m x 2.36 m
  • Primary Bedroom 5.87 m x 3.48 m
  • Bedroom 3 3.63 m x 3.4 m
  • Bedroom 4 3.4 m x 2.39 m

Main Level

  • Eating Area 3.35 m x 3.05 m
  • Dining Room 3.86 m x 3.53 m
  • Kitchen 3.58 m x 2.77 m
  • Living Room 4.83 m x 4.12 m
  • Utility Room 2.26 m x 2.64 m
  • Utility Room 4.5 m x 2.77 m

Location

4400 William Street, Frontenac, Ontario K0H 2T0  ·  Get directions

Want first look at new Frontenac South homes in this price range?

Create a free account