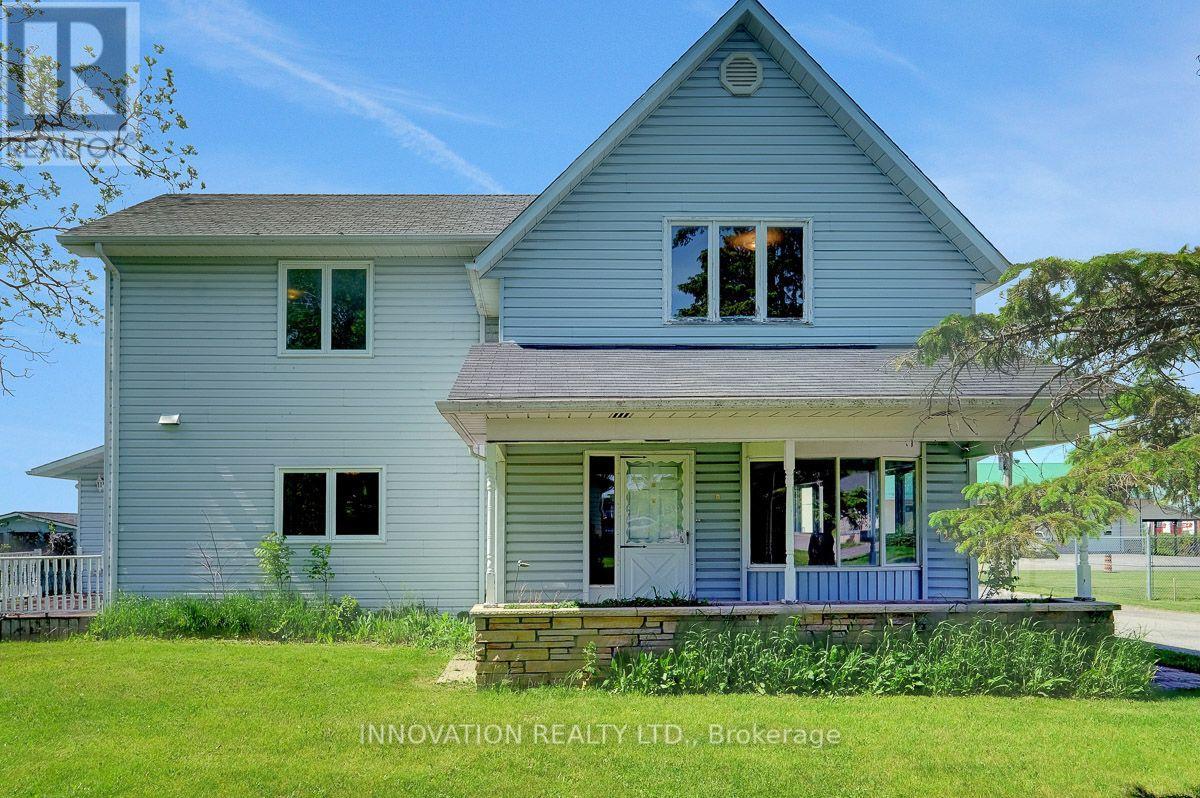
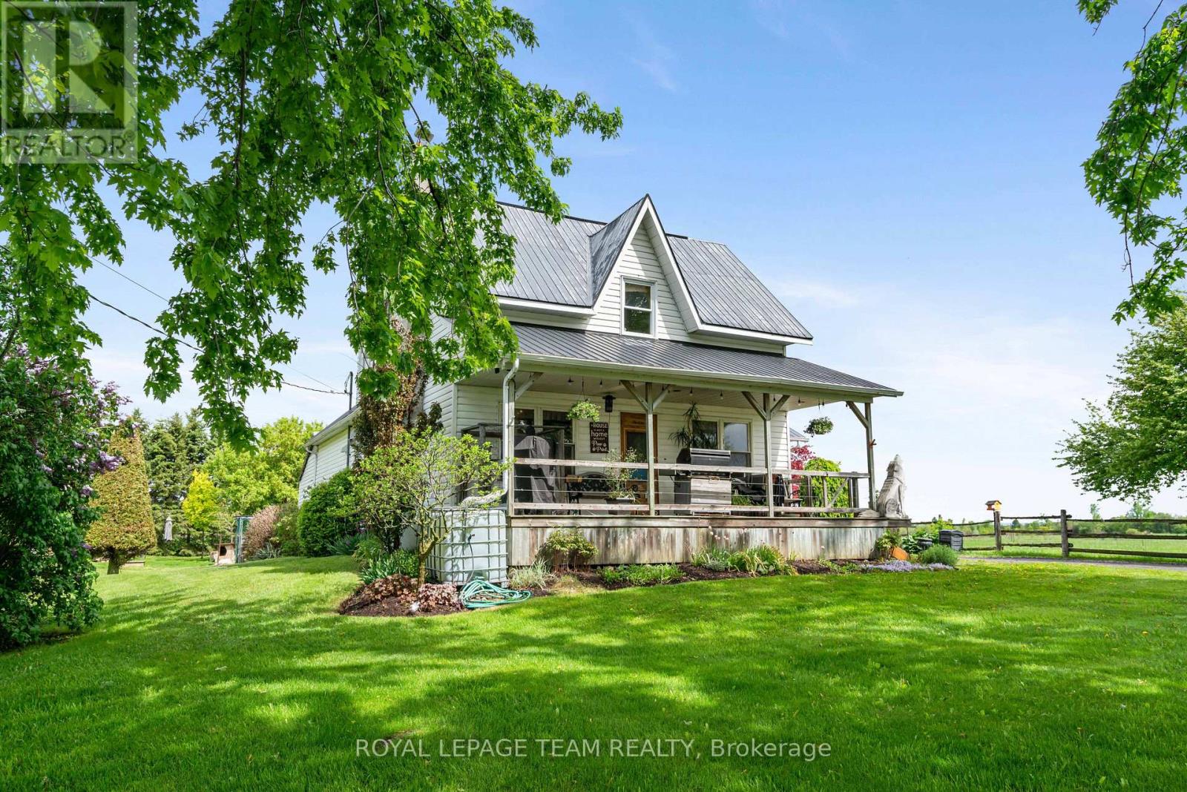
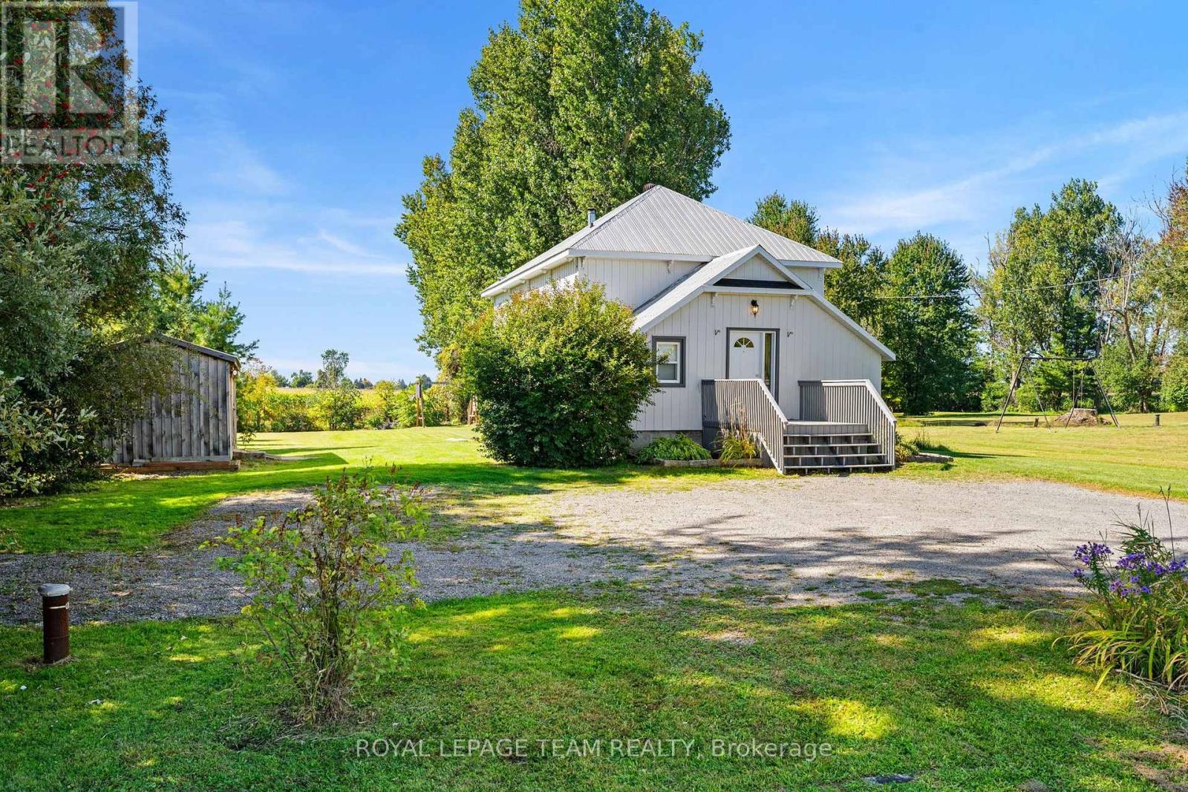
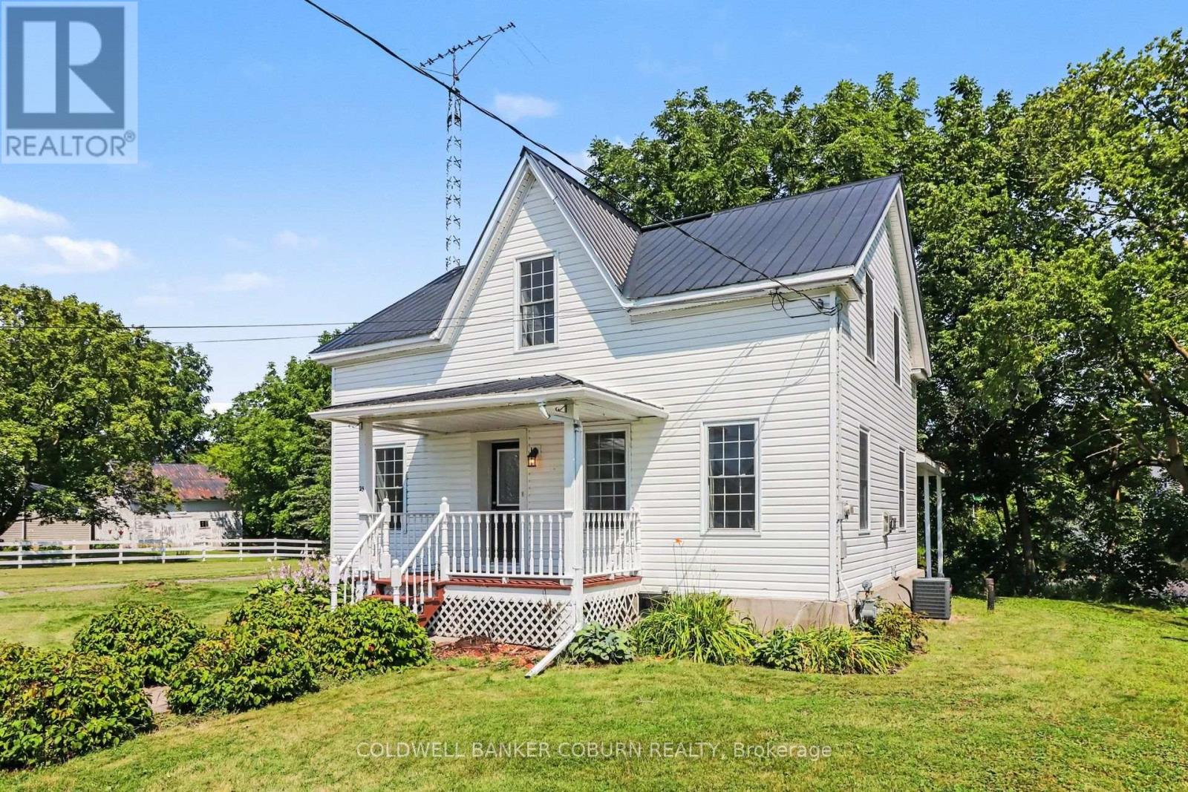

SPACIOUS 4-BEDROOM BUNGALOW WITH ENDLESS POTENTIAL IN WINCHESTER! Looking for a home where you can add your own personal touches and make it truly yours? This spacious 4-bedroom, 2-bathroom bungalow sits on a lovely corner lot in a quiet, established neighbourhood in the Town of Winchester. Offering a practical main-floor layout with plenty of room for family living, this home is full of possibilities! The primary bedroom features its own ensuite bathroom, while three additional bedrooms provide flexibility for family, guests or a home office. The kitchen, bathrooms and flooring are ready for updating, presenting a wonderful opportunity to create a space that reflects your personal style. Downstairs, the HUGE unfinished basement offers incredible potential for additional living space, a recreation room, home gym, workshop or whatever suits your needs. The home features a brick front, metal roof (2009), electric baseboard heating, a 200-amp electrical panel, CSA-certified aluminum wiring and an owned electric hot water tank. The manageable backyard offers outdoor space without extensive upkeep. Fridge, stove, dishwasher, washer and dryer are all included. Conveniently located in Winchester, close to local shops, schools, parks and everyday amenities. Whether you're looking for a family home to make your own or a property with room to grow, bring your ideas and discover the possibilities this bungalow has to offer! (id:28469)
Facts & features
Property
MLS® Number
X13832544
Property Type
Single Family
Community Name
706 - Winchester
Ownership
Freehold
Amenities Near By
Hospital, Schools, Place Of Worship
Community Features
Community Centre
Features
Flat Site
Parking Space Total
3
Building
Bathroom Total
2
Bedrooms Above Ground
4
Bedrooms Total
4
Age
51 To 99 Years
Amenities
Fireplace(s)
Appliances
Water Heater, All, Blinds, Dishwasher, Dryer, Stove, Washer, Refrigerator
Architectural Style
Bungalow
Basement Development
Unfinished
Basement Type
Full (unfinished)
Construction Style Attachment
Detached
Cooling Type
None
Exterior Finish
Brick Facing, Steel
Fireplace Present
Yes
Fireplace Total
1
Fireplace Type
Woodstove
Foundation Type
Block
Heating Fuel
Electric
Heating Type
Baseboard Heaters
Stories Total
1
Size Interior
1,100 - 1,500 Sqft
Type
House
Utility Water
Municipal Water
Parking
No Garage
—
Land
Acreage
No
Land Amenities
Hospital, Schools, Place Of Worship
Sewer
Sanitary Sewer
Size Depth
100 Ft
Size Frontage
72 Ft
Size Irregular
72 X 100 Ft
Size Total Text
72 X 100 Ft
Monthly payment estimate
$
Estimated payment—per month
Mortgage amount
—
Total interest
—
Down payments under 20% typically require mortgage default insurance (CMHC), which is not included in this estimate.
Estimate only — excludes property tax, insurance and condo fees. Rates compound semi-annually as is standard for Canadian mortgages.
Cost of ownership
Est. monthly payment
$1,842/mo
Ontario land transfer tax
$4,793 one-time
Payment assumes 20% down over 25 years. First-time buyers may get up to $4,000 back on land transfer tax.