For Rent Single Family

442 Briston Private

$2,300 Monthly
Ottawa, Ontario K1G 5R4

2 Bedrooms
2 Bathrooms
1,200 - 1,399 sqft Interior
1 Parking spaces
9 days ago Listed
Virtual tour Fireplace None Baseboard Heaters Finished basement

About this home

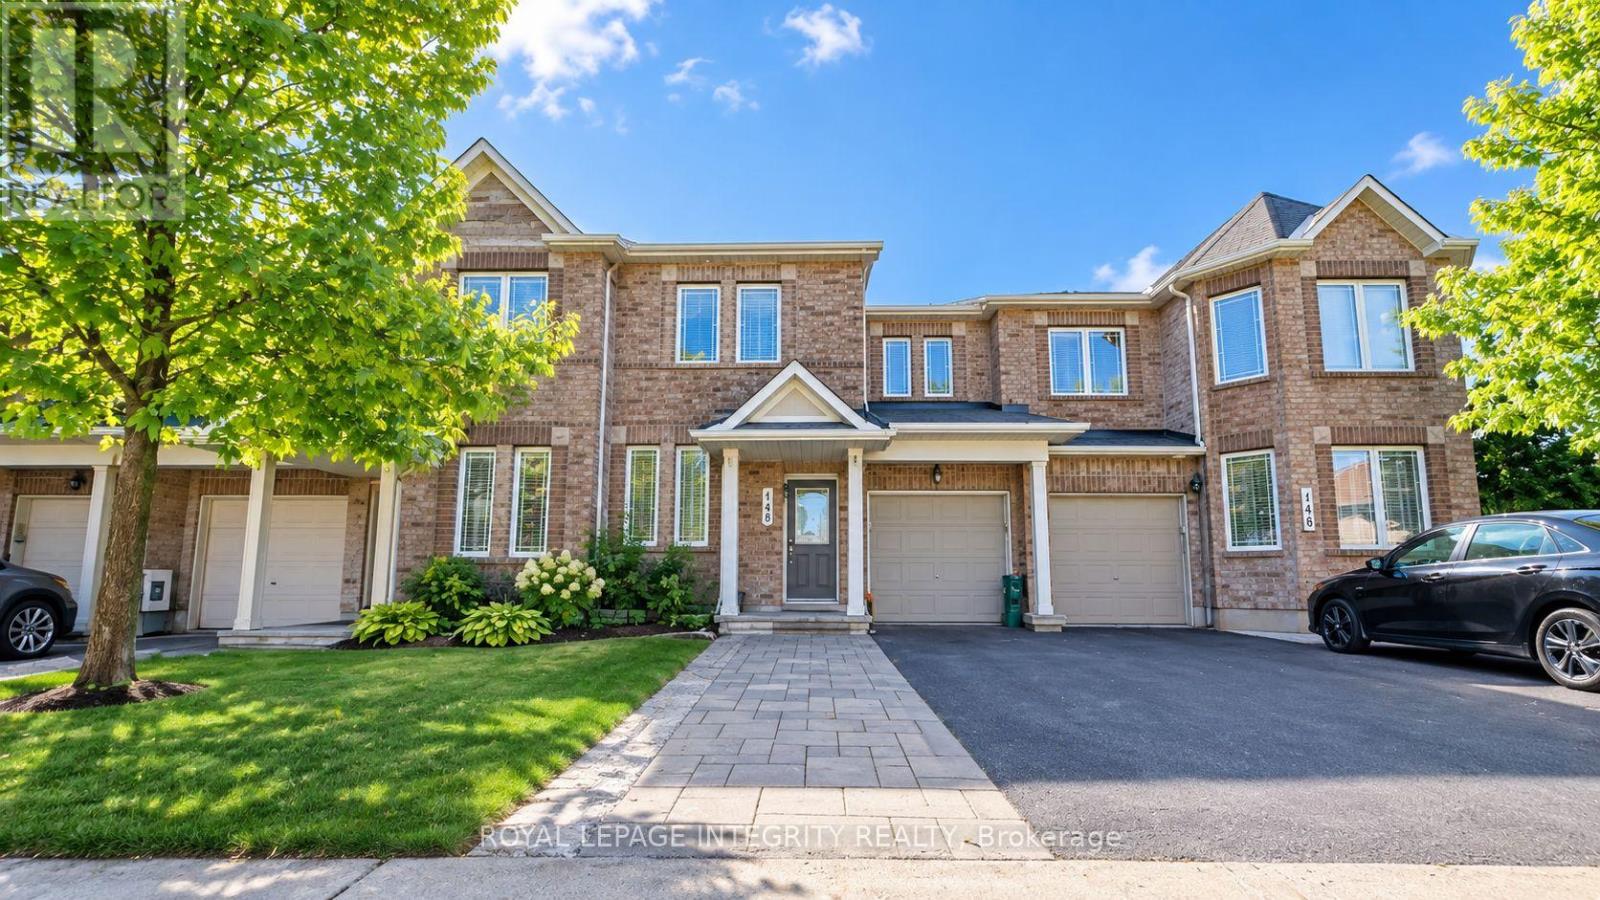
Simply The Best in a great neighbourhood! Specious Sun filled end unit with large Living room with fireplace, large open concept kitchen, new laminated flooring in living room and dining room, freshly painted, in unit storage and laundry room, good sized bedrooms with large closets, nice back yard, parking and visitor parking at front of your door and much more! Walk to schools, Parks, shopping center and all amenities! Only 10 minutes to General and Children Hospital! 15 minutes to downtown and Parliament Hills! Immediate possession possible! (id:28469)

Facts & features

Property

MLS® Number
X14097784
Property Type
Single Family
Community Name
3808 - Hunt Club Park
Ownership
Condominium/strata
Amenities Near By
Public Transit
Communication Type
High Speed Internet
Community Features
Pets Allowed With Restrictions
Equipment Type
Water Heater
Parking Space Total
1
Rental Equipment Type
Water Heater

Building

Bathroom Total
2
Bedrooms Below Ground
2
Bedrooms Total
2
Amenities
Visitor Parking, Fireplace(s)
Appliances
Dishwasher, Dryer, Stove, Washer, Refrigerator
Basement Development
Finished
Basement Type
Full (finished)
Cooling Type
None
Exterior Finish
Brick
Fireplace Present
Yes
Fireplace Total
1
Foundation Type
Block
Half Bath Total
1
Heating Fuel
Electric
Heating Type
Baseboard Heaters
Size Interior
1,200 - 1,399 Sqft
Type
Apartment

Parking

No Garage
—

Land

Acreage
No
Land Amenities
Public Transit

Rooms

Lower Level

  • Primary Bedroom 4.26 m x 4.26 m
  • Bedroom 3.65 m x 3.6 m

Main Level

  • Kitchen 2.36 m x 1.6 m
  • Living Room 6.09 m x 4.34 m

Location

442 Briston Private, Ottawa, Ontario K1G 5R4  ·  Get directions

Want first look at new Hunt Club Park homes in this price range?

Create a free account