For Rent Single Family

4432 Goldeneye Way

$2,650 Monthly

Ottawa, Ontario K1V 2J3

3 Bedrooms
3 Bathrooms
1,500 - 2,000 sqft Interior
2 Parking spaces
19.7 X 10⁵ Ft Lot size
1 day ago Listed
Fireplace Central Air Conditioning Forced Air Finished basement

About this home

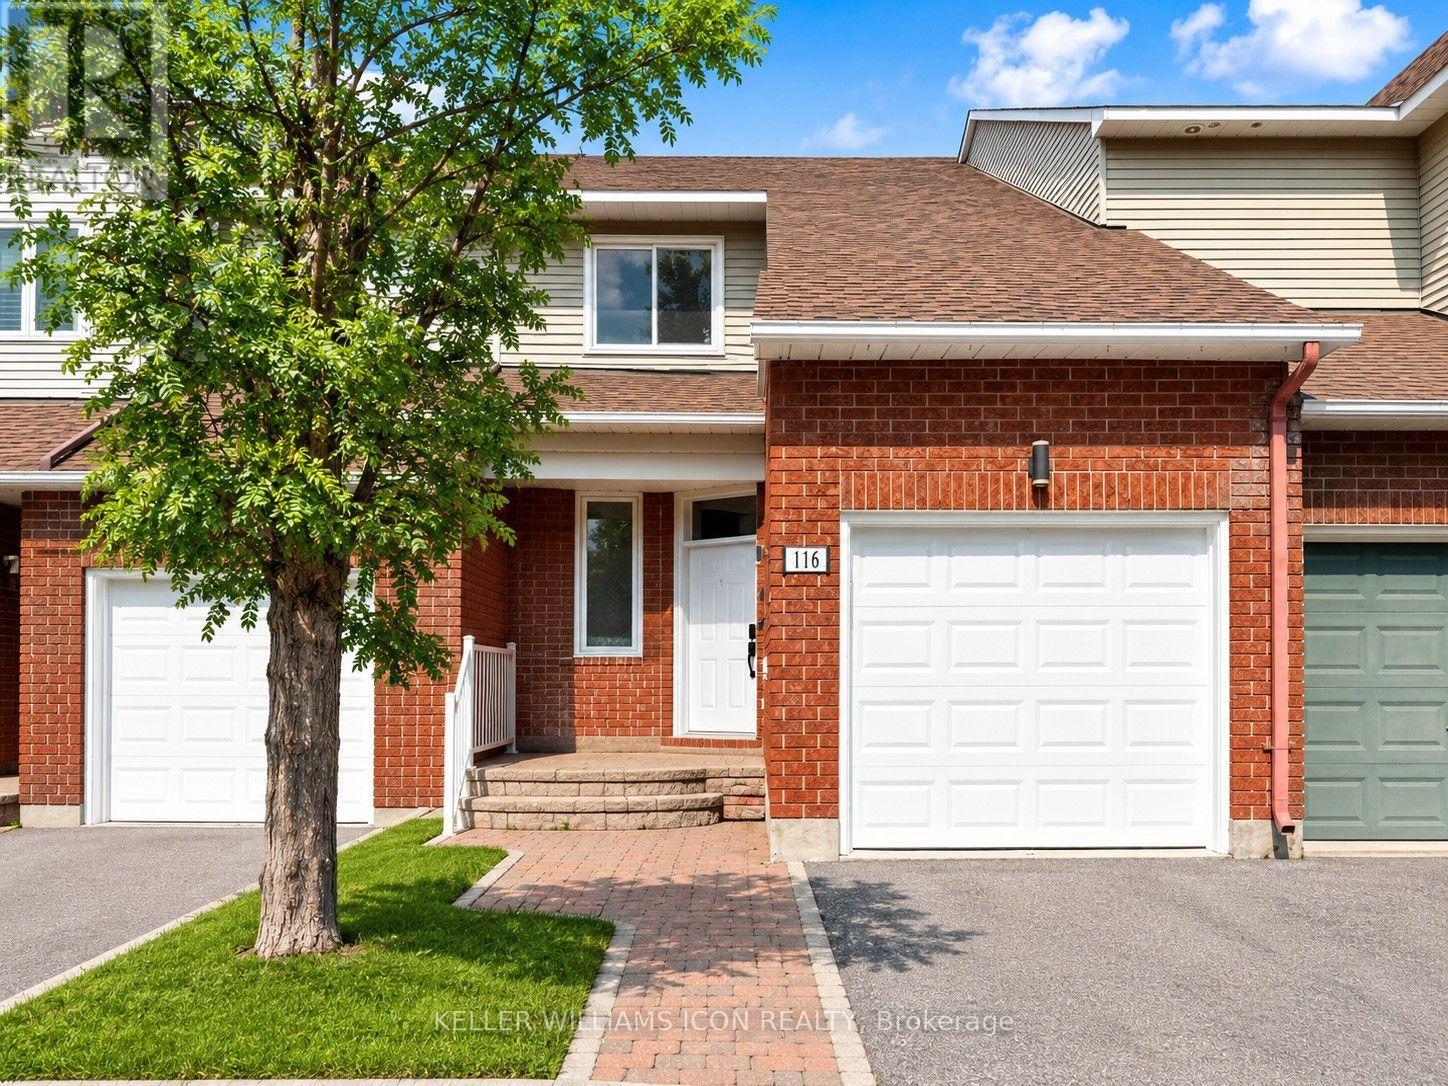
Welcome to 4432 Goldeneye Way! This bright and inviting three-bedroom, 2.5-bathroom townhouse is located in a desirable, family-oriented community-perfect for families or professionals seeking a vibrant neighbourhood with convenient access to everyday amenities. The main level features a comfortable and functional layout with hardwood and tile flooring, large windows, and an abundance of natural light throughout the kitchen, living, and dining areas. The modern kitchen is equipped with stainless steel appliances, generous countertop space, and plenty of storage. Upstairs, the spacious primary bedroom features a private ensuite and an additional nook that is ideal for a home office or reading area. Two additional bright bedrooms and a full bathroom complete the second level. The finished lower level provides valuable additional living space that can be used as a family room, recreation area, gym, or home office. Conveniently located close to parks, schools, shopping, public transit, and other everyday amenities. At least 48 hours irrevocable for all applications. Please close and lock the door immediately after entering, and make sure the cat does not get outside. Preferred showing times are after 4:30 pm. If a showing is scheduled before 4:30 pm, please note that the dog will be secured in the nook inside the primary bedroom. The door will be closed. Please do not open it. (id:28469)

Facts & features

Property

MLS® Number
X13776754
Property Type
Single Family
Neighbourhood
Riverside South
Community Name
2602 - Riverside South/Gloucester Glen
Ownership
Freehold
Equipment Type
Water Heater
Parking Space Total
2
Rental Equipment Type
Water Heater

Building

Bathroom Total
3
Bedrooms Above Ground
3
Bedrooms Total
3
Appliances
Dishwasher, Dryer, Hood Fan, Stove, Washer
Basement Development
Finished
Basement Type
N/a (finished)
Construction Style Attachment
Attached
Cooling Type
Central Air Conditioning
Exterior Finish
Brick, Vinyl Siding
Fireplace Present
Yes
Foundation Type
Poured Concrete
Half Bath Total
1
Heating Fuel
Natural Gas
Heating Type
Forced Air
Stories Total
2
Size Interior
1,500 - 2,000 Sqft
Type
Row / Townhouse
Utility Water
Municipal Water

Parking

Attached Garage
Garage

Land

Acreage
No
Sewer
Septic System
Size Depth
105 Ft
Size Frontage
19 Ft ,8 In
Size Irregular
19.7 X 10⁵ Ft
Size Total Text
19.7 X 10⁵ Ft

Rooms

Second Level

  • Bathroom 2.6 m x 1.5 m
  • Bedroom 2 3.9 m x 3 m
  • Bedroom 3 3 m x 2.6 m
  • Primary Bedroom 5 m x 3.3 m
  • Bathroom 3.4 m x 1.6 m
  • Other 2.4 m x 1.6 m

Basement

  • Family Room 5.5 m x 4.1 m
  • Laundry Room 5 m x 4.5 m

Main Level

  • Bathroom 1.3 m x 1.4 m
  • Kitchen 2.5 m x 4.5 m
  • Eating Area 2.5 m x 2.6 m
  • Dining Room 3.3 m x 3.1 m
  • Living Room 4.3 m x 3.2 m

Location

4432 Goldeneye Way, Ottawa, Ontario K1V 2J3  ·  Get directions

Want first look at new Riverside South/Gloucester Glen homes in this price range?

Create a free account