
For Sale Single Family

4454 Bellrock Road

$599,500 Est. $2,654/mo ↓

Frontenac, Ontario K0H 2W0

4 Bedrooms
3 Bathrooms
1,500 - 2,000 sqft Interior
10 Parking spaces
150.5 X 294.5 Ft Lot size
1 day ago Listed
Virtual tour Fireplace Central Air Conditioning Forced Air Landscaped Finished basement

About this home

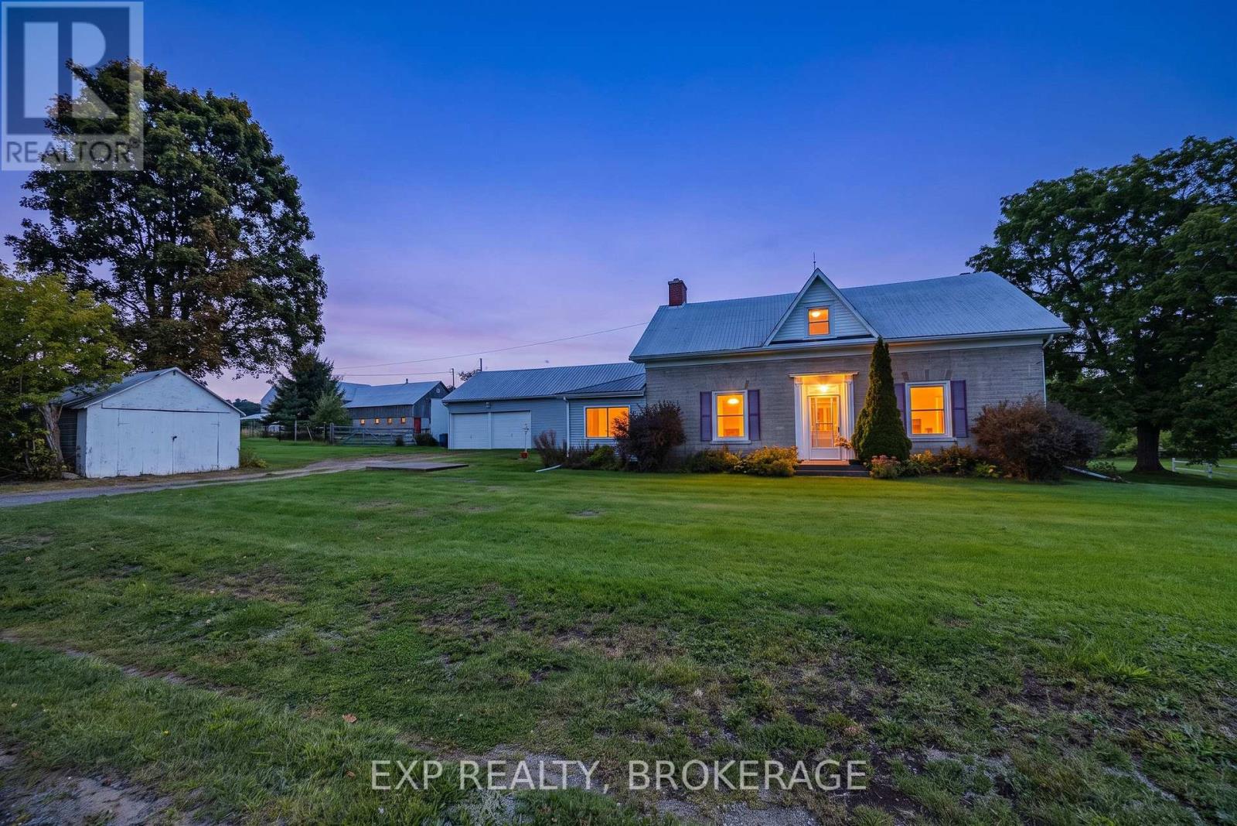
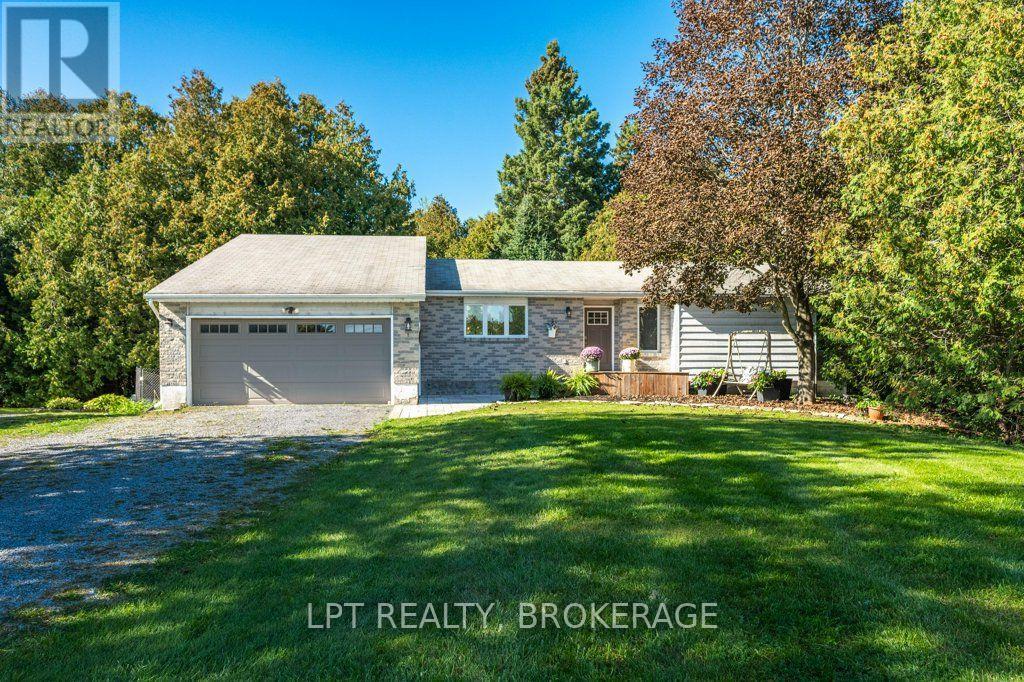
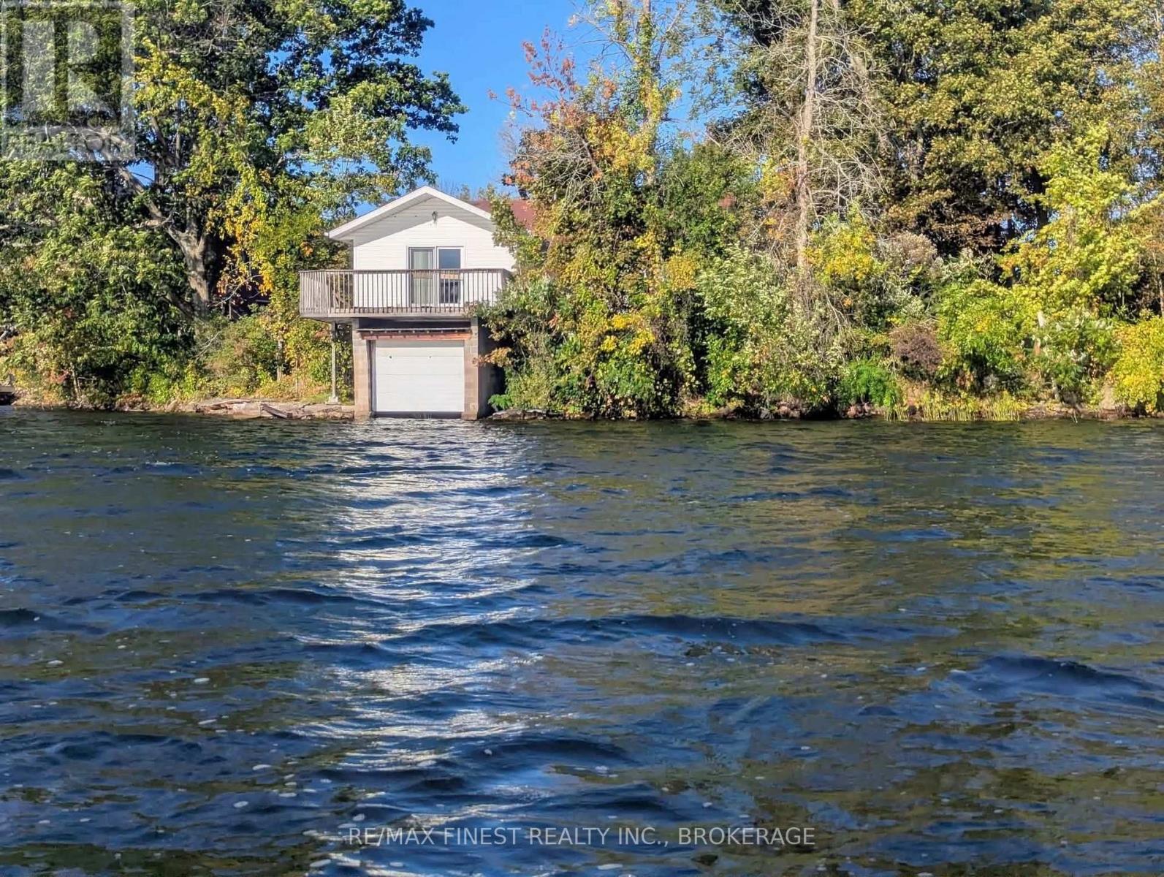
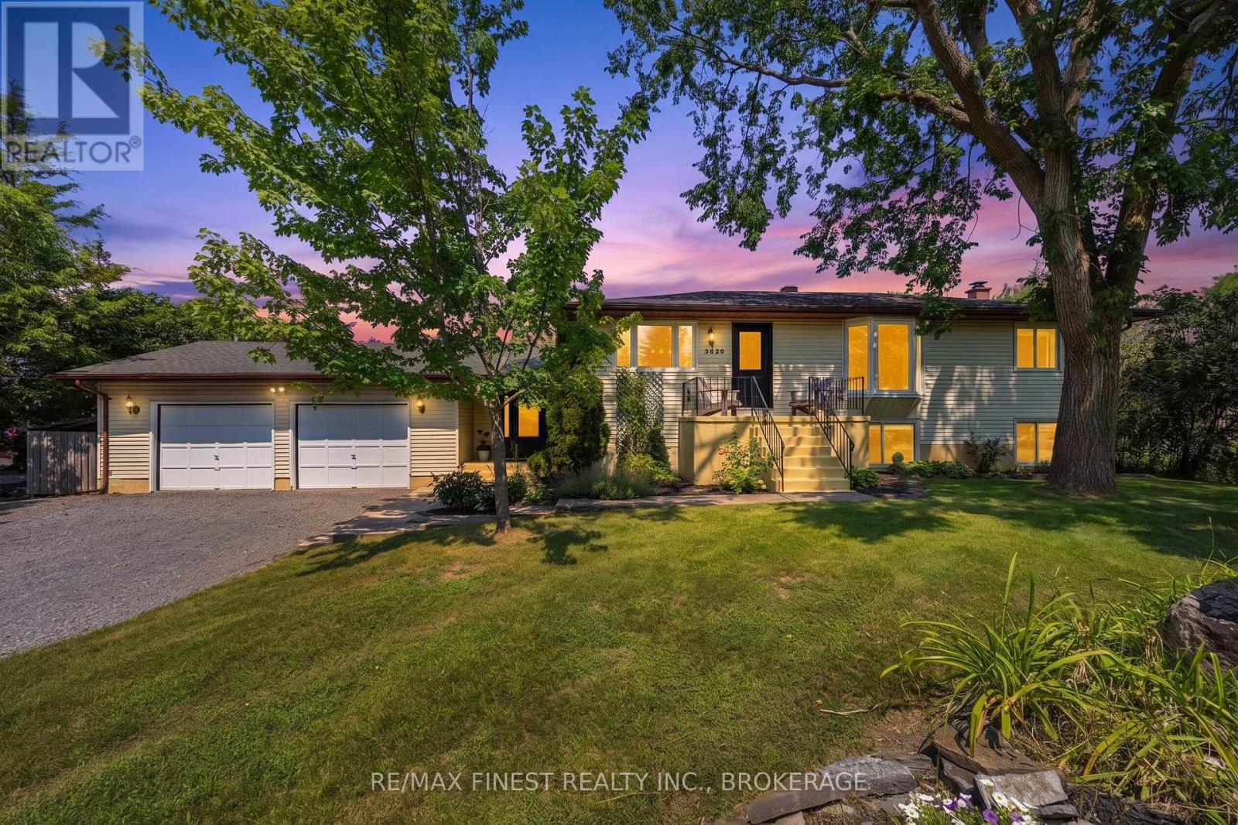
Set in a quiet neighbourhood just outside Verona, this four-bedroom side-split offers a private retreat on a beautifully landscaped, two-tiered lot. Natural rock outcroppings frame the property, and deer are often seen visiting the backyard. Wood siding and Angel Stone give the home a distinctive exterior, while the paved driveway, built-in garage, and detached workshop add everyday practicality. Inside, the main level features a kitchen, dining area, and living room, along with a welcoming family room centred around a fireplace. A mudroom with laundry and a convenient two-piece bathroom complete this level. Upstairs are four bedrooms, including a primary bedroom with its own ensuite, plus a spacious five-piece family bathroom. Accessed through the built-in garage, the partially finished basement offers a second kitchen, a partially finished living area, and generous storage. Enjoy a peaceful setting with the convenience of Verona's grocery store, pharmacy, school, restaurants, and other everyday amenities nearby. Kingston is approximately 25 minutes away, and the area's lakes and waterways are within easy reach. (id:28469)

Facts & features

Property

MLS® Number
X13827678
Property Type
Single Family
Community Name
47 - Frontenac South
Ownership
Freehold
Amenities Near By
Beach, Golf Nearby, Hospital, Schools
Community Features
School Bus
Features
Hillside, Wooded Area, Rocky, Sloping, Flat Site, Wetlands, Lighting, Dry, Sump Pump
Parking Space Total
10
Structure
Deck, Workshop
View Type
Valley View

Building

Bathroom Total
3
Bedrooms Above Ground
4
Bedrooms Total
4
Appliances
Garage Door Opener Remote(s), Water Heater, Water Purifier, Water Softener, Dishwasher, Dryer, Range, Stove, Washer, Two Refrigerators
Basement Development
Finished
Basement Features
Walk-up
Basement Type
N/a (finished), N/a
Construction Style Attachment
Detached
Construction Style Split Level
Sidesplit
Cooling Type
Central Air Conditioning
Exterior Finish
Wood, Brick
Fire Protection
Smoke Detectors
Fireplace Present
Yes
Fireplace Type
Roughed In
Foundation Type
Block
Half Bath Total
1
Heating Fuel
Oil
Heating Type
Forced Air
Size Interior
1,500 - 2,000 Sqft
Type
House
Utility Water
Drilled Well

Parking

Garage
—

Land

Acreage
No
Land Amenities
Beach, Golf Nearby, Hospital, Schools
Landscape Features
Landscaped
Sewer
Septic System
Size Depth
294 Ft ,6 In
Size Frontage
150 Ft ,6 In
Size Irregular
150.5 X 294.5 Ft
Size Total Text
150.5 X 294.5 Ft

Utilities

Cable
Available
Electricity
Installed

Monthly payment estimate

$
Estimated payment — per month
Mortgage amount
—
Total interest
—

Estimate only — excludes property tax, insurance and condo fees. Rates compound semi-annually as is standard for Canadian mortgages.

Cost of ownership

Est. monthly payment
$2,654/mo
Ontario land transfer tax
$8,465 one-time

Payment assumes 20% down over 25 years. First-time buyers may get up to $4,000 back on land transfer tax.

The Frontenac South market

205 Active listings
$569,900 Median asking price
5% above median This home
40 days Avg. time on market
Browse all Frontenac South listings →

Rooms

Second Level

  • Bedroom 2.99 m x 4.21 m
  • Primary Bedroom 3.8 m x 5.25 m
  • Recreational, Games Room 4.74 m x 4.9 m
  • Utility Room 3.48 m x 5.63 m
  • Utility Room 4.26 m x 3.24 m
  • Bathroom 2.72 m x 2.46 m
  • Bathroom 2.95 m x 3.51 m
  • Bedroom 2.46 m x 3.16 m
  • Bedroom 4.39 m x 3.51 m

Main Level

  • Bathroom 1.4 m x 1.89 m
  • Dining Room 3.63 m x 4.92 m
  • Family Room 3.63 m x 5.28 m
  • Foyer 3.2 m x 1.66 m
  • Kitchen 3.3 m x 3.42 m
  • Living Room 3.46 m x 5.72 m

Location

4454 Bellrock Road, Frontenac, Ontario K0H 2W0  ·  Get directions

Want first look at new Frontenac South homes in this price range?

Create a free account