For Sale Single Family

447 Churchill Road

$929,000 Est. $4,113/mo ↓

Drummond/north Elmsley, Ontario K7A 4S4

4 Bedrooms
4 Bathrooms
2,000 - 2,500 sqft Interior
6 Parking spaces
147.9 X 741 Ft Lot size
104 days ago Listed
Fireplace Central Air Conditioning Forced Air Finished basement

About this home

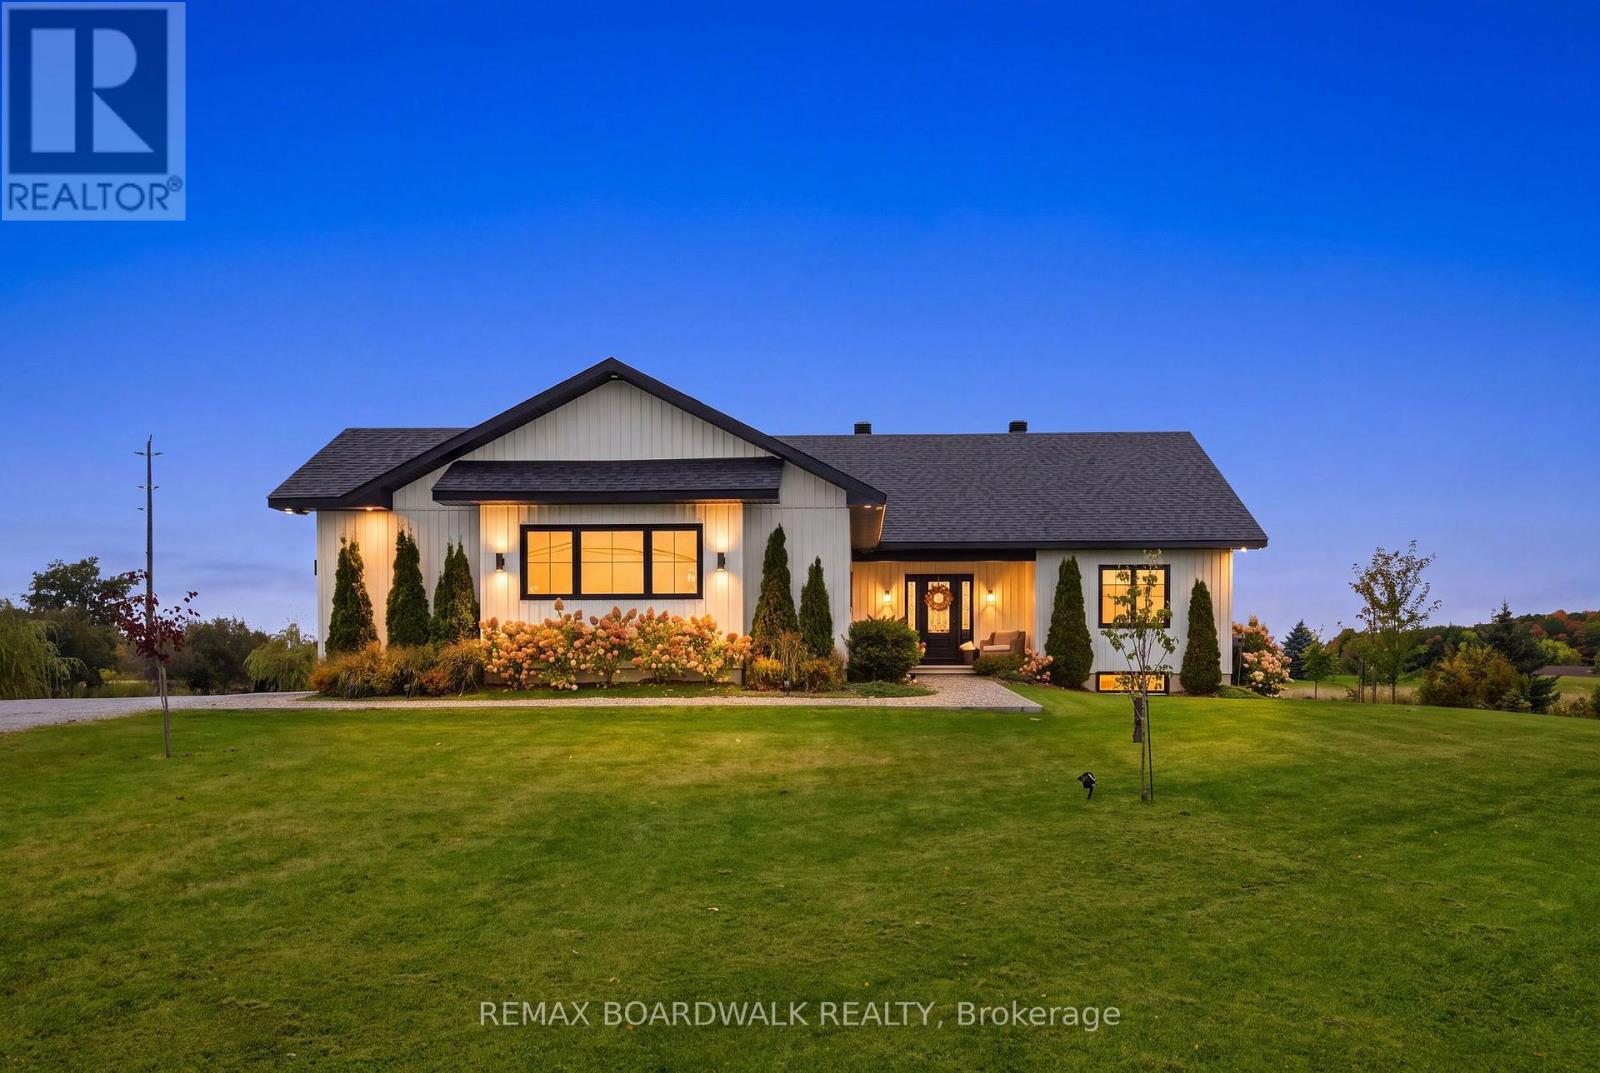
Welcome to this stunning 2023-built family home located on the peaceful outskirts of Perth, offering the perfect balance of modern living and country charm. Featuring 4 spacious bedrooms and 3.5 bathrooms, this thoughtfully designed home provides ample space for growing families, multi-generational living, or those who love to entertain. Step inside to discover a bright, open-concept main floor that flows seamlessly to the well-appointed kitchen that serves as the heart of the home. The spacious primary suite offers a private retreat with a luxurious ensuite bathroom, while the additional bedrooms provide comfort and flexibility for family members or guests. A standout feature of this property is the expansive walk-out basement, offering endless possibilities for even more living space, a recreation area, or in-law suite potential. Large windows and direct outdoor access create a bright and inviting lower level rarely found in traditional basements. Situated in a prime location between Smiths Falls and Perth, you'll enjoy the tranquility of a rural setting while remaining just minutes from local amenities, schools, shopping, and recreation. This exceptional property combines the benefits of a newer build with the space, privacy, and lifestyle that you are looking for. Don't miss your opportunity to own this beautiful move-in-ready home! (id:28469)

Facts & features

Property

MLS® Number
X13482566
Property Type
Single Family
Community Name
903 - Drummond/North Elmsley (North Elmsley) Twp
Ownership
Freehold
Features
Wooded Area, Flat Site, Carpet Free
Parking Space Total
6
Structure
Deck
View Type
View

Building

Bathroom Total
4
Bedrooms Above Ground
4
Bedrooms Total
4
Age
0 To 5 Years
Amenities
Fireplace(s)
Appliances
Dishwasher, Dryer, Microwave, Stove, Washer, Refrigerator
Basement Development
Finished
Basement Features
Walk Out
Basement Type
N/a (finished)
Construction Style Attachment
Detached
Cooling Type
Central Air Conditioning
Exterior Finish
Wood
Fireplace Present
Yes
Fireplace Total
1
Foundation Type
Insulated Concrete Forms
Heating Fuel
Propane
Heating Type
Forced Air
Stories Total
2
Size Interior
2,000 - 2,500 Sqft
Type
House
Utility Water
Drilled Well

Parking

Attached Garage
—
Garage
—
Inside Entry
—

Land

Acreage
No
Sewer
Septic System
Size Depth
741 Ft
Size Frontage
147 Ft ,10 In
Size Irregular
147.9 X 741 Ft
Size Total Text
147.9 X 741 Ft

Monthly payment estimate

$
Estimated payment — per month
Mortgage amount
—
Total interest
—

Estimate only — excludes property tax, insurance and condo fees. Rates compound semi-annually as is standard for Canadian mortgages.

Cost of ownership

Est. monthly payment
$4,113/mo
Ontario land transfer tax
$15,055 one-time

Payment assumes 20% down over 25 years. First-time buyers may get up to $4,000 back on land transfer tax.

The Drummond/North Elmsley (North Elmsley) Twp market

49 Active listings
$649,900 Median asking price
43% above median This home
45 days Avg. time on market
Browse all Drummond/North Elmsley (North Elmsley) Twp listings →

Rooms

Second Level

  • Bedroom 3.44 m x 3.57 m
  • Bedroom 4.03 m x 3.04 m
  • Bedroom 4.15 m x 2.95 m
  • Primary Bedroom 4.99 m x 3.19 m
  • Bathroom 1.52 m x 2.97 m
  • Bathroom 4.17 m x 2.42 m

Basement

  • Recreational, Games Room 4.81 m x 7.84 m
  • Exercise Room 4.99 m x 3.44 m
  • Bathroom 3.02 m x 1.42 m

Main Level

  • Kitchen 5.24 m x 3.56 m
  • Dining Room 4.79 m x 4.05 m
  • Living Room 5.09 m x 4.83 m
  • Foyer 6.26 m x 3.09 m
  • Partial Bathroom 2.13 m x 0.91 m

Location

447 Churchill Road, Drummond/north Elmsley, Ontario K7A 4S4  ·  Get directions

Want first look at new Drummond/North Elmsley (North Elmsley) Twp homes in this price range?

Create a free account
