
For Sale Single Family
MLS® X13166928

448 Dominion Street S

$409,900
North Glengarry, Ontario K0C 1A0
2 Bedrooms
2 Bathrooms
700 - 1,100 sqft Interior
5 Parking spaces
54.8 X 99.4 Ft Lot size
Bungalow None, Air Exchanger Forced Air

About this home

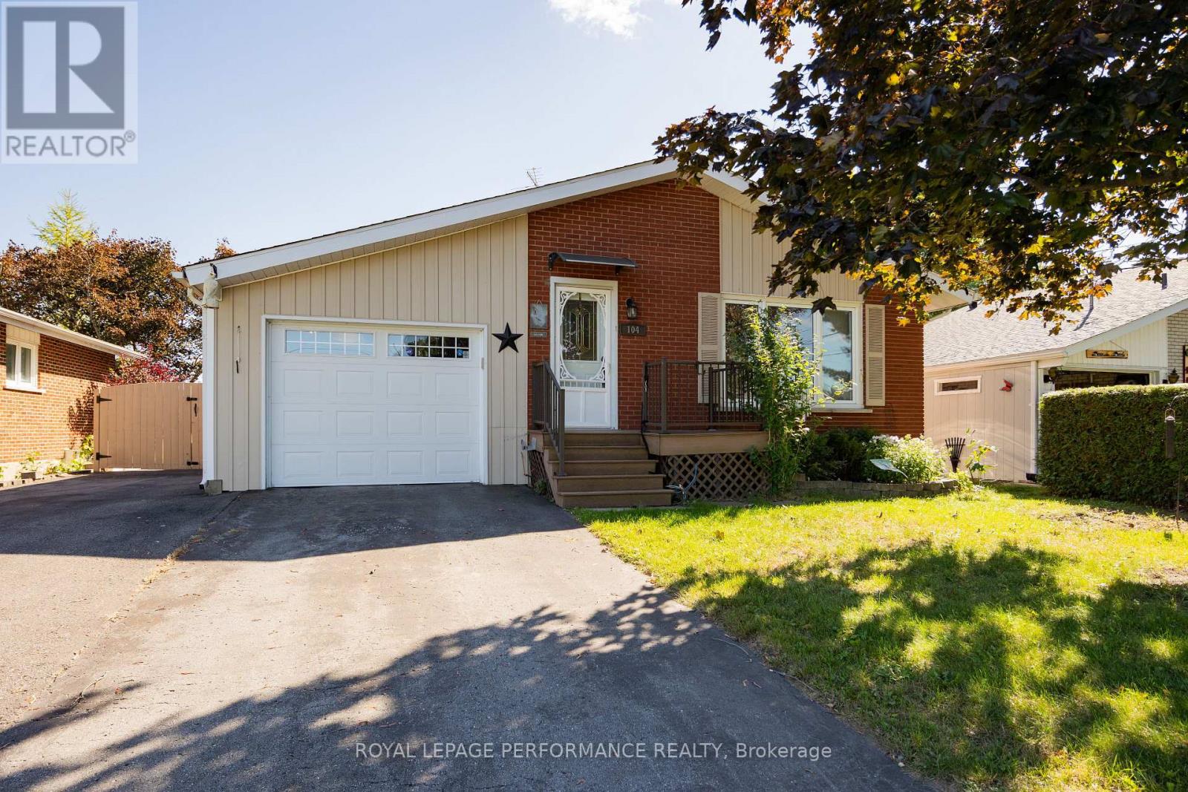
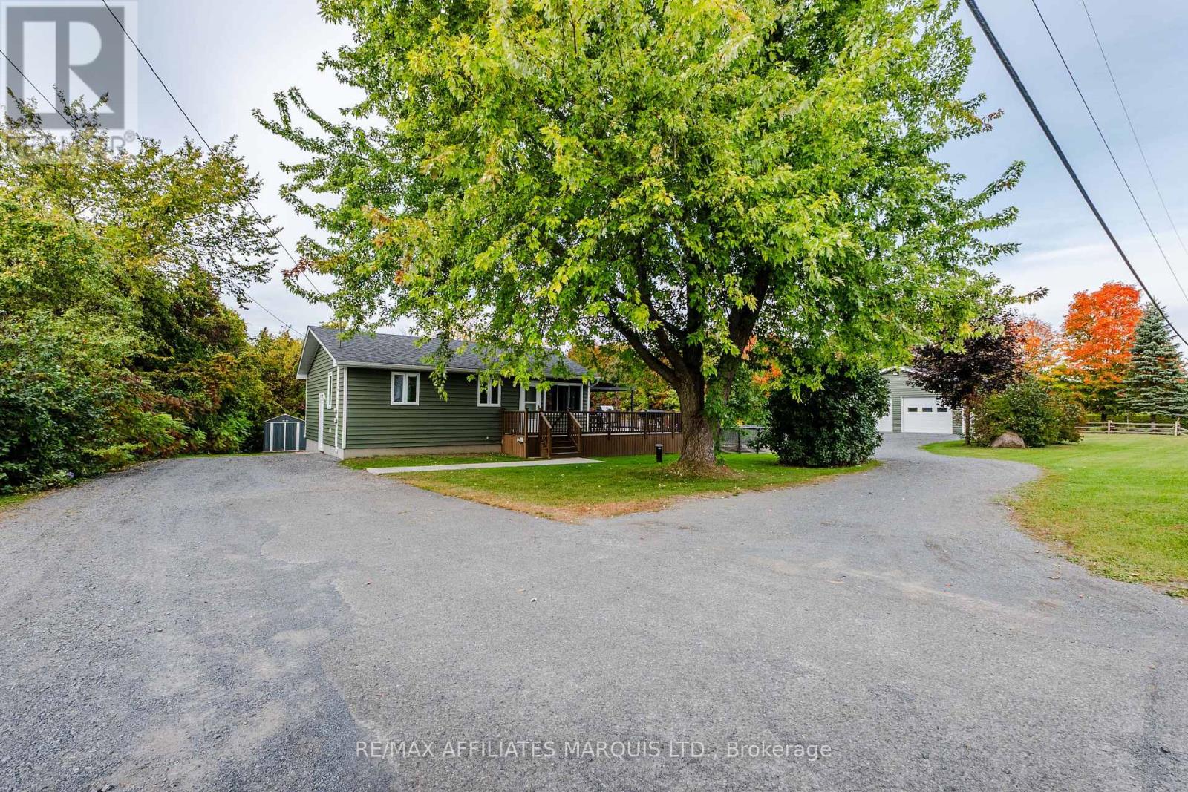
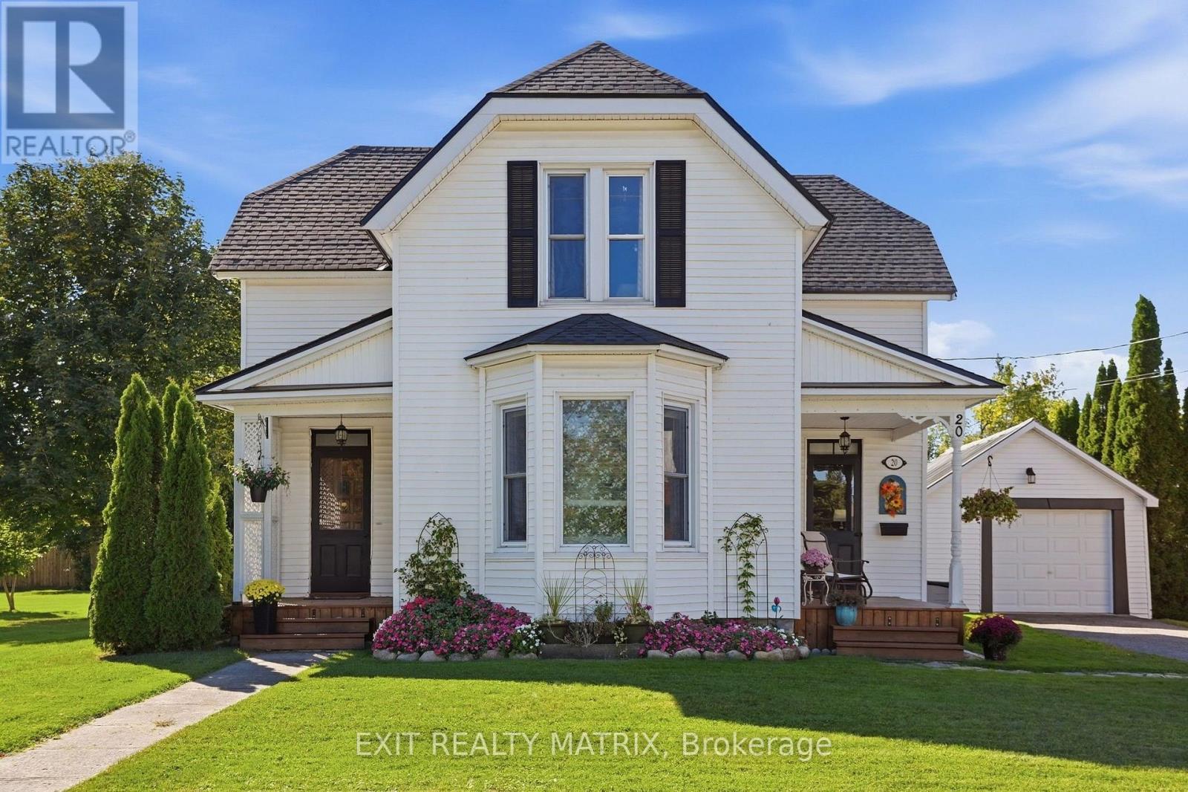
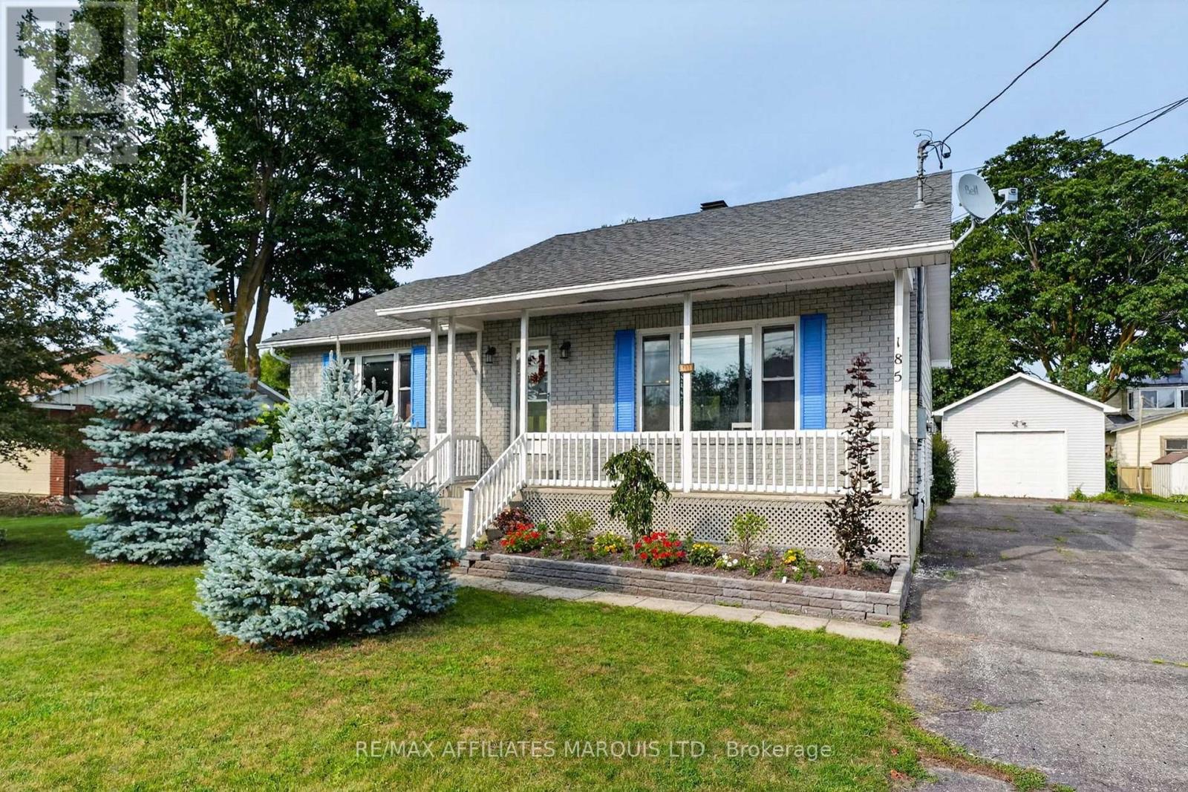
OPEN HOUSE!! Sunday July 19, 2026. 2:00 p.m. 4:00 p.m. Welcome to 448 Dominion. This wonderful all-brick bungalow is perfect for first-time homebuyers or those looking to downsize. The house has been completely renovated and is move-in ready. The main floor features two large bedrooms, a beautiful four-piece bathroom, and a spacious kitchen equipped with stainless steel appliances and plenty of cabinet space. The basement is fully finished and includes a three-piece bathroom and a recreation room. Improvements made within the past 10 years include newer windows, a shingle roof, doors, flooring, drywall, paint, kitchen, bathrooms, and spray-foam insulation. You will also enjoy the convenience of being able to walk to the pharmacy located behind the property or to the nearby Tim Hortons. This charming bungalow is waiting for you! (id:28469)

Facts & features

Property

MLS® Number
X13166928
Property Type
Single Family
Community Name
719 - Alexandria
Ownership
Freehold
Parking Space Total
5

Building

Bathroom Total
2
Bedrooms Above Ground
2
Bedrooms Total
2
Appliances
Water Heater - Tankless, Hood Fan, Hot Water Instant, Stove, Refrigerator
Architectural Style
Bungalow
Basement Development
Finished
Basement Type
Full (finished)
Construction Style Attachment
Detached
Cooling Type
None, Air Exchanger
Exterior Finish
Brick
Foundation Type
Concrete
Heating Fuel
Natural Gas
Heating Type
Forced Air
Stories Total
1
Size Interior
700 - 1,100 Sqft
Type
House
Utility Water
Municipal Water

Parking

Carport
Garage

Land

Acreage
No
Sewer
Sanitary Sewer
Size Depth
99 Ft ,4 In
Size Frontage
54 Ft ,9 In
Size Irregular
54.8 X 99.4 Ft
Size Total Text
54.8 X 99.4 Ft

Monthly payment estimate

$
Estimated payment per month
Mortgage amount
Total interest

Estimate only — excludes property tax, insurance and condo fees. Rates compound semi-annually as is standard for Canadian mortgages.

Rooms

Basement

  • Bathroom 2.53 m x 1.81 m
  • Family Room 8.58 m x 6.57 m
  • Utility Room 3.75 m x 2.94 m
  • Other 3.12 m x 1.98 m

Main Level

  • Foyer 1.9 m x 1.22 m
  • Living Room 5.52 m x 3.17 m
  • Kitchen 4.59 m x 3.75 m
  • Bathroom 3.19 m x 2.53 m
  • Primary Bedroom 3.58 m x 3.16 m
  • Bedroom 3.58 m x 3.16 m

Location

448 Dominion Street S, North Glengarry, Ontario K0C 1A0  ·  Get directions