For Sale Single Family Open house

45 Norma Street S

$539,900 Est. $2,391/mo ↓

Arnprior, Ontario K7S 3B4

3 Bedrooms
2 Bathrooms
700 - 1,100 sqft Interior
3 Parking spaces
67.5 X 80 Ft Lot size
Today Listed
Bungalow Fireplace Central Air Conditioning Forced Air Finished basement

About this home

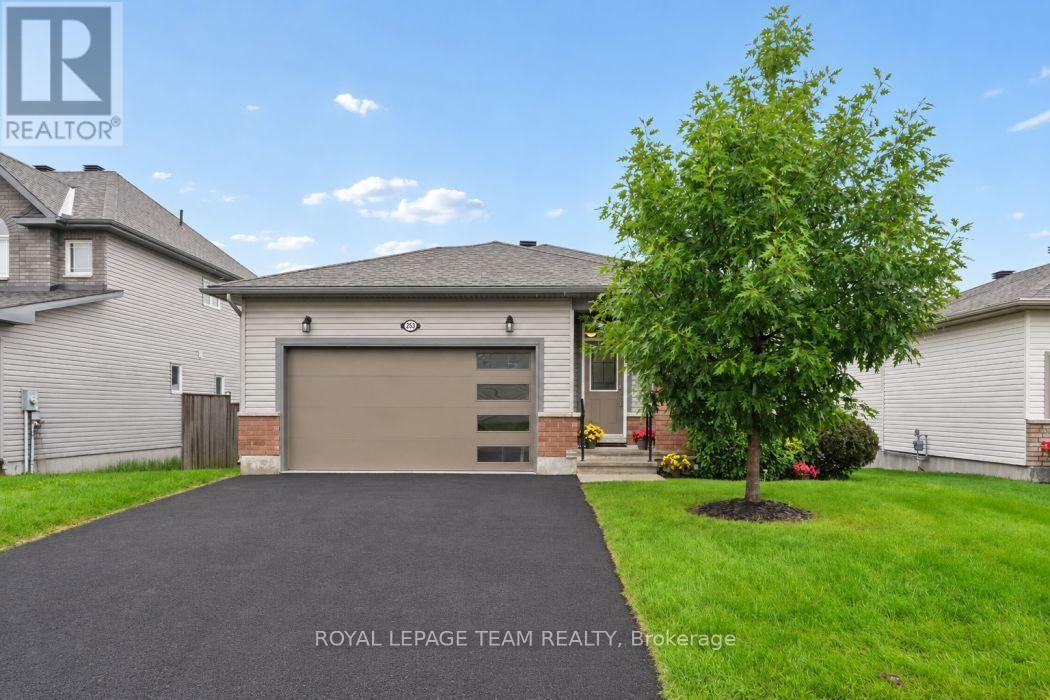
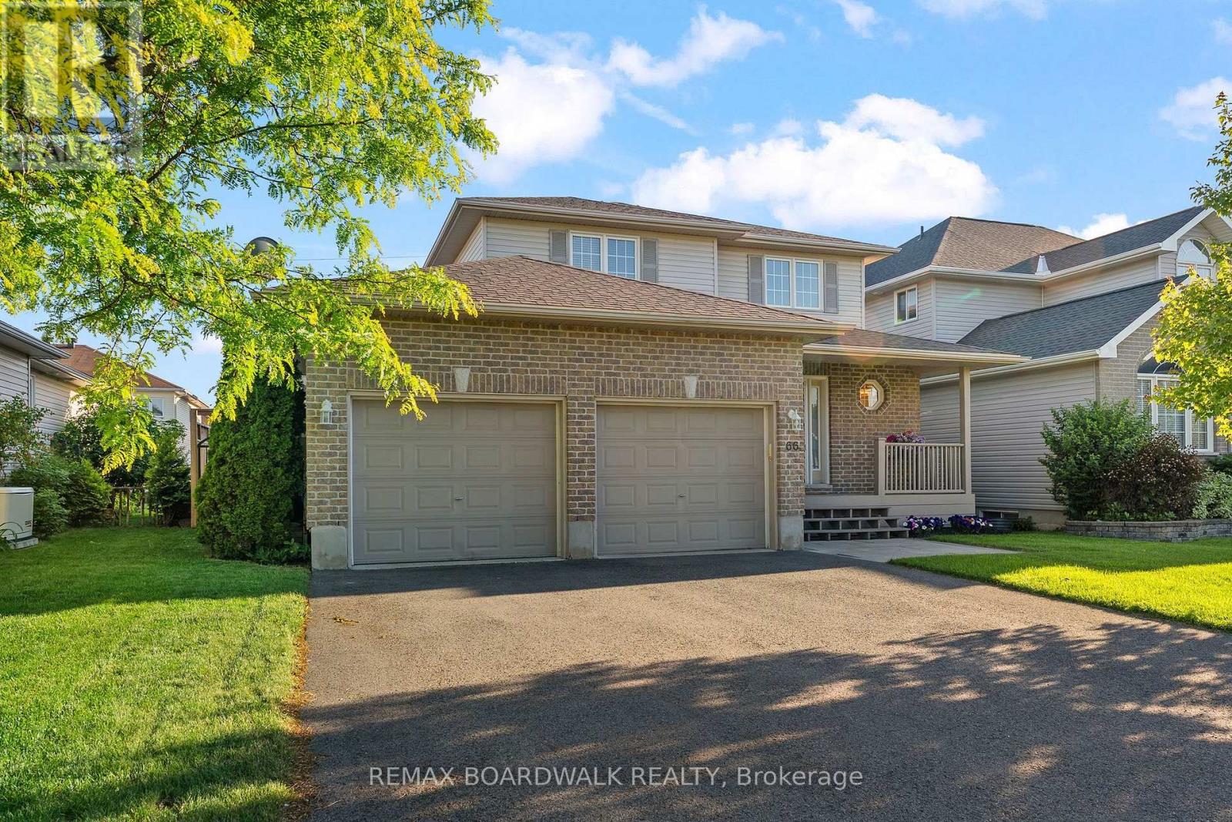
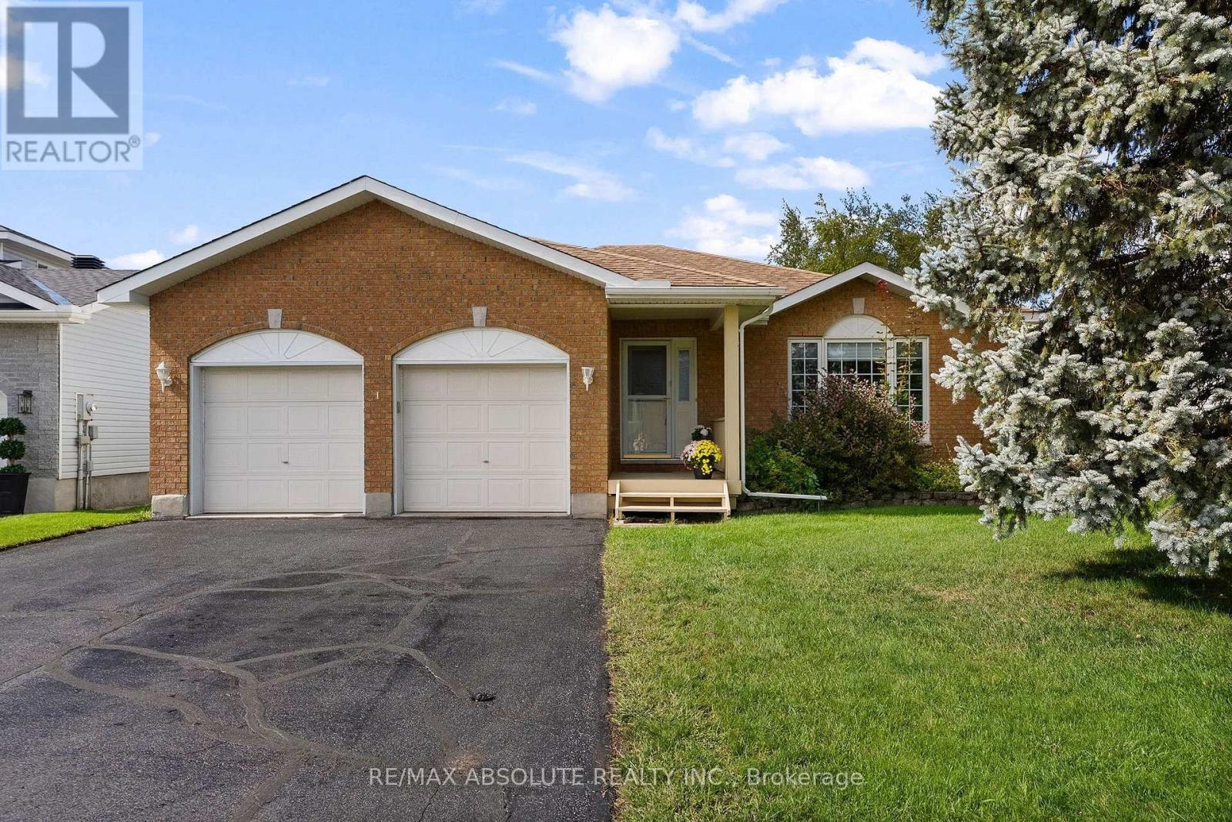
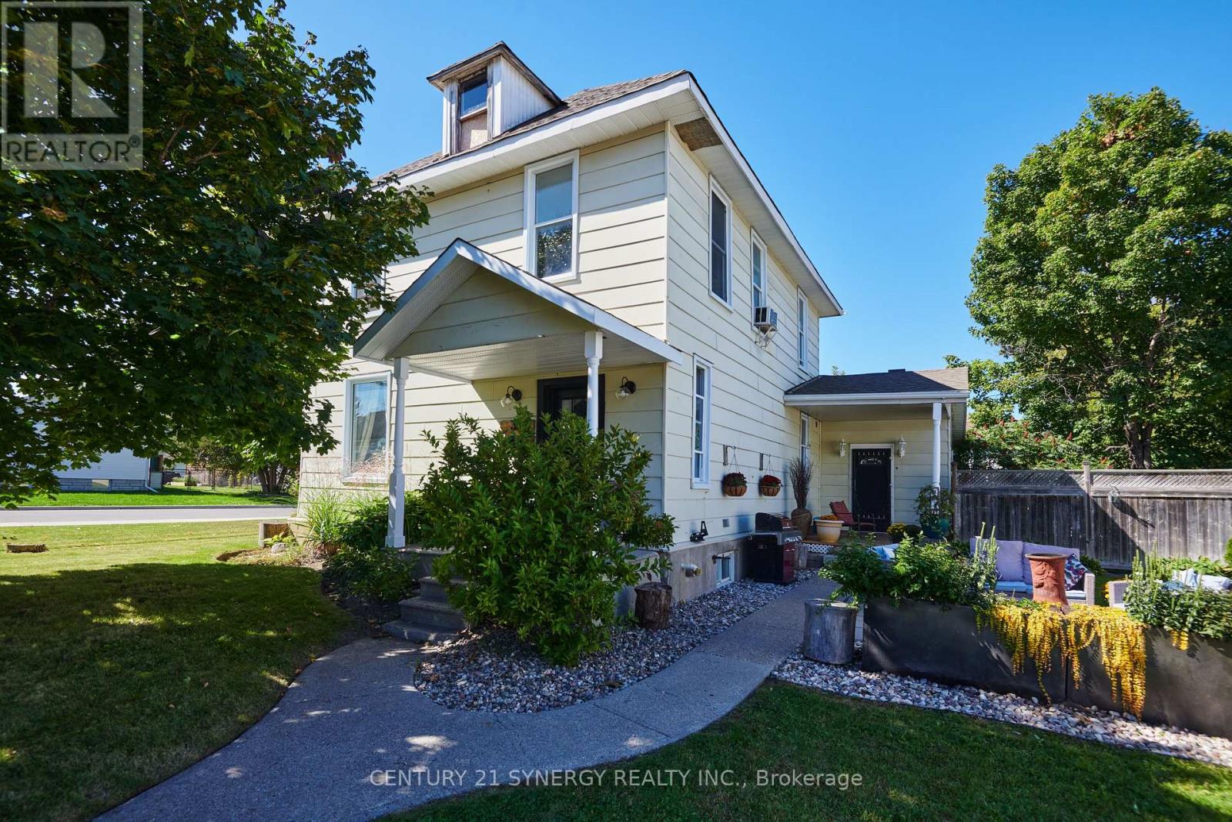
Welcome to 45 Norma Street South, a charming, move in ready bungalow situated on a desirable corner lot in the heart of Arnprior! Offering 3 bedrooms, 2 full bathrooms, and a finished basement, this inviting home combines comfort, functionality, and convenience. Step inside to discover a bright, welcoming interior with a practical layout designed for everyday living. The finished basement provides valuable additional living space, perfect for a family room, entertaining, or relaxing. Start your mornings sipping coffee on the beautiful covered front veranda, the perfect spot to unwind and enjoy the neighbourhood. At the rear of the home, a spacious screened in porch offers another wonderful retreat to entertain guests or enjoy summer evenings without the nuisance of bugs. The fully fenced backyard provides an ideal space for children, pets, gardening, and outdoor gatherings. Conveniently located near schools, shopping, restaurants, parks, recreational facilities, and the Arnprior Regional Health hospital, everything you need is close by. Enjoy the charm of small town living with easy access to Ottawa and the beautiful Ottawa Valley. With its attractive curb appeal, versatile living spaces, inviting outdoor retreats, and turnkey condition, this bungalow is ideal for first time buyers, growing families, or down sizers. Don't miss your opportunity to call 45 Norma Street South home! Open House October 25 from 2:00pm - 4:00pm (id:28469)

Open house

Facts & features

Property

MLS® Number
X14103024
Property Type
Single Family
Community Name
550 - Arnprior
Ownership
Freehold
Equipment Type
Water Heater
Parking Space Total
3
Rental Equipment Type
Water Heater

Building

Bathroom Total
2
Bedrooms Above Ground
3
Bedrooms Total
3
Amenities
Fireplace(s)
Appliances
Dishwasher, Dryer, Garage Door Opener, Garage Door Opener Remote(s), Hood Fan, Stove, Washer, Refrigerator
Architectural Style
Bungalow
Basement Development
Finished
Basement Type
Full (finished)
Construction Style Attachment
Detached
Cooling Type
Central Air Conditioning
Exterior Finish
Brick
Fireplace Present
Yes
Fireplace Total
2
Foundation Type
Block
Heating Fuel
Natural Gas
Heating Type
Forced Air
Stories Total
1
Size Interior
700 - 1,100 Sqft
Type
House
Utility Water
Municipal Water

Parking

Attached Garage
—
Garage
—

Land

Acreage
No
Sewer
Sanitary Sewer
Size Depth
80 Ft
Size Frontage
67 Ft ,6 In
Size Irregular
67.5 X 80 Ft
Size Total Text
67.5 X 80 Ft

Utilities

Cable
Installed
Electricity
Installed
Sewer
Installed

Monthly payment estimate

$
Estimated payment — per month
Mortgage amount
—
Total interest
—

Estimate only — excludes property tax, insurance and condo fees. Rates compound semi-annually as is standard for Canadian mortgages.

Cost of ownership

Est. monthly payment
$2,391/mo
Ontario land transfer tax
$7,273 one-time

Payment assumes 20% down over 25 years. First-time buyers may get up to $4,000 back on land transfer tax.

The Arnprior market

75 Active listings
$524,999 Median asking price
3% above median This home
33 days Avg. time on market
Browse all Arnprior listings →

Rooms

Basement

  • Other 6.2 m x 6 m
  • Recreational, Games Room 6.8 m x 6.9 m
  • Bathroom 3.4 m x 2.7 m

Main Level

  • Living Room 6.7 m x 3.2 m
  • Kitchen 2.6 m x 2.7 m
  • Dining Room 6 m x 2.8 m
  • Bathroom 2.2 m x 2.7 m
  • Primary Bedroom 3.4 m x 3.1 m
  • Bedroom 2 3.3 m x 3 m
  • Bedroom 3 2.6 m x 3 m
  • Solarium 9.1 m x 2.5 m

Location

45 Norma Street S, Arnprior, Ontario K7S 3B4  ·  Get directions

Want first look at new Arnprior homes in this price range?

Create a free account