

For Sale Single Family

450 Barr Street

$450,000 Est. $1,993/mo ↓

Renfrew, Ontario K7V 1K1

3 Bedrooms
2 Bathrooms
1,100 - 1,500 sqft Interior
4 Parking spaces
52 X 106 Ft Lot size
3 days ago Listed
Virtual tour Central Air Conditioning Forced Air

About this home

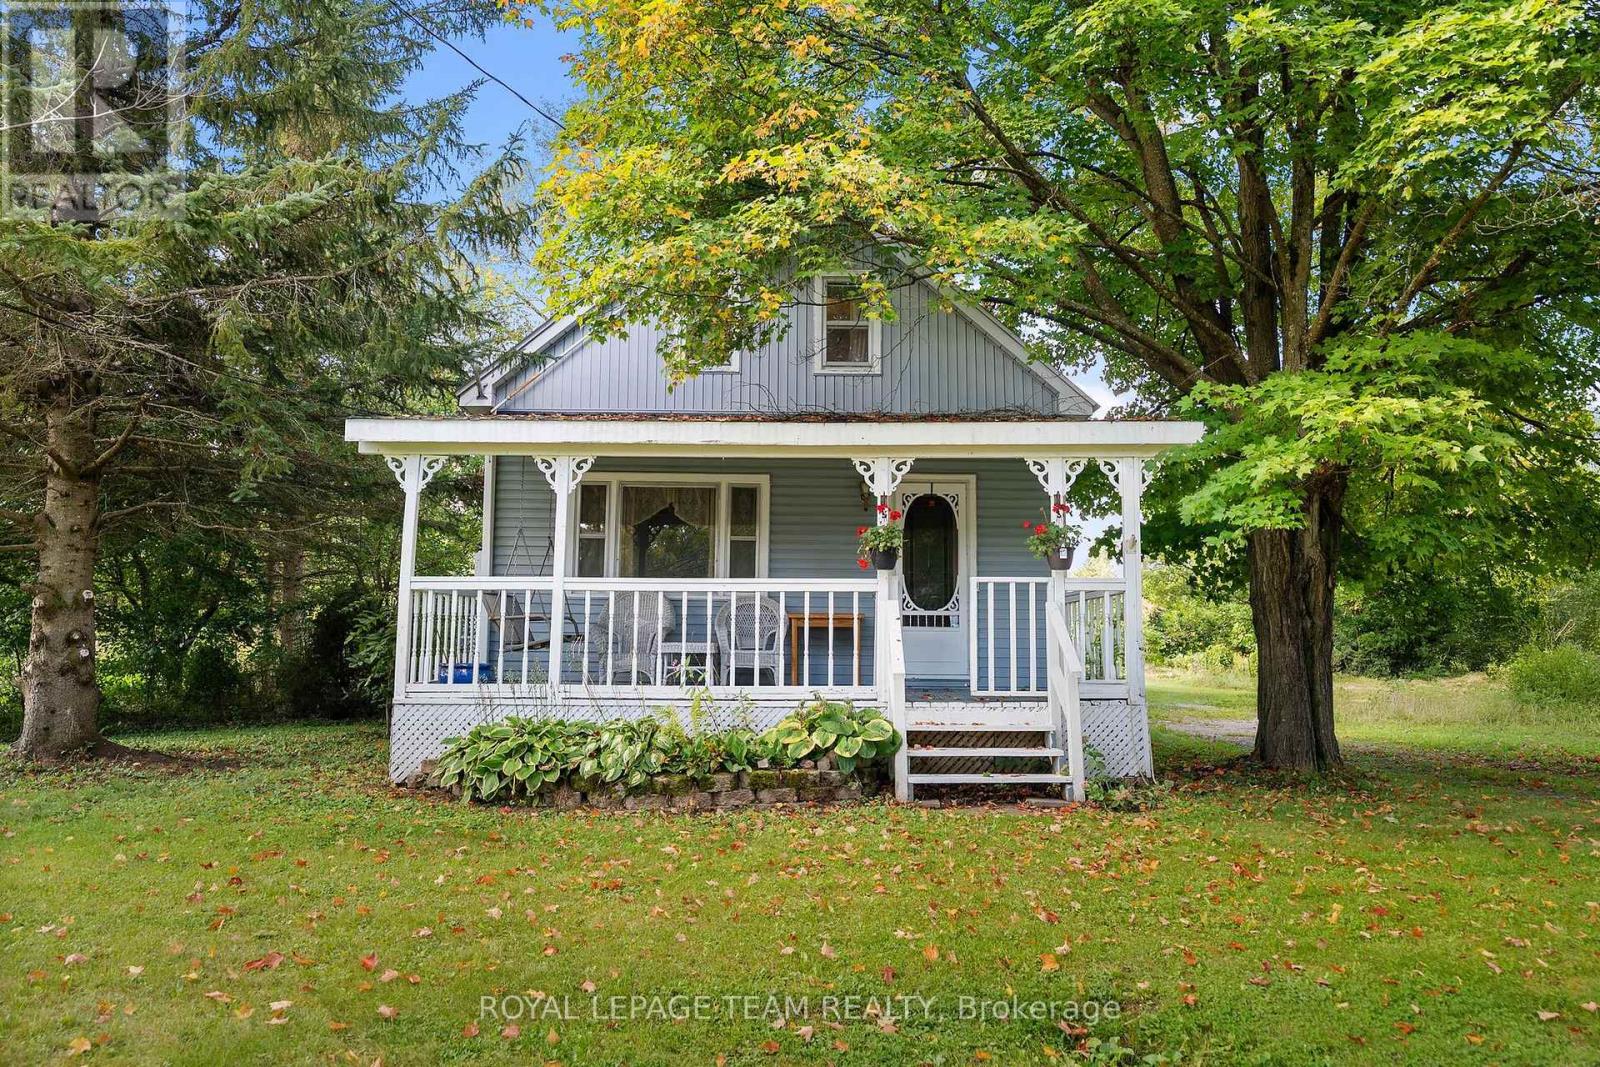
Located on a highly desirable street and walking distance to top local schools and all amenities, this stunning three-storey brick home offers great curb appeal and the ultimate blend of historic charm and modern family functionality. The bright main floor welcomes you with a classic living and dining room layout, main-floor laundry, a convenient 2-piece bath, and a beautifully updated kitchen boasting ample cupboard space and premium granite countertops. Steps away, a spacious rear family room features patio doors that lead directly to a private rear deck and yard, creating a seamless indoor-outdoor flow for weekend barbecues. Upstairs, the second floor hosts three bedrooms, a full 4-piece bath, and a unique enclosed porch, while the fully finished third-floor attic provides an incredible bonus space perfect for a children's playroom or home office. Complete with an unfinished basement, that has also been spray foamed to add to the homes efficiency, and storage for all your seasonal storage needs, a classic covered front porch for relaxing, and comprehensive recent updates including new windows, doors, roof shingles, flooring, a high-efficiency gas furnace, central air, and fresh paint throughout, this move-in-ready family home is ready for your family to make lasting memories. Utilities included for a family of 4: Hydro $85-$90 a month, Water $100/month. Gas Equal billing is $120/monthly (id:28469)

Facts & features

Property

MLS® Number
X13824466
Property Type
Single Family
Community Name
540 - Renfrew
Ownership
Freehold
Parking Space Total
4

Building

Bathroom Total
2
Bedrooms Above Ground
3
Bedrooms Total
3
Appliances
Dishwasher, Dryer, Stove, Washer, Refrigerator
Basement Development
Unfinished
Basement Type
N/a (unfinished)
Construction Style Attachment
Detached
Cooling Type
Central Air Conditioning
Exterior Finish
Brick, Vinyl Siding
Foundation Type
Poured Concrete
Half Bath Total
1
Heating Fuel
Natural Gas
Heating Type
Forced Air
Stories Total
3
Size Interior
1,100 - 1,500 Sqft
Type
House
Utility Water
Municipal Water

Parking

Detached Garage
—
Garage
—

Land

Acreage
No
Sewer
Sanitary Sewer
Size Depth
106 Ft
Size Frontage
52 Ft
Size Irregular
52 X 106 Ft
Size Total Text
52 X 106 Ft

Monthly payment estimate

$
Estimated payment — per month
Mortgage amount
—
Total interest
—

Estimate only — excludes property tax, insurance and condo fees. Rates compound semi-annually as is standard for Canadian mortgages.

Cost of ownership

Est. monthly payment
$1,993/mo
Ontario land transfer tax
$5,475 one-time

Payment assumes 20% down over 25 years. First-time buyers may get up to $4,000 back on land transfer tax.

The Renfrew market

53 Active listings
$474,900 Median asking price
5% below median This home
58 days Avg. time on market
Browse all Renfrew listings →

Rooms

Second Level

  • Bedroom 2 3.48 m x 3.66 m
  • Primary Bedroom 3.71 m x 3.28 m
  • Other Measurements not available
  • Bedroom 3 3 m x 2.18 m

Third Level

  • Recreational, Games Room 4.17 m x 5.69 m

Basement

  • Utility Room 6.6 m x 7.82 m
  • Other 3.2 m x 2.52 m

Main Level

  • Laundry Room Measurements not available
  • Living Room 3.43 m x 4.52 m
  • Family Room 5.84 m x 3.99 m
  • Foyer 2.08 m x 3.38 m
  • Kitchen 3.23 m x 3.38 m
  • Dining Room 3.43 m x 3.38 m

Location

450 Barr Street, Renfrew, Ontario K7V 1K1  ·  Get directions

Want first look at new Renfrew homes in this price range?

Create a free account