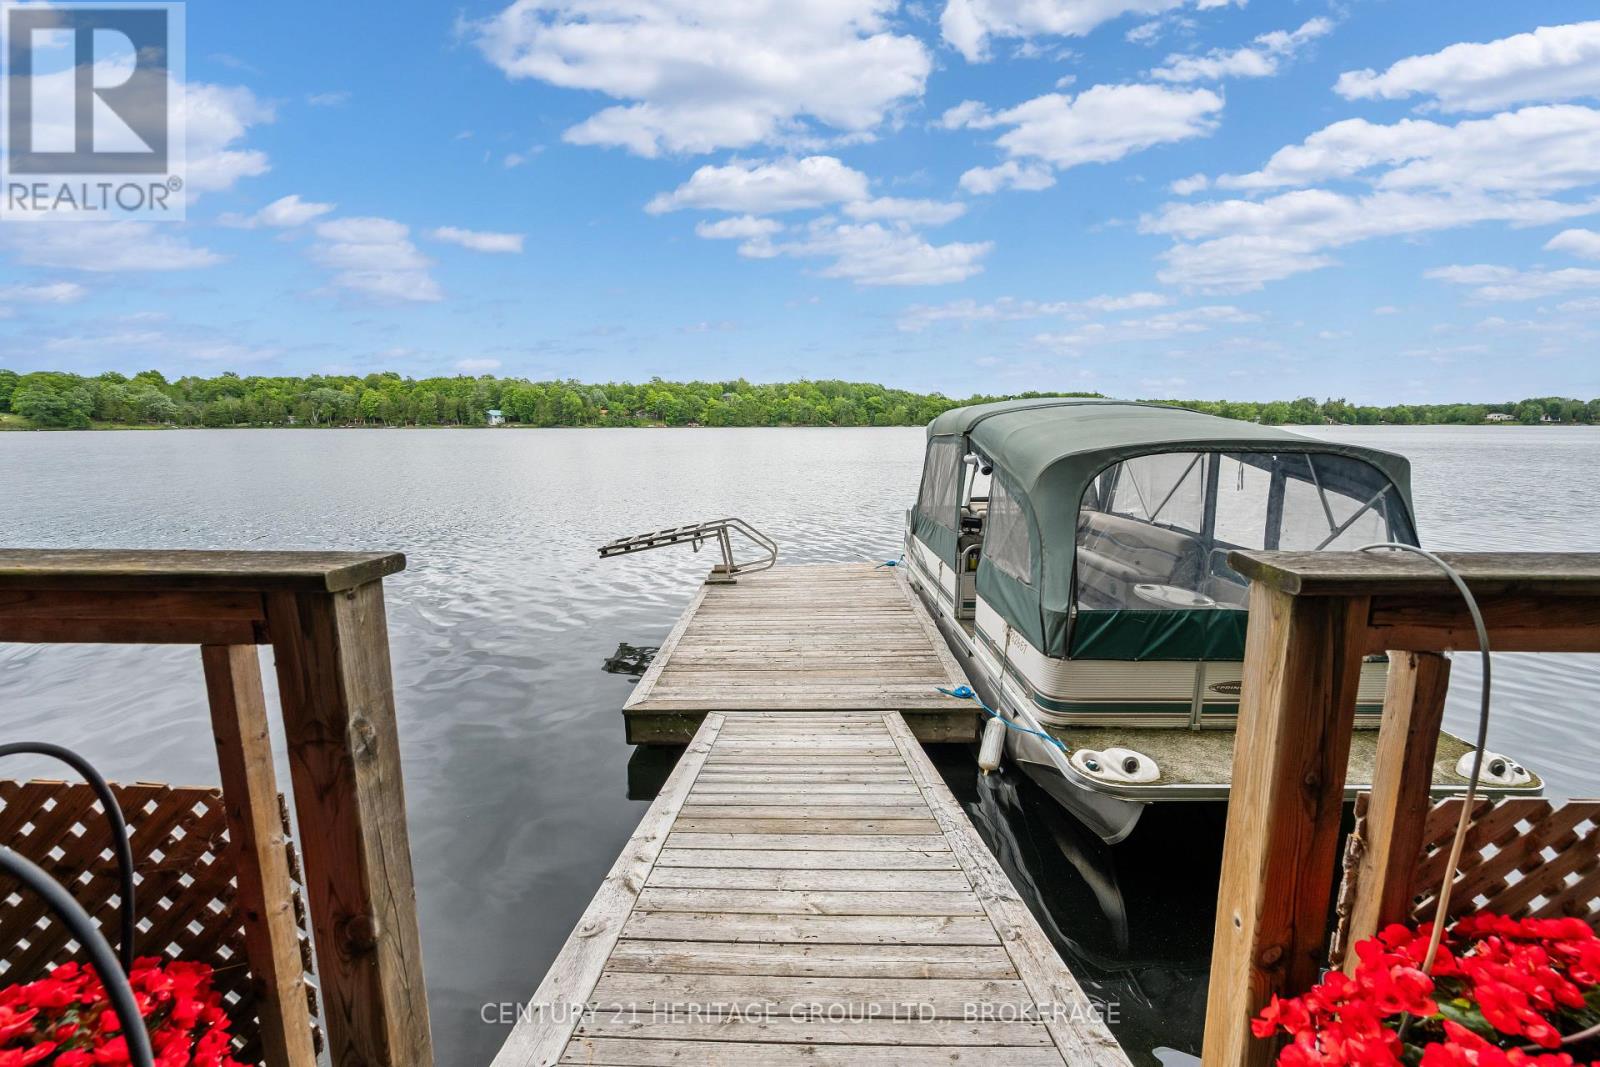
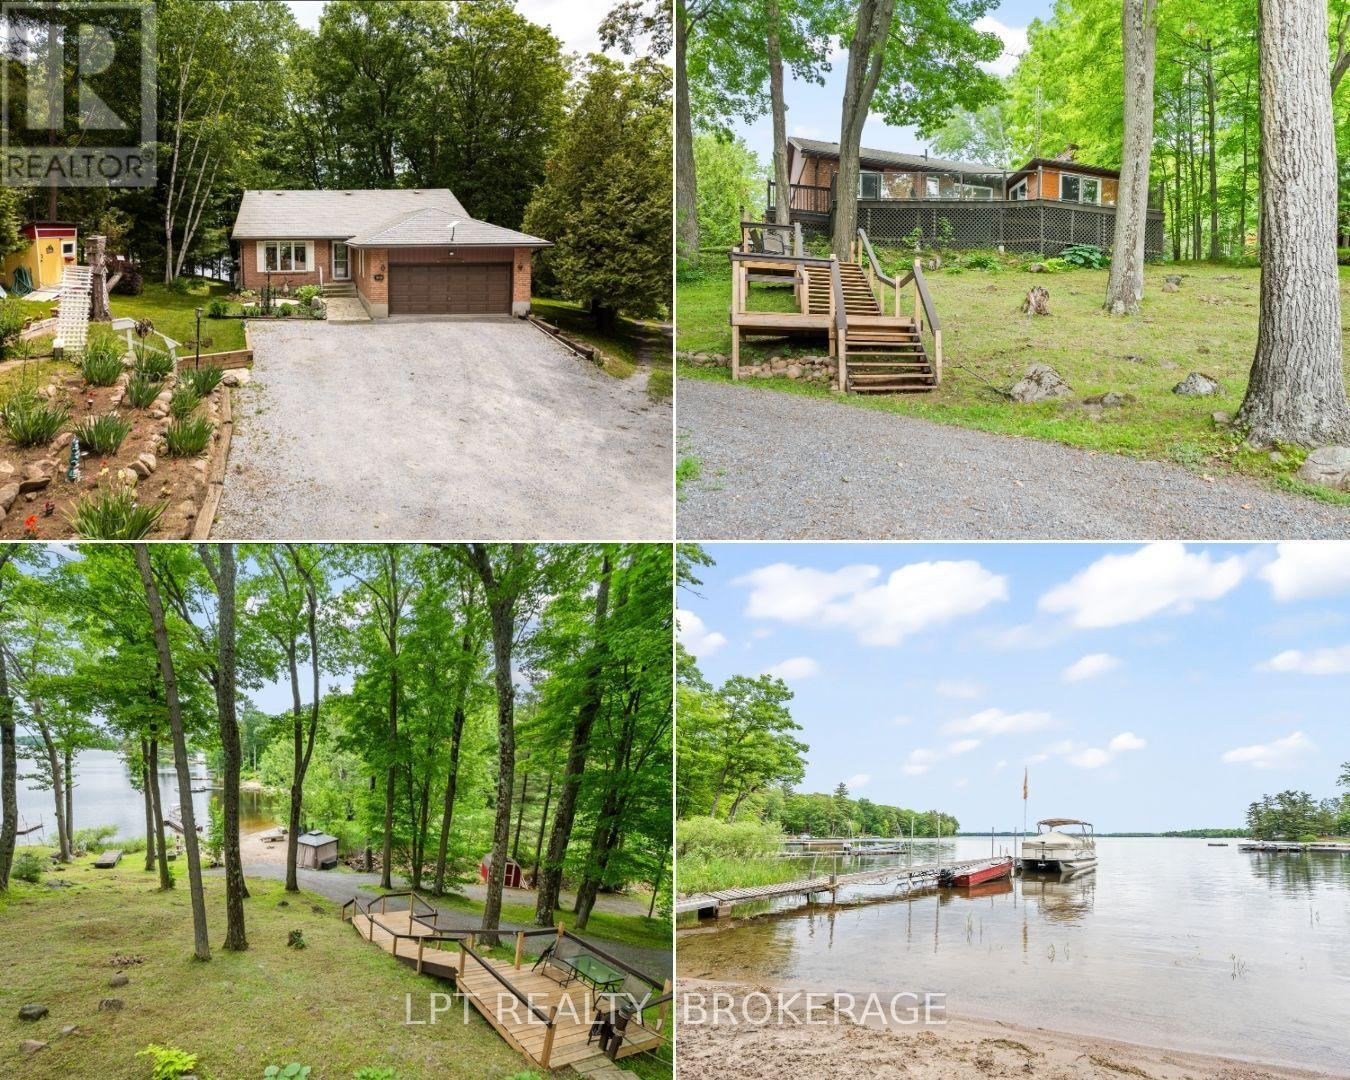

This charming waterfront bungalow offers clear, unobstructed views of Loughborough Lake and a peaceful setting on a cul-de-sac road (annual road association fee). Enjoy clean, deep waterfront ideal for swimming, boating, and lakeside relaxation, with a level grassy area at the water's edge providing the perfect space for family gatherings, outdoor games, or simply soaking in the scenery. The property features a boathouse for convenient waterfront storage and easy access to the lake. Inside, the bungalow offers two bedrooms and three bathrooms, with two having some updates, that blend modern comfort with the home's relaxed waterfront character. A walkout basement extends the living space and provides seamless access to the outdoors and waterfront. Additional highlights include a detached double-car garage, generator-ready capability for added peace of mind, and a private setting that offers both tranquility and convenience. Despite its serene lakeside location, the property is just 25 minutes from downtown Kingston, providing easy access to shopping, dining, healthcare, and all city amenities. Whether you're looking for a year-round residence or a waterfront retreat, this exceptional property combines natural beauty, practical features, and an outstanding location on one of the area's most sought-after lakes. This home is now ready for new owners and new memories! (id:28469)
Facts & features
Property
MLS® Number
X13730212
Property Type
Single Family
Community Name
47 - Frontenac South
Ownership
Freehold
Communication Type
High Speed Internet
Easement
Unknown
Equipment Type
Propane Tank
Features
Cul-de-sac, Sump Pump
Parking Space Total
7
Rental Equipment Type
Propane Tank
Structure
Deck, Shed, Boathouse, Dock
View Type
View, Lake View, Direct Water View
Water Front Name
Loughborough Lake
Water Front Type
Waterfront On Lake
Building
Bathroom Total
3
Bedrooms Above Ground
2
Bedrooms Total
2
Age
51 To 99 Years
Amenities
Fireplace(s)
Appliances
Water Heater
Architectural Style
Bungalow
Basement Development
Finished
Basement Features
Walk Out
Basement Type
N/a (finished)
Construction Style Attachment
Detached
Cooling Type
Central Air Conditioning
Exterior Finish
Vinyl Siding
Fire Protection
Smoke Detectors
Fireplace Present
Yes
Fireplace Total
2
Fireplace Type
Free Standing Metal
Foundation Type
Block
Heating Fuel
Oil
Heating Type
Forced Air
Stories Total
1
Size Interior
1,100 - 1,500 Sqft
Type
House
Parking
Detached Garage
—
Garage
—
Land
Access Type
Private Road, Private Docking
Acreage
No
Sewer
Septic System
Size Depth
160 Ft ,10 In
Size Frontage
99 Ft ,4 In
Size Irregular
99.4 X 160.9 Ft
Size Total Text
99.4 X 160.9 Ft|under 1/2 Acre
Surface Water
Lake/pond
Monthly payment estimate
$
Estimated payment—per month
Mortgage amount
—
Total interest
—
Down payments under 20% typically require mortgage default insurance (CMHC), which is not included in this estimate.
Estimate only — excludes property tax, insurance and condo fees. Rates compound semi-annually as is standard for Canadian mortgages.
Cost of ownership
Est. monthly payment
$4,095/mo
Ontario land transfer tax
$14,973 one-time
Payment assumes 20% down over 25 years. First-time buyers may get up to $4,000 back on land transfer tax.