For Rent Single Family

4528 Innes Rd Street

$2,200 Monthly
Ottawa, Ontario K4A 4T2

2 Bedrooms
2 Bathrooms
1,000 - 1,199 sqft Interior
1 Parking spaces
2 days ago Listed
Fireplace Central Air Conditioning Forced Air

About this home

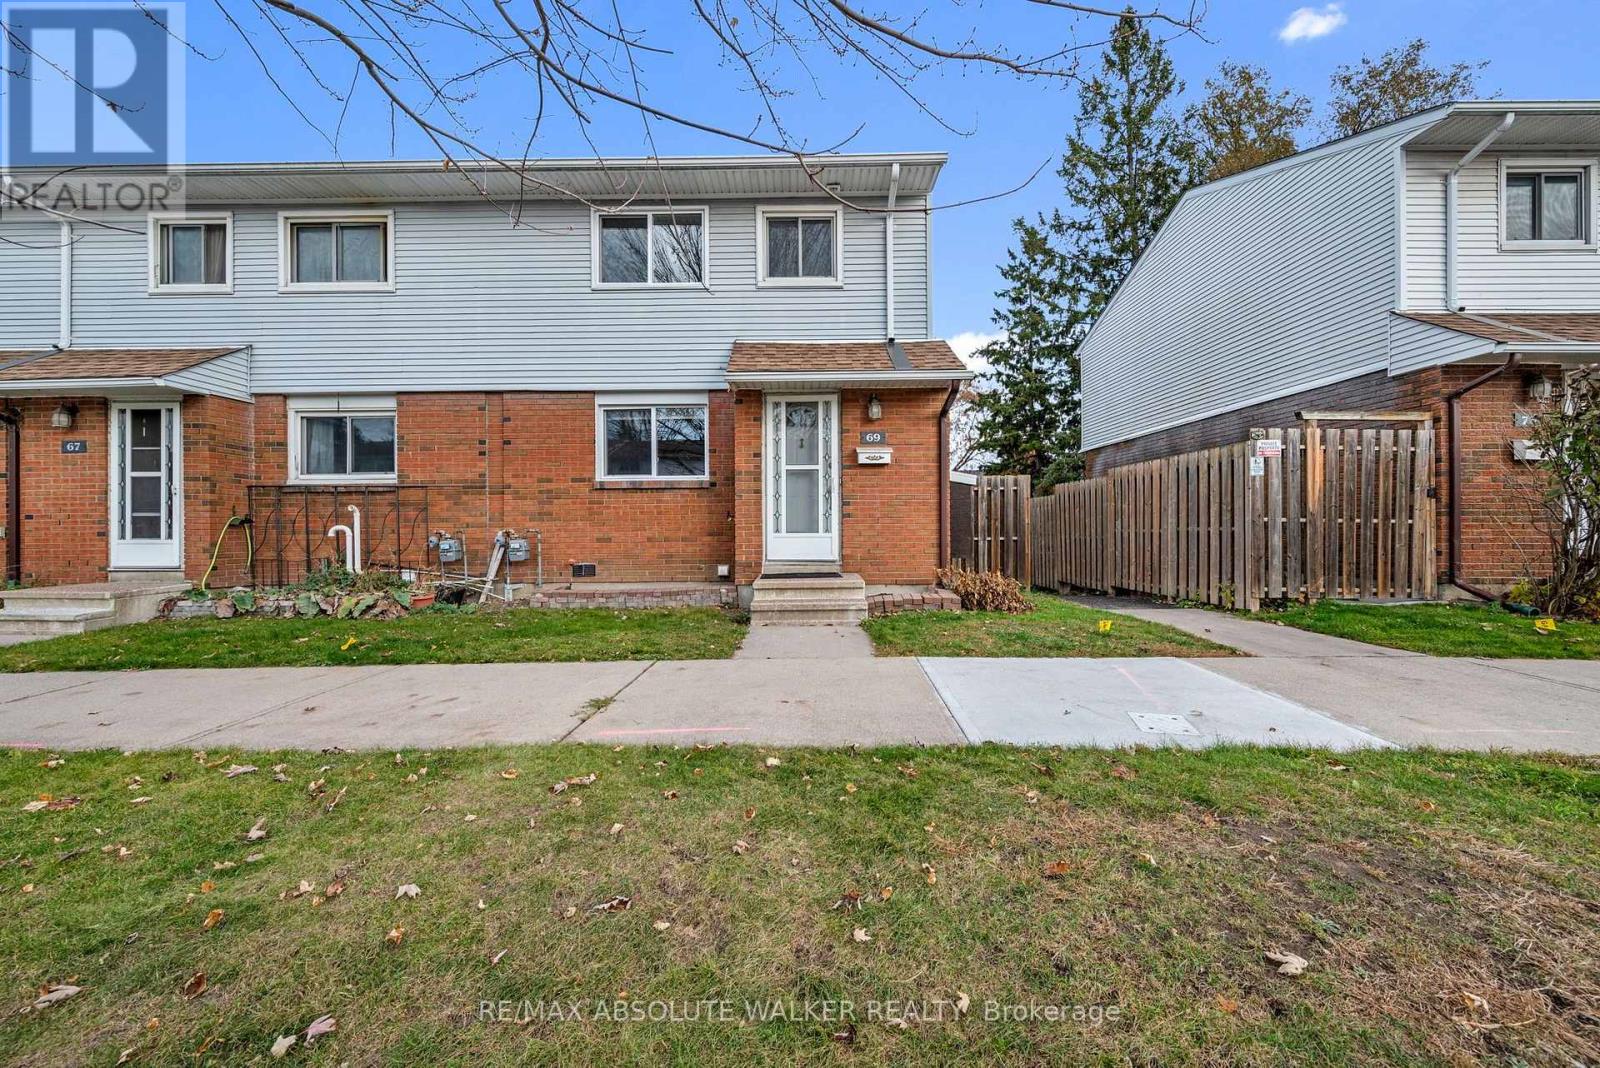
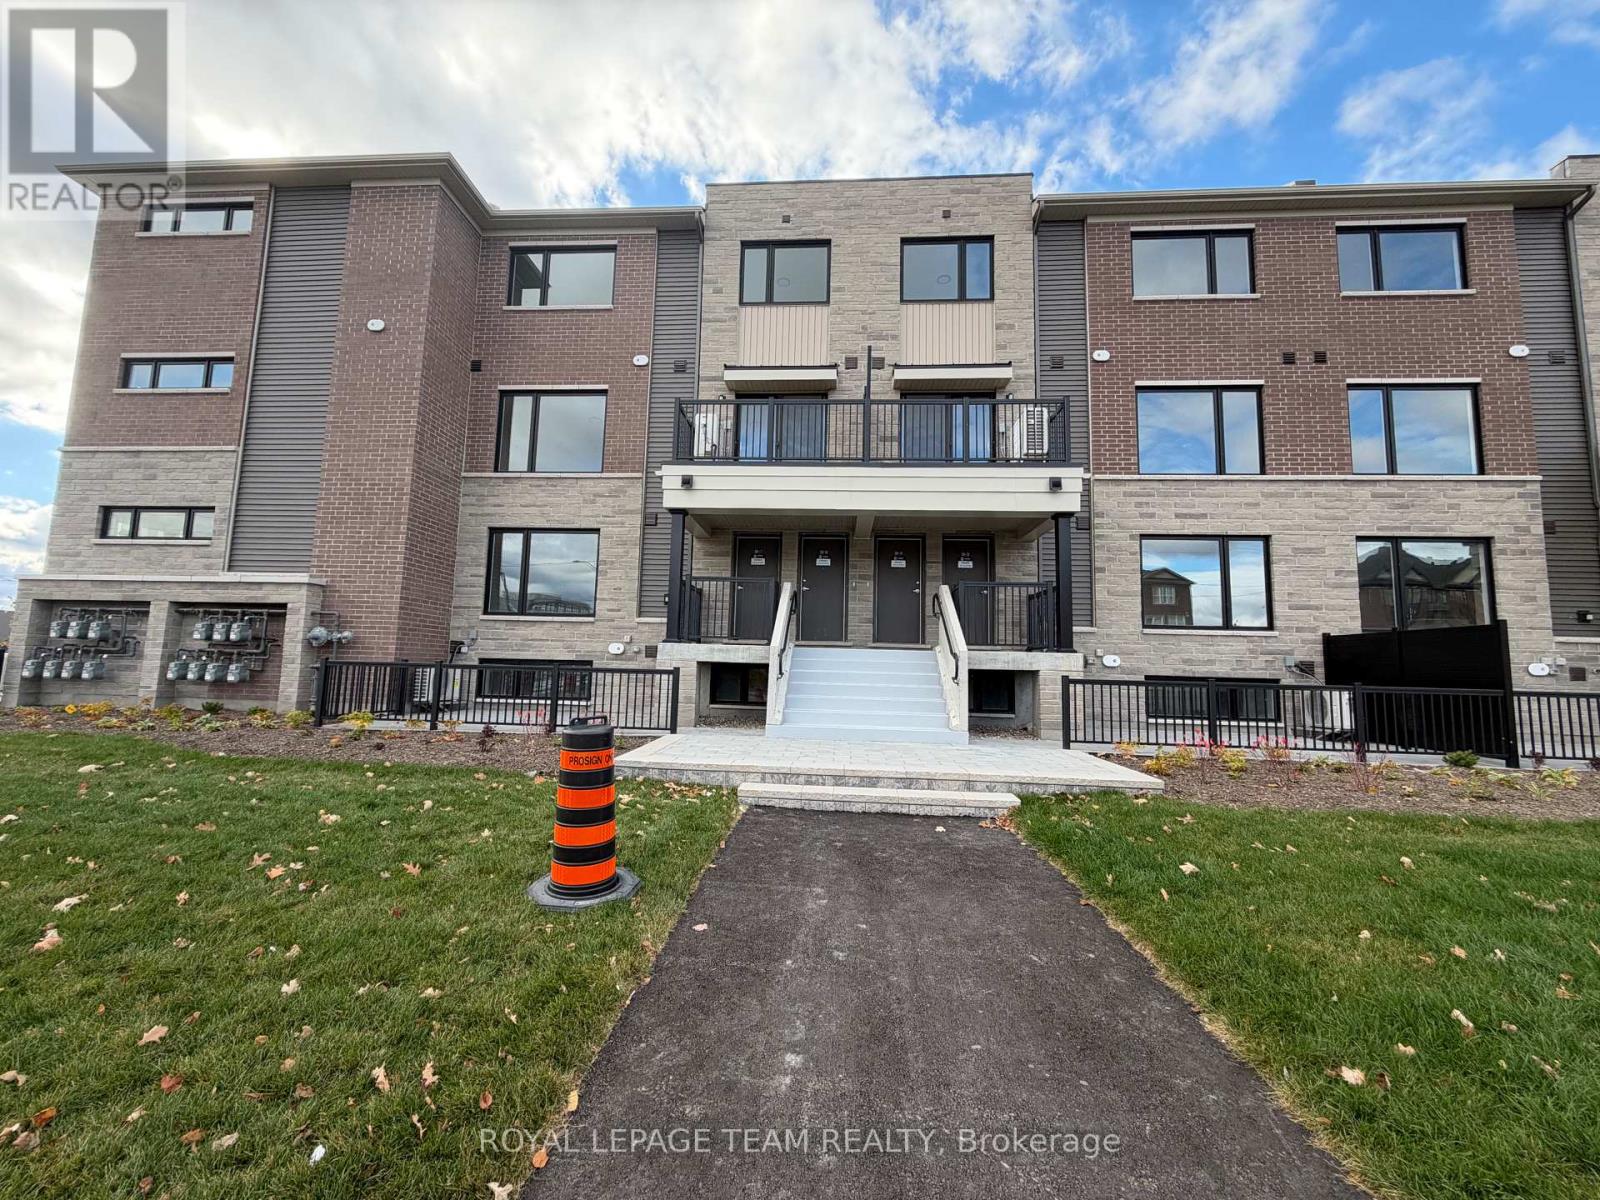
Welcome to this beautifully maintained, move-in-ready upper-level condominium in the heart of Orleans! This spacious 2-bedroom, 2-bathroom unit is ideally situated within walking distance of shopping, restaurants, cafés, public transit, and everyday conveniences, offering the perfect blend of comfort, convenience, and low-maintenance living.Featuring a bright and functional layout, the unit offers a spacious living and dining area, a well-appointed kitchen with ample cabinetry and counter space, and two generously sized bedrooms. Enjoy the added convenience of two full bathrooms, in-unit laundry, dedicated parking, and private outdoor space-perfect for enjoying your morning coffee or relaxing at the end of the day.Conveniently located close to parks, schools, recreation facilities, and major commuting routes, this home offers comfortable living in a desirable Orleans neighbourhood. An excellent rental opportunity-move in and enjoy all that this fantastic location has to offer! (id:28469)

Facts & features

Property

MLS® Number
X14149112
Property Type
Single Family
Community Name
1118 - Avalon East
Ownership
Condominium/strata
Community Features
Pets Allowed With Restrictions
Equipment Type
Water Heater
Features
Balcony, In Suite Laundry
Parking Space Total
1
Rental Equipment Type
Water Heater

Building

Bathroom Total
2
Bedrooms Above Ground
2
Bedrooms Total
2
Amenities
Fireplace(s)
Appliances
Dishwasher, Dryer, Stove, Washer, Refrigerator
Basement Type
None
Cooling Type
Central Air Conditioning
Exterior Finish
Brick Facing
Fireplace Present
Yes
Half Bath Total
1
Heating Fuel
Natural Gas
Heating Type
Forced Air
Stories Total
2
Size Interior
1,000 - 1,199 Sqft
Type
Row / Townhouse

Parking

No Garage
—

Land

Acreage
No

Location

4528 Innes Rd Street, Ottawa, Ontario K4A 4T2  ·  Get directions

Want first look at new Avalon East homes in this price range?

Create a free account