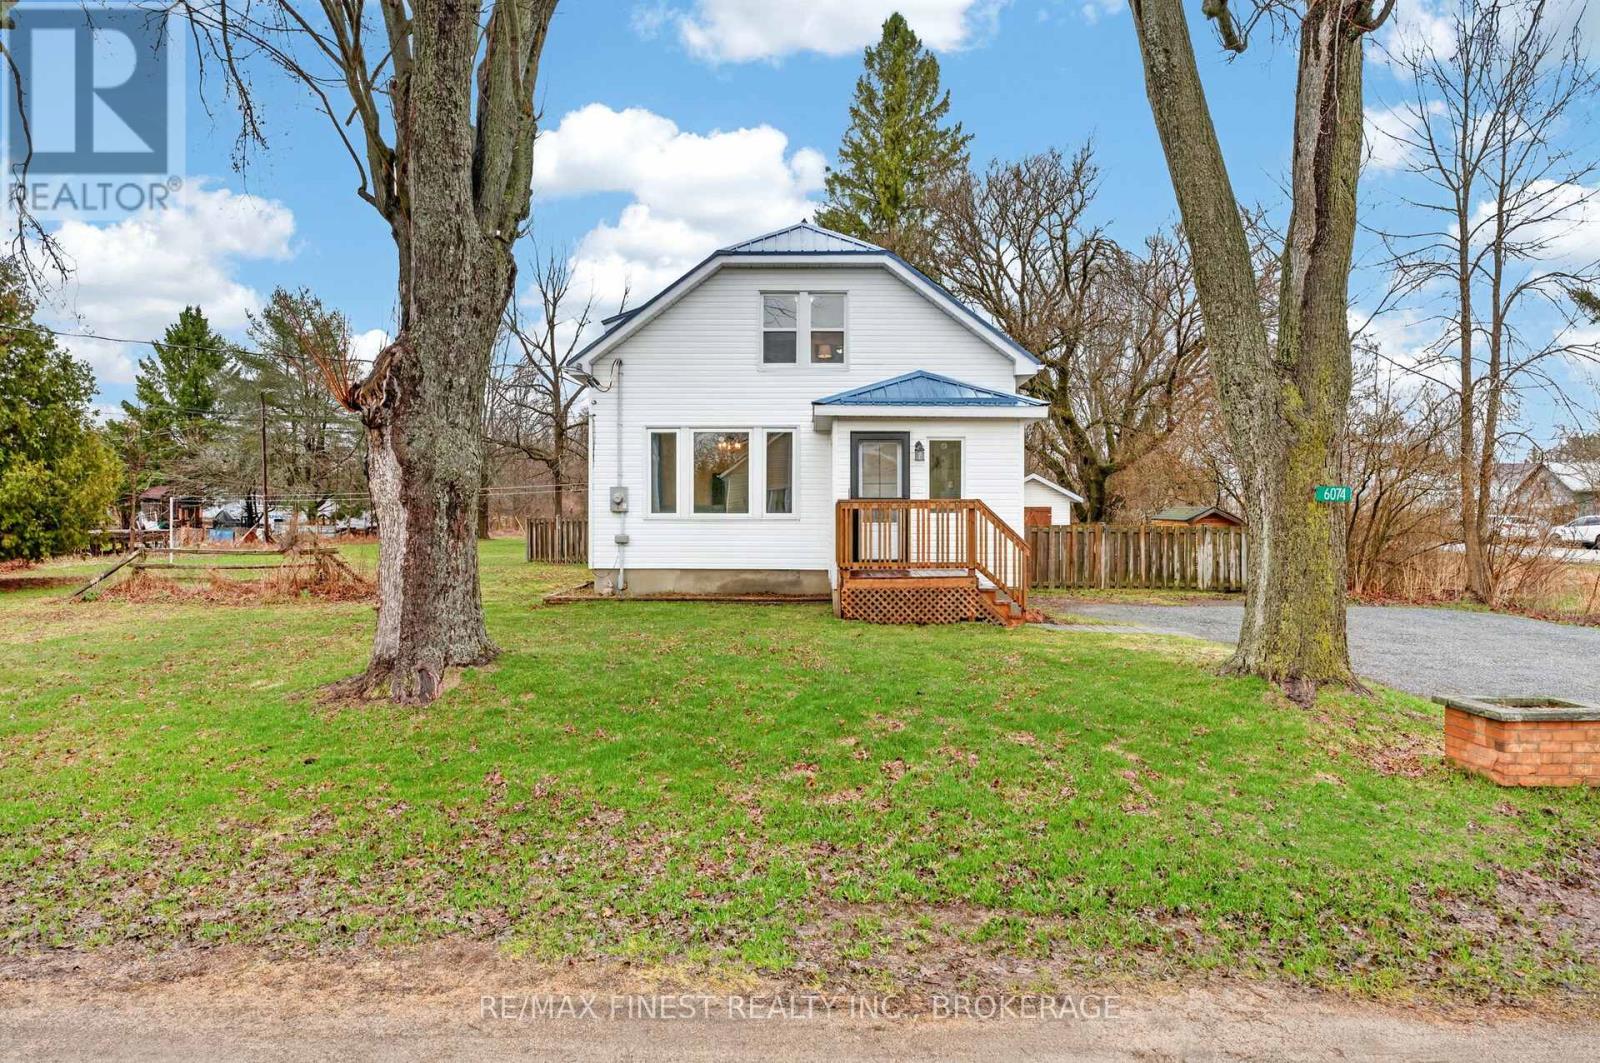
Now is the opportunity to start your country life. Surrounded by fields on 3 sides with plenty of shade trees on this third of an acre of land just minutes from Kingston, provides everything you need to enjoy sustainable living at an affordable price. An older character barn sits at the back of the property that could be used as a heated workshop. Other outbuildings include chicken coop and a storage area. Be sure to say hello, but don't touch the friendly pigs who will provide a husky hello in their fenced in enclave beside the barn. Enjoy gardens and all that nature affords you. The home has a new side porch, a recently installed heat pump for heat and air conditioning, a newer metal roof, and has been mostly reinsulated and drywalled with some finishing touches required. The open concept large kitchen overlooking the living room with wood stove is a nice way to enjoy family and friends. Also on the main floor is a laundry area, and a large 3 piece bathroom with a shower. The main bedroom area is also on the main floor. Upstairs are two rooms that run together and an area for a roughed in bathroom. The home built in 1920 has had updated plumbing and wiring but may require some personal touches to make it your own. High ceilings and plenty of light from the windows in this property that originally was a school house make for a pleasant feel. The previous owner was a mason and from the stone fireplace backing behind the woodstove to the stone chimney that stands straight and proud and other touches around the property that will make you smile. An ideal starter home awaits. Or a great place to enjoy the country in peace and privacy on a good paved road twenty minutes to the 401 at Montreal St. Less than 10 minutes to the boat launch at Dog Lake and Loughborough Lake or the village of Battersea with its restaurant and beach. (id:28469)
Facts & features
Property
MLS® Number
X13475640
Property Type
Single Family
Community Name
47 - Frontenac South
Ownership
Freehold
Community Features
School Bus
Features
Level Lot, Wooded Area, Level
Parking Space Total
3
Structure
Deck, Barn, Drive Shed, Outbuilding, Workshop
View Type
Valley View
Building
Bathroom Total
1
Bedrooms Above Ground
2
Bedrooms Total
2
Basement Development
Unfinished
Basement Type
N/a (unfinished)
Construction Style Attachment
Detached
Exterior Finish
Wood
Fireplace Present
Yes
Fireplace Total
1
Fireplace Type
Woodstove
Foundation Type
Stone
Heating Fuel
Electric
Heating Type
Heat Pump
Stories Total
2
Size Interior
700 - 1,100 Sqft
Type
House
Parking
No Garage
—
Land
Acreage
No
Fence Type
Partially Fenced
Sewer
Septic System
Size Depth
192 Ft
Size Frontage
62 Ft
Size Irregular
62 X 192 Ft
Size Total Text
62 X 192 Ft|under 1/2 Acre
Zoning Description
Rural Res
Monthly payment estimate
$
Estimated payment—per month
Mortgage amount
—
Total interest
—
Down payments under 20% typically require mortgage default insurance (CMHC), which is not included in this estimate.
Estimate only — excludes property tax, insurance and condo fees. Rates compound semi-annually as is standard for Canadian mortgages.