For Sale Single Family Open house
MLS® X13570638

456 Beales Mills Road

$549,000
Athens, Ontario K0E 1B0
3 Bedrooms
2 Bathrooms
1,500 - 2,000 sqft Interior
6 Parking spaces
324 X 248 Ft Lot size
Fireplace Above Ground Pool Baseboard Heaters

About this home

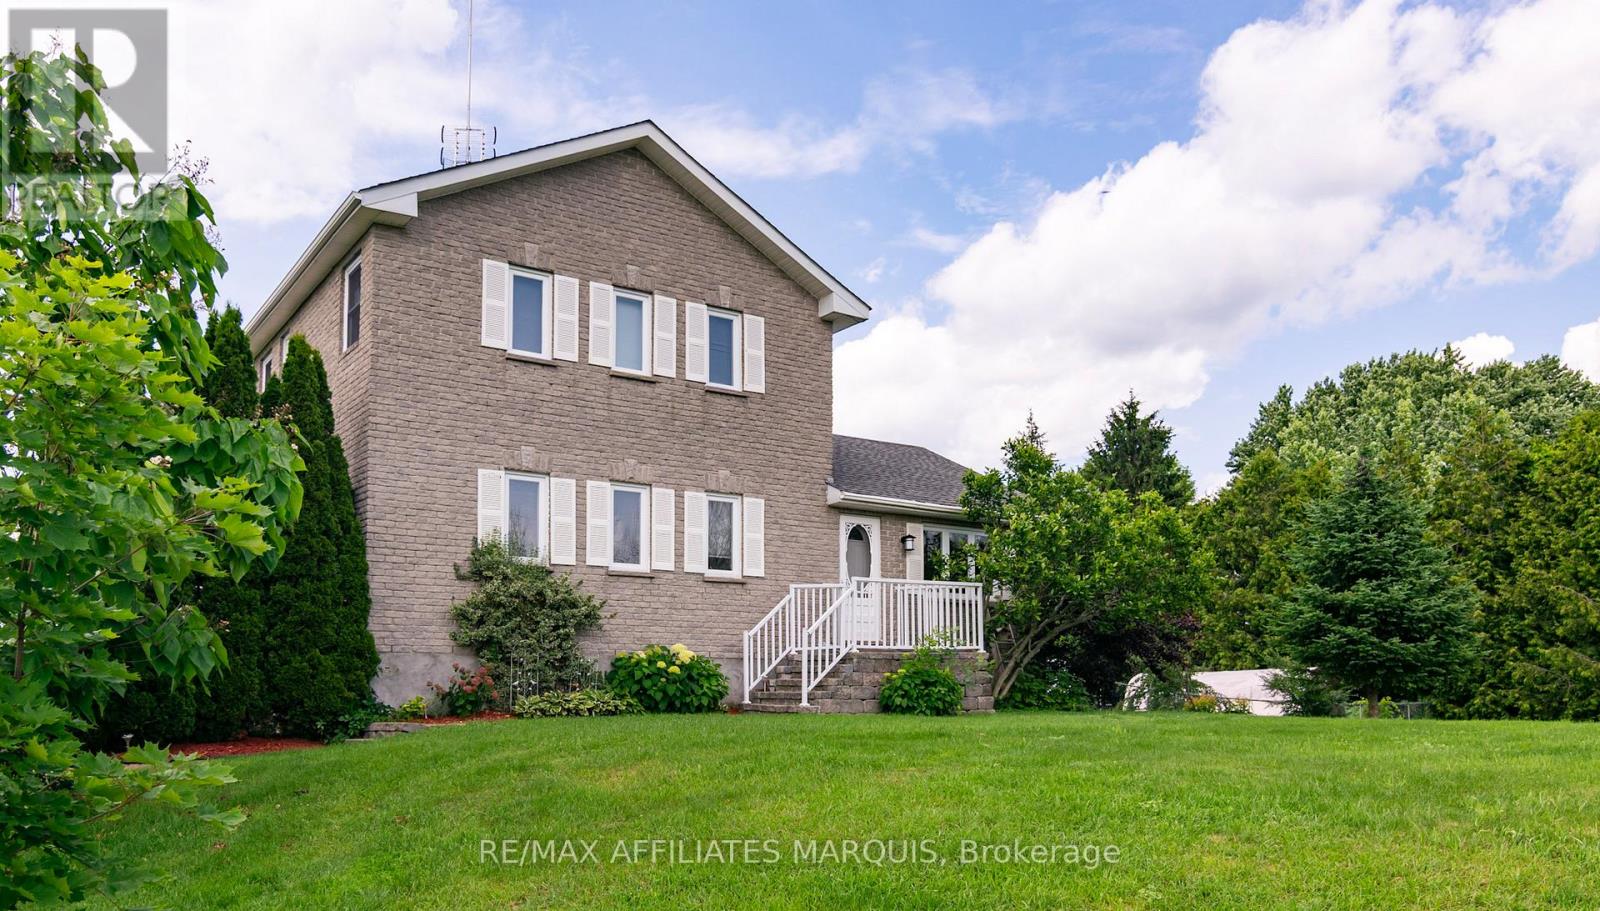
Just one minute from the crystal-clear waters of Charleston Lake and Sand Bay Beach, this exceptional property offers the perfect blend of country living and recreational lifestyle. Whether you enjoy boating, swimming, fishing, or simply spending your summers by the water, you'll love having one of Eastern Ontario's most sought-after lakes practically at your doorstep-all while being just 5 minutes from Athens and its everyday amenities. Set on just shy of 2 private acres, this beautifully updated home offers 4 levels of finished living space, providing room for the whole family to live, work, and entertain. A showstopper is the 26' x 26' attached insulated garage which enters into the home through a spacious mudroom complete with in-floor heating-perfect after a day on the snowmobile trails or a chilly winter afternoon. This level also features a cozy family room and a full bathroom. Upstairs, you'll find the beautifully updated kitchen, a bright living room, and oversized patio doors leading to the expansive multi-level deck. The upper level offers 3 generously sized bedrooms and a second full bathroom, while the finished basement includes a spacious rec room-ideal for movie nights, a home gym, or a kids' playroom.Thoughtfully updated in 2024 with new siding, windows, doors, and high-efficiency spray foam insulation, this home is truly move-in ready. Outside, your private backyard retreat awaits. Enjoy endless summer days in the 21' heated above-ground pool, unwind in the gazebo, entertain on the multi-level deck, or store all your outdoor essentials in the 11' x 20' Amish-built shed. This is more than just a home-it's a lifestyle. Don't miss your opportunity to own this incredible property in one of the area's most desirable locations. Schedule your private showing today! (id:28469)

Open house

Facts & features

Property

MLS® Number
X13570638
Property Type
Single Family
Community Name
812 - Athens
Ownership
Freehold
Amenities Near By
Schools
Community Features
School Bus
Equipment Type
Water Heater - Electric, Water Heater
Features
Wooded Area, Carpet Free
Parking Space Total
6
Pool Type
Above Ground Pool
Rental Equipment Type
Water Heater - Electric, Water Heater
Structure
Shed

Building

Bathroom Total
2
Bedrooms Above Ground
3
Bedrooms Total
3
Amenities
Fireplace(s)
Appliances
Garage Door Opener Remote(s), Water Softener, Water Heater, Dishwasher, Dryer, Freezer, Garage Door Opener, Microwave, Oven, Play Structure, Washer, Refrigerator
Basement Development
Finished
Basement Type
Full (finished)
Construction Style Attachment
Detached
Construction Style Split Level
Sidesplit
Exterior Finish
Brick, Vinyl Siding
Fireplace Present
Yes
Fireplace Total
2
Foundation Type
Block
Heating Fuel
Electric, Propane
Heating Type
Baseboard Heaters
Size Interior
1,500 - 2,000 Sqft
Type
House

Parking

Attached Garage
Garage

Land

Acreage
No
Land Amenities
Schools
Sewer
Septic System
Size Depth
248 Ft
Size Frontage
324 Ft
Size Irregular
324 X 248 Ft
Size Total Text
324 X 248 Ft
Surface Water
Lake/pond

Monthly payment estimate

$
Estimated payment per month
Mortgage amount
Total interest

Estimate only — excludes property tax, insurance and condo fees. Rates compound semi-annually as is standard for Canadian mortgages.

Rooms

Second Level

  • Dining Room 6 m x 3.96 m
  • Living Room 7.44 m x 5.48 m
  • Kitchen 6.09 m x 3.2 m

Third Level

  • Primary Bedroom 4.08 m x 3.17 m
  • Bedroom 2 3.78 m x 3.04 m
  • Bedroom 3 3.35 m x 2.43 m

Location

456 Beales Mills Road, Athens, Ontario K0E 1B0  ·  Get directions