
46 Alarie Lane
About this home
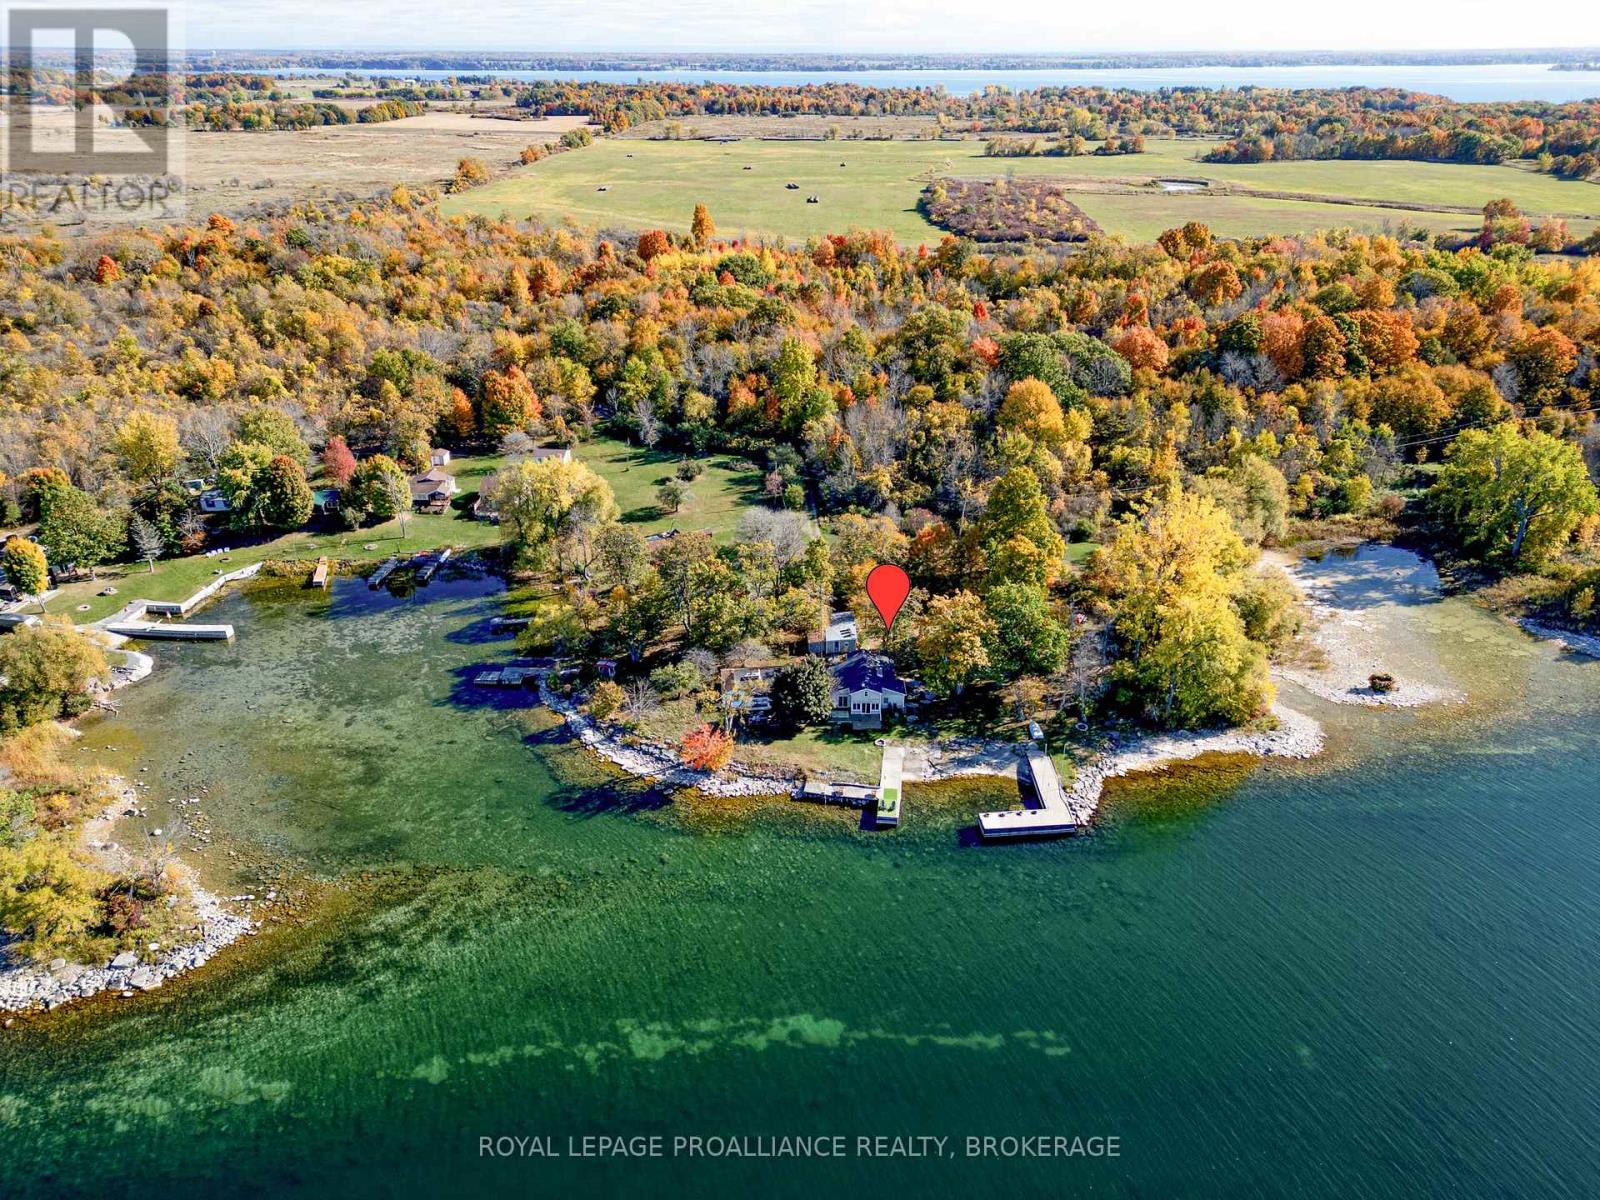
Here's your dream cottage getaway! Gorgeous from the outside, with stunning redwood cedar board and batten siding, Cathedral ceilings, and a massive deck, this three-level backsplit cottage, with only two stairs to each level, checks all the boxes! Boasting spectacular views for miles, and just minutes from Kingston, you'll find just under an acre of property here, and 150 feet of sparkling waterfront on the St. Lawrence River's Irvine Bay. Swim right off your dock or wade into the water. Afterwards, your lovely cottage beckons you back for more rest and relaxation. Unwind on your spacious deck, watching the sunlight dance on the water. Entertaining's a breeze, too, with its functional and updated sliding door off the deck. This one-bedroom cottage could easily be two bedrooms, thanks to its large platform right off the bathroom level, measuring 8'07" x 8'07". This property has undergone recent renovations, and its lucky new family can finish the remaining renos to their liking. The cottage has hydro, and high-end amenities, including a never-used incinerating toilet, a farmer's sink in the kitchen area, and glittering potlights throughout the kitchen and living room space. There's potential galore at this pretty property. Finish the cosmetic and connective renos, add a water source, and a grey water system, and you've got your best cottage life ever! Wolfe Island offers you many family-friendly amenities in its village of Marysville, a short drive from this cottage retreat. Properties like this are rarely offered for sale on Wolfe Island, so act on this opportunity while you can! Some photos are AI-generated, to show decorating possibilities. (id:28469)
Facts & features
Property
- MLS® Number
- X13159526
- Property Type
- Single Family
- Community Name
- Wolfe Island
- Ownership
- Freehold
- Amenities Near By
- Beach
- Easement
- Unknown, None
- Equipment Type
- None
- Features
- Wooded Area, Rolling, Waterway, Lighting, Carpet Free
- Parking Space Total
- 4
- Rental Equipment Type
- None
- Structure
- Deck, Shed
- View Type
- Direct Water View
- Water Front Name
- St. Lawrence River
- Water Front Type
- Waterfront On River
Building
- Bathroom Total
- 1
- Bedrooms Above Ground
- 1
- Bedrooms Total
- 1
- Age
- 16 To 30 Years
- Appliances
- Furniture
- Basement Type
- None
- Construction Style Attachment
- Detached
- Construction Style Other
- Seasonal
- Construction Style Split Level
- Backsplit
- Cooling Type
- None
- Exterior Finish
- Wood, Cedar Siding
- Fire Protection
- Smoke Detectors
- Foundation Type
- Unknown
- Half Bath Total
- 1
- Heating Fuel
- Electric
- Heating Type
- Baseboard Heaters
- Size Interior
- 0 - 699 Sqft
- Type
- House
Parking
- No Garage
- —
Land
- Access Type
- Private Road
- Acreage
- No
- Land Amenities
- Beach
- Size Depth
- 262 Ft ,6 In
- Size Frontage
- 179 Ft ,1 In
- Size Irregular
- 179.1 X 262.5 Ft
- Size Total Text
- 179.1 X 262.5 Ft
- Surface Water
- River/stream
- Zoning Description
- Other Residential
Utilities
- Wireless
- Available
- Electricity Connected
- Connected
Monthly payment estimate
- Mortgage amount
- —
- Total interest
- —
Down payments under 20% typically require mortgage default insurance (CMHC), which is not included in this estimate.
Estimate only — excludes property tax, insurance and condo fees. Rates compound semi-annually as is standard for Canadian mortgages.
Rooms
Second Level
- Bathroom 1.803 m x 2.286 m
Third Level
- Bedroom 2.92 m x 2.845 m
Main Level
- Great Room 9.652 m x 4.623 m
Location
46 Alarie Lane, Frontenac Islands, Ontario K0H 2Y0 · Get directions
The trademarks REALTOR®, REALTORS®, and the REALTOR® logo are controlled by The Canadian Real Estate Association (CREA) and identify real estate professionals who are members of CREA. The trademarks MLS®, Multiple Listing Service® and the associated logos are owned by The Canadian Real Estate Association (CREA) and identify the quality of services provided by real estate professionals who are members of CREA. The trademark DDF® is owned by The Canadian Real Estate Association (CREA) and identifies CREA's Data Distribution Facility (DDF®)
July 05 2026 04:49:47
Kingston & Area Real Estate Association
Sutton Group-Masters Realty Inc., Brokerage