

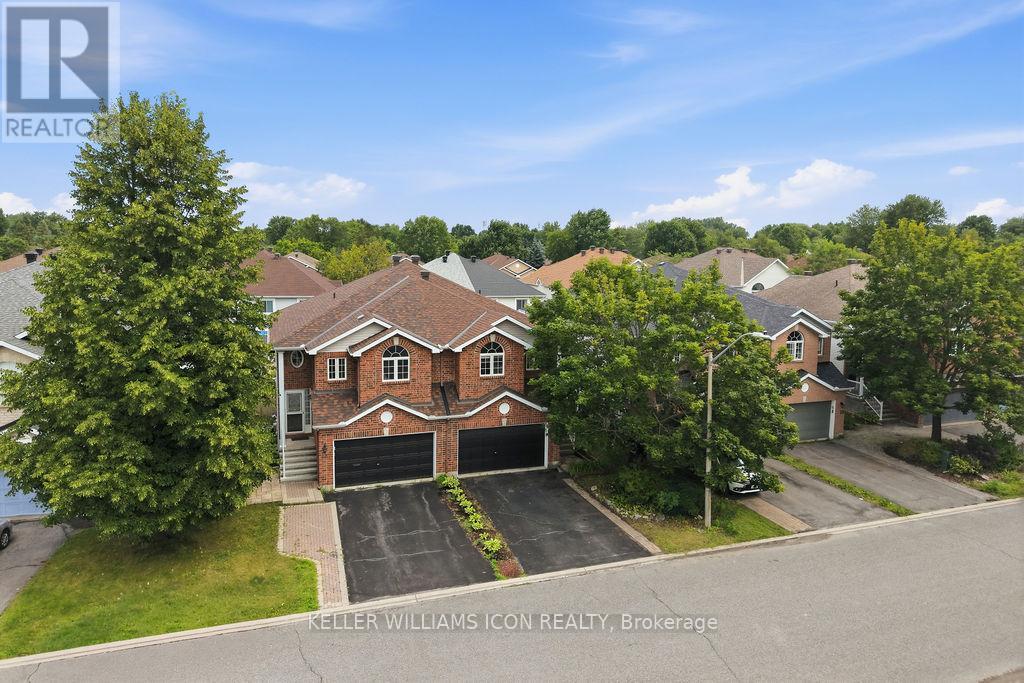


For Sale Single Family
MLS® X13108908

46 Macfarlane Road

$840,000
Ottawa, Ontario K2E 6V5
4 Bedrooms
2 Bathrooms
1,100 - 1,500 sqft Interior
9 Parking spaces
100 X 150 Ft Lot size
Bungalow Fireplace Central Air Conditioning Forced Air Landscaped

About this home

A German master carpenter built custom house for family. Everything has been updated, inside and out. Oversized lot backing onto a ravine. Fenced in back yard with a fenced 16' by 10' garden. Large back patio 18' by 15' with a barbeque hooked up to natural gas. This backyard has a country feel. The larger garage 20' by30' has a mancave feeling complete with running water, heat, air conditioning and a fridge - and it can still hold one or two cars. All the lawn, garden and select woodworking tools are included with the sale. You would be moving into the loving and respected Pineglenn community. It's close to everything! Location! Location! Location! This home sells itself. It's a great home, in a beautiful neighbourhood. Make it your home! (id:28469)

Facts & features

Property

MLS® Number
X13108908
Property Type
Single Family
Neighbourhood
Pineglen
Community Name
7402 - Pineglen/Country Place
Ownership
Freehold
Amenities Near By
Park, Public Transit
Community Features
School Bus
Equipment Type
Furnace
Parking Space Total
9
Rental Equipment Type
Furnace
Structure
Shed

Building

Bathroom Total
2
Bedrooms Above Ground
3
Bedrooms Below Ground
1
Bedrooms Total
4
Amenities
Fireplace(s)
Appliances
Water Heater, Dishwasher, Dryer, Freezer, Stove, Washer, Refrigerator
Architectural Style
Bungalow
Basement Development
Finished
Basement Type
Full (finished)
Construction Style Attachment
Detached
Cooling Type
Central Air Conditioning
Exterior Finish
Vinyl Siding, Brick
Fireplace Present
Yes
Fireplace Total
1
Foundation Type
Block
Heating Fuel
Natural Gas
Heating Type
Forced Air
Stories Total
1
Size Interior
1,100 - 1,500 Sqft
Type
House

Parking

Attached Garage
Garage

Land

Acreage
No
Land Amenities
Park, Public Transit
Landscape Features
Landscaped
Sewer
Septic System
Size Depth
150 Ft
Size Frontage
100 Ft
Size Irregular
100 X 150 Ft
Size Total Text
100 X 150 Ft

Utilities

Cable
Installed
Electricity
Installed

Monthly payment estimate

$
Estimated payment per month
Mortgage amount
Total interest

Estimate only — excludes property tax, insurance and condo fees. Rates compound semi-annually as is standard for Canadian mortgages.

Rooms

Lower Level

  • Family Room 5.49 m x 4.88 m
  • Laundry Room 2.74 m x 2.44 m
  • Bathroom 3.05 m x 2.44 m
  • Furnace 4.88 m x 3.66 m
  • Den 4.88 m x 3.96 m

Main Level

  • Living Room 4.57 m x 4.27 m
  • Dining Room 3.66 m x 3.66 m
  • Kitchen 3.66 m x 3.66 m
  • Living Room 4.57 m x 4.27 m
  • Primary Bedroom 3.54 m x 3.51 m
  • Bedroom 2 3.47 m x 2.74 m
  • Bedroom 3 3.9 m x 2.44 m
  • Bathroom 2.44 m x 2.74 m
  • Foyer 3.9 m x 1.83 m

Location

46 Macfarlane Road, Ottawa, Ontario K2E 6V5  ·  Get directions