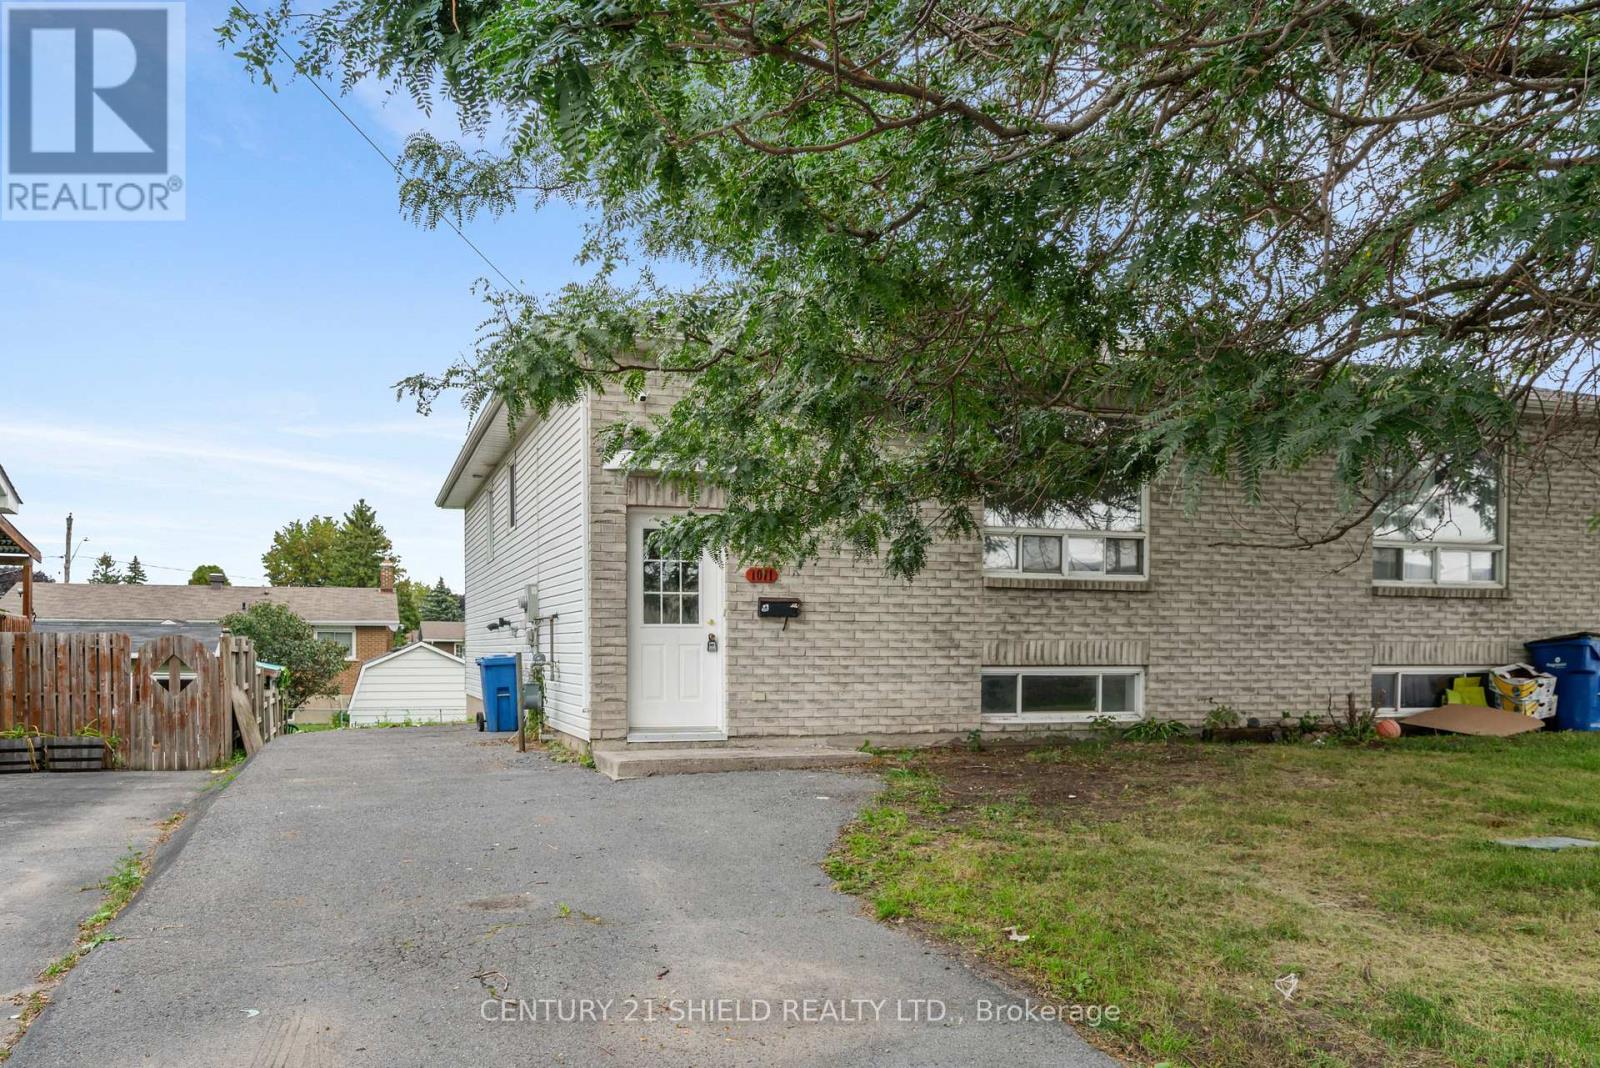


Attention large and multigenerational families! This 5-bedroom, 3-full-bath semi-detached home has the space to accommodate everyone! Tastefully decorated and filled with natural light, this spacious home features a large kitchen with an eating bar and all appliances included. The open-concept layout flows seamlessly into the dining area and living room, where patio doors lead to a large deck with pergola-perfect for outdoor entertaining. The fully fenced yard gives the little ones plenty of room to run and play, while the firepit is ideal for family gatherings and roasting marshmallows on summer evenings. The generous primary suite offers plenty of space, along with a 4-piece ensuite and walk-in closet. A good-sized second bedroom and another full bathroom with convenient main-floor laundry complete this level. Downstairs, you'll find three additional spacious bedrooms, a third full bathroom, a recreation room and storage space-making this home incredibly versatile for a growing or multigenerational family. This home is larger than it looks! Ideally located in a central, family-friendly neighbourhood close to schools, shopping, restaurants, parks and so much more. A fantastic opportunity for a family looking for room to grow! (id:28469)
Facts & features
Property
MLS® Number
X13742922
Property Type
Single Family
Community Name
717 - Cornwall
Ownership
Freehold
Amenities Near By
Park, Place Of Worship, Public Transit
Parking Space Total
4
Pool Type
Above Ground Pool
Structure
Deck, Shed
View Type
City View
Building
Bathroom Total
3
Bedrooms Above Ground
2
Bedrooms Below Ground
3
Bedrooms Total
5
Appliances
Water Heater, Dishwasher, Hood Fan, Microwave, Stove, Window Coverings, Refrigerator
Architectural Style
Bungalow
Basement Development
Finished
Basement Type
N/a (finished)
Construction Style Attachment
Semi-detached
Cooling Type
Central Air Conditioning, Air Exchanger
Exterior Finish
Brick
Foundation Type
Concrete
Heating Fuel
Natural Gas
Heating Type
Forced Air
Stories Total
1
Size Interior
1,100 - 1,500 Sqft
Type
House
Utility Water
Municipal Water
Parking
Attached Garage
—
Garage
—
Land
Acreage
No
Fence Type
Fenced Yard
Land Amenities
Park, Place Of Worship, Public Transit
Sewer
Sanitary Sewer
Size Depth
133 Ft ,4 In
Size Frontage
34 Ft ,1 In
Size Irregular
34.1 X 133.4 Ft
Size Total Text
34.1 X 133.4 Ft
Zoning Description
Res20
Utilities
Cable
Installed
Electricity
Installed
Sewer
Installed
Monthly payment estimate
$
Estimated payment—per month
Mortgage amount
—
Total interest
—
Down payments under 20% typically require mortgage default insurance (CMHC), which is not included in this estimate.
Estimate only — excludes property tax, insurance and condo fees. Rates compound semi-annually as is standard for Canadian mortgages.
Cost of ownership
Est. monthly payment
$2,258/mo
Ontario land transfer tax
$6,675 one-time
Payment assumes 20% down over 25 years. First-time buyers may get up to $4,000 back on land transfer tax.