
For Sale Single Family

46 Terrance Drive

$619,900 Est. $2,745/mo ↓

Petawawa, Ontario K8H 0H3

3 Bedrooms
3 Bathrooms
1,100 - 1,500 sqft Interior
6 Parking spaces
18 X 33.3 M Lot size
3 days ago Listed
Virtual tour Bungalow Central Air Conditioning, Air Exchanger Forced Air Finished basement

About this home

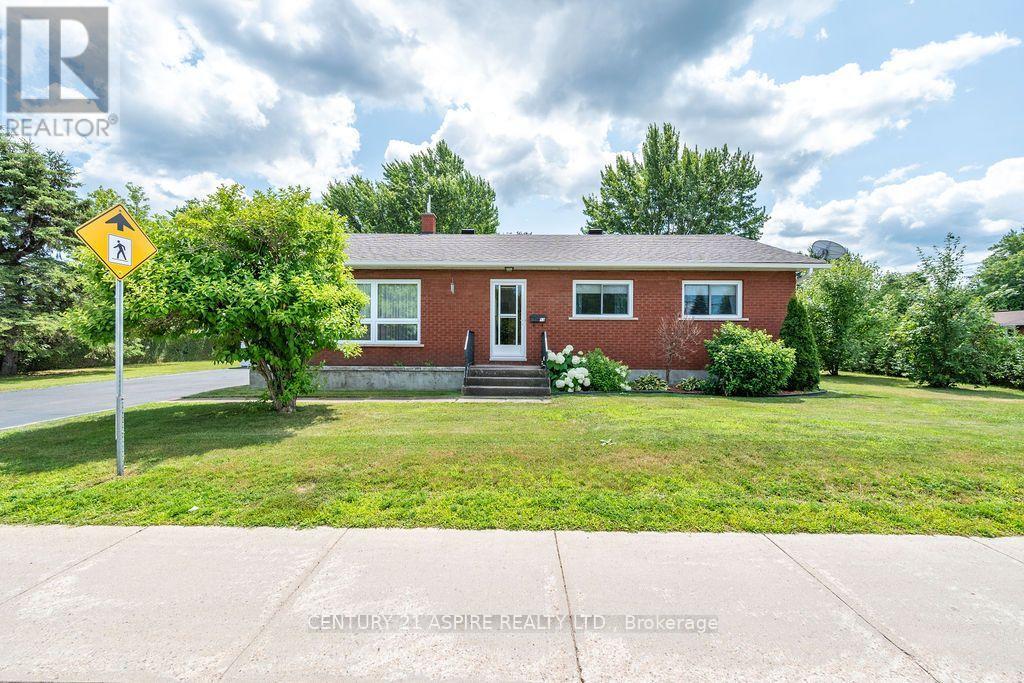
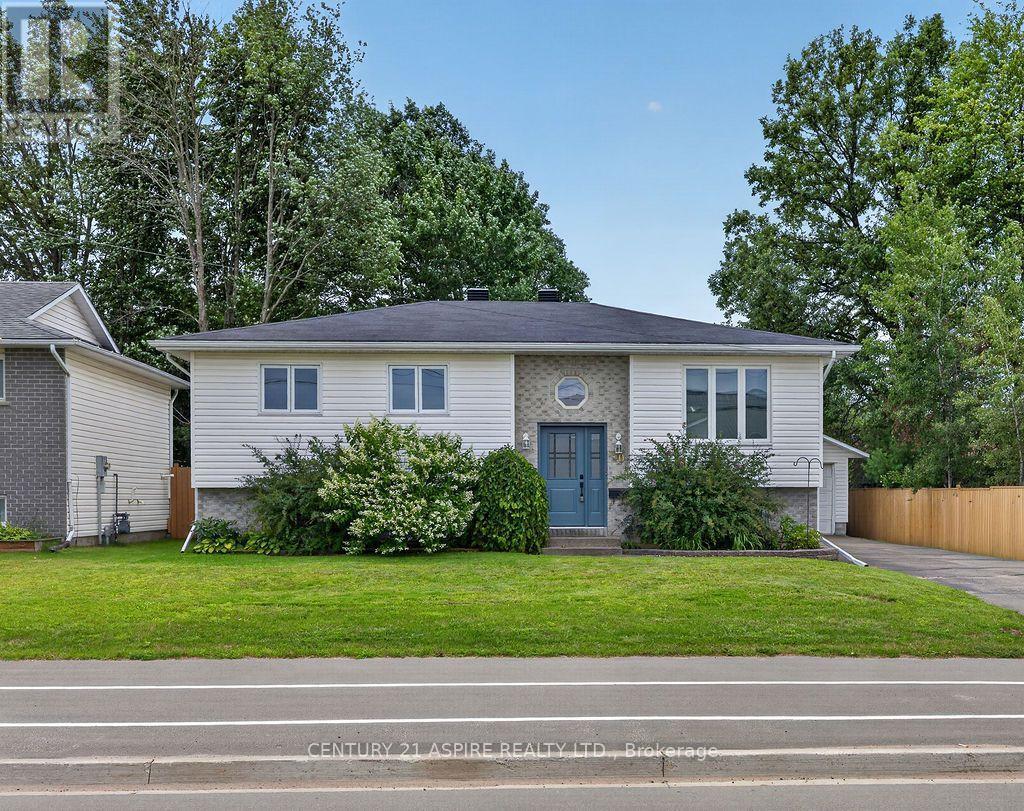
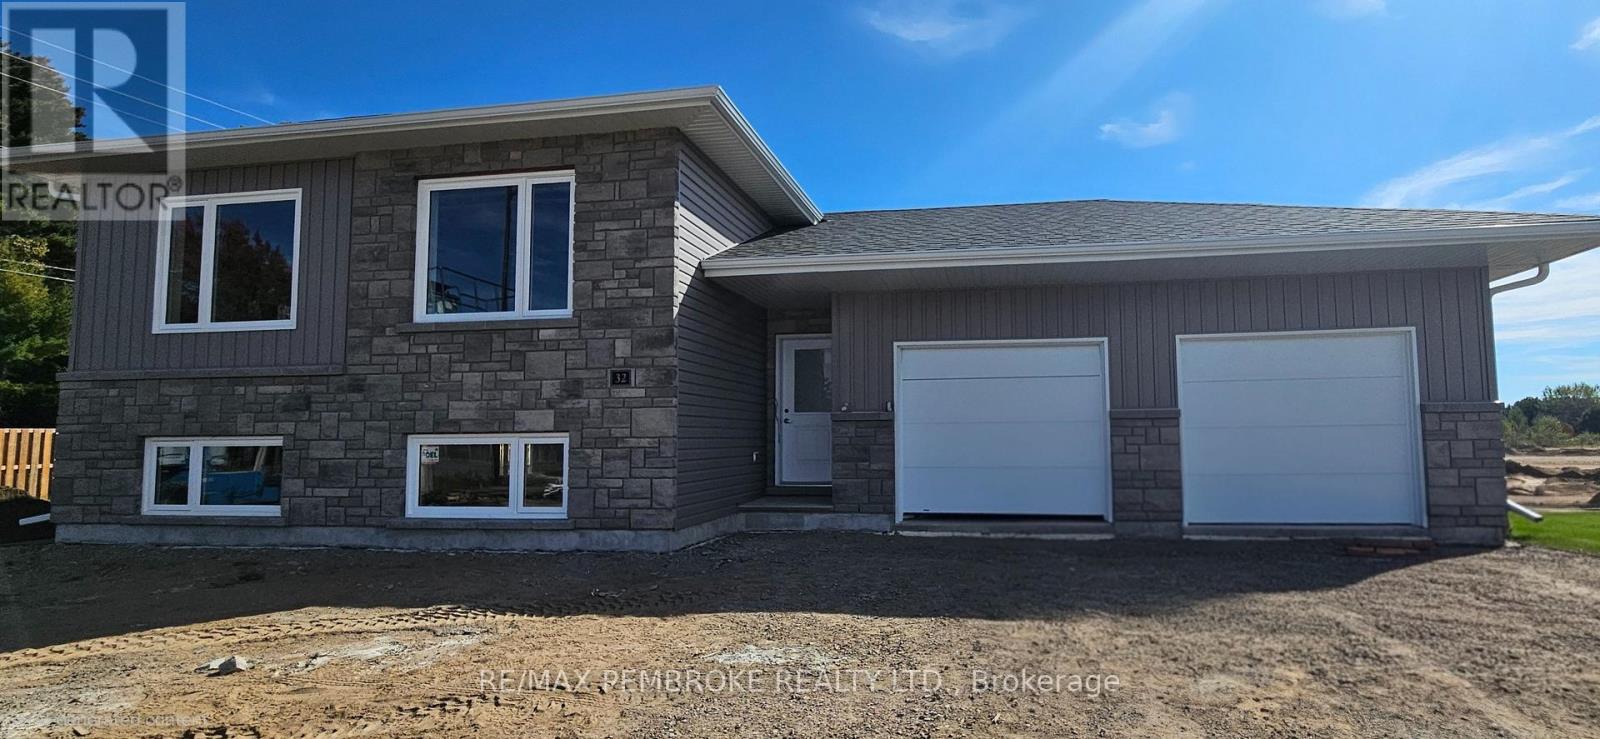
Tucked into a quiet pocket of sought-after Portage Landing, this well-designed home offers a peaceful wooded backdrop, no rear neighbour and plenty of space for comfortable everyday living. 46 Terrance Drive welcomes you with an inviting outdoor space combining a partially covered porch with open deck area-a sunny spot for early morning coffee and a shady retreat later in the day. At the rear, another deck looks toward the neighbouring wooded area beyond the property, creating a pleasant sense of separation and a peaceful outlook from the backyard. Inside, the bright open-concept main floor keeps everyone connected. The kitchen offers abundant cabinetry, loads of prep space and a window overlooking the rear yard. Island seating is perfect for casual meals or conversation while dinner comes together, while patio doors from the dining area lead directly to the deck for easy grill-to-table dining. Main-floor laundry adds everyday convenience. The spacious primary bedroom enjoys peaceful backyard views and features an organized walk-in closet and private 3-piece ensuite. A second bedroom is conveniently close by-an ideal setup for a nursery or young child-while the nearby full bathroom makes bath time with little ones that much easier. Downstairs, the huge rec room has room to create distinct areas for media, games, hobbies or a home gym. A third bedroom and 3-piece bath make this level equally appealing for teens, guests or extended family. An extra-large utility room and separate storage room provide even more practical space.The generous attached garage is insulated and drywalled with a 240V outlet adding excellent flexibility for a Level 2 EV charger or powering a supplemental heater for comfortable winter projects. Under-deck storage provides a dedicated spot for outdoor gear, keeping it tucked away and leaving valuable garage space free for vehicles, tools and projects. (id:28469)

Virtual tour

Facts & features

Property

MLS® Number
X13858130
Property Type
Single Family
Community Name
520 - Petawawa
Ownership
Freehold
Equipment Type
Water Heater
Parking Space Total
6
Rental Equipment Type
Water Heater

Building

Bathroom Total
3
Bedrooms Above Ground
2
Bedrooms Below Ground
1
Bedrooms Total
3
Appliances
Garage Door Opener Remote(s), Water Heater - Tankless, Dishwasher, Dryer, Garage Door Opener, Hood Fan, Microwave, Stove, Washer, Window Coverings, Refrigerator
Architectural Style
Bungalow
Basement Development
Finished
Basement Type
N/a (finished)
Construction Style Attachment
Detached
Cooling Type
Central Air Conditioning, Air Exchanger
Exterior Finish
Brick, Vinyl Siding
Foundation Type
Block
Heating Fuel
Natural Gas
Heating Type
Forced Air
Stories Total
1
Size Interior
1,100 - 1,500 Sqft
Type
House
Utility Water
Municipal Water

Parking

Attached Garage
—
Garage
—

Land

Acreage
No
Sewer
Sanitary Sewer
Size Depth
33.26 M
Size Frontage
18 M
Size Irregular
18 X 33.3 M
Size Total Text
18 X 33.3 M

Monthly payment estimate

$
Estimated payment — per month
Mortgage amount
—
Total interest
—

Estimate only — excludes property tax, insurance and condo fees. Rates compound semi-annually as is standard for Canadian mortgages.

Cost of ownership

Est. monthly payment
$2,745/mo
Ontario land transfer tax
$8,873 one-time

Payment assumes 20% down over 25 years. First-time buyers may get up to $4,000 back on land transfer tax.

The Petawawa market

45 Active listings
$680,000 Median asking price
9% below median This home
44 days Avg. time on market
Browse all Petawawa listings →

Rooms

Lower Level

  • Bedroom 3.5 m x 3.14 m
  • Recreational, Games Room 7.36 m x 6.4 m
  • Utility Room 4.06 m x 2.94 m

Main Level

  • Living Room 4.31 m x 4.11 m
  • Kitchen 4.06 m x 2.74 m
  • Dining Room 3.3 m x 2.94 m
  • Primary Bedroom 4.36 m x 3.6 m
  • Bedroom 2 3.09 m x 3.04 m
  • Laundry Room 1.77 m x 0.91 m

Location

46 Terrance Drive, Petawawa, Ontario K8H 0H3  ·  Get directions

Want first look at new Petawawa homes in this price range?

Create a free account