
461 Centre Street N
Prescott, Ontario K0E 1T0
About this home
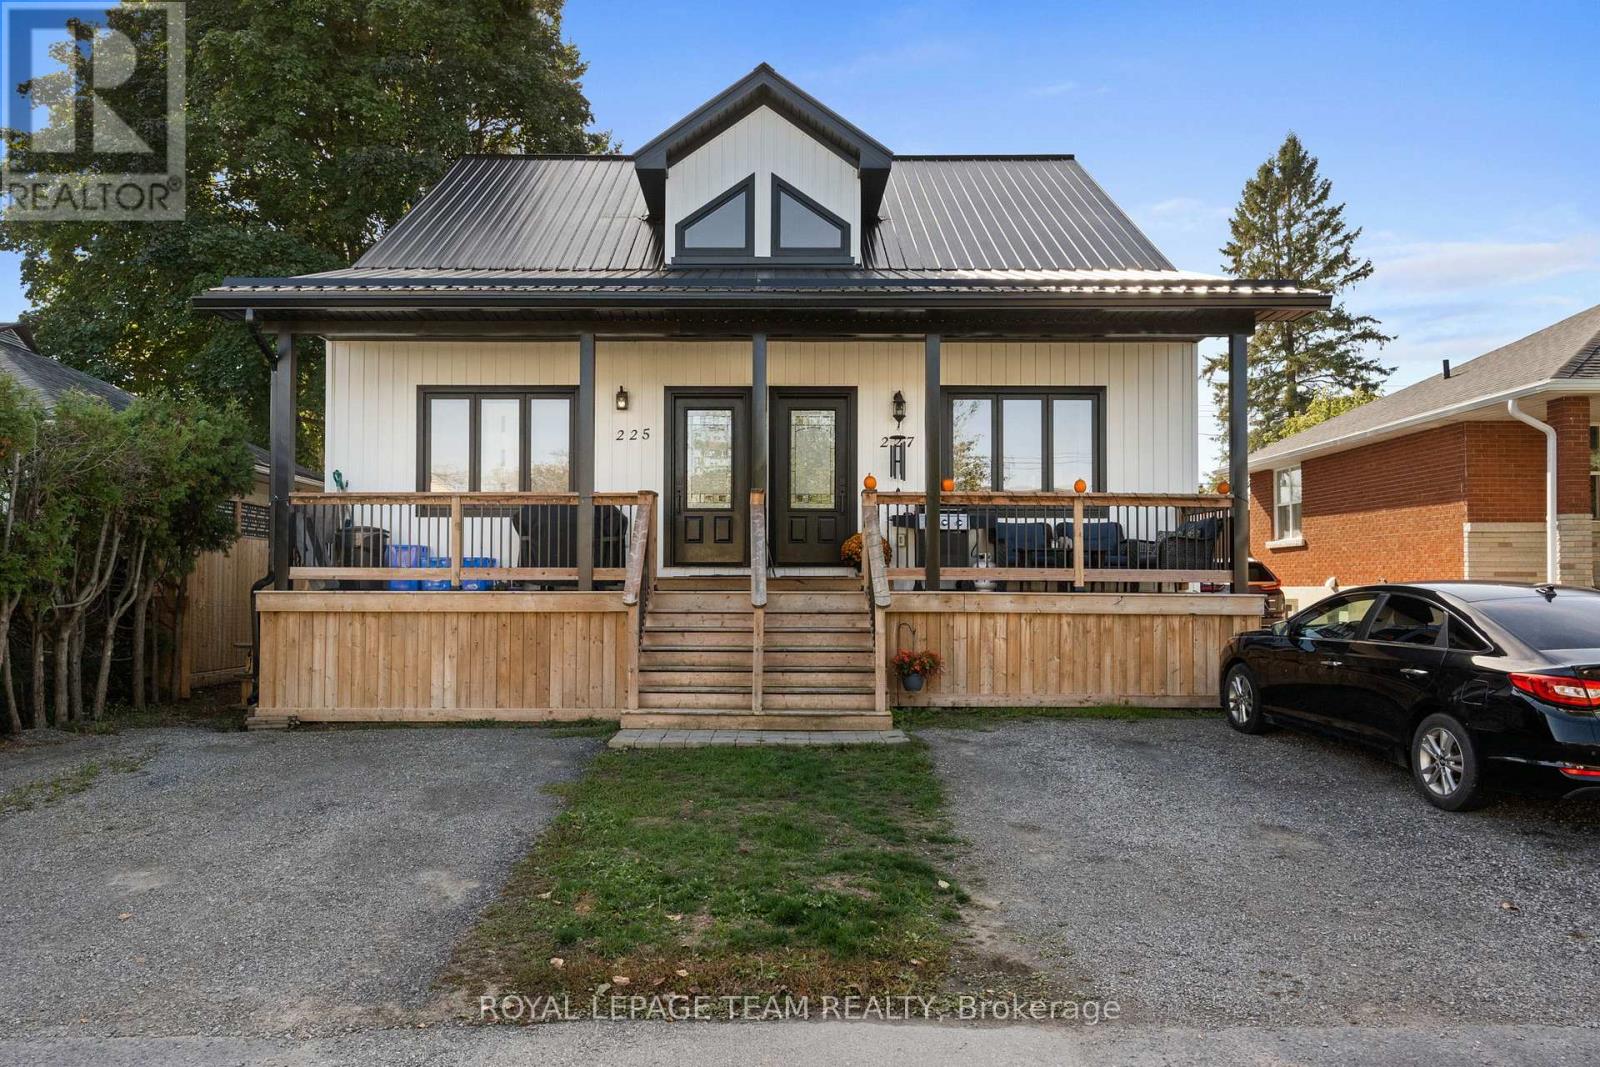
Welcome to this spacious and character-filled 4+1 bedroom manse, offering exceptional versatility for today's lifestyle. Currently configured as a single-family residence, this home presents excellent potential for a multi-generational living arrangement or future duplex conversion, subject to municipal approvals.Rich in charm and thoughtfully maintained, the carpet-free interior offers generous principal rooms, abundant natural light, and timeless architectural details that create a warm and inviting atmosphere. With ample space to accommodate a growing family, home office, or extended family, the flexible layout is ready to adapt to your needs.Outside, you'll find a fully fenced backyard perfect for children, pets, gardening, or entertaining, along with a large detached garage offering abundant space for vehicles, a workshop, hobby space, or additional storage.Whether you're searching for a spacious family home, room for multiple generations, or a property with future income potential, this unique residence delivers the perfect combination of charm, functionality, and opportunity. A truly special property with endless possibilities. Windows 20 23 all attic, 12 on second floor, 1 in living room, Navien Boiler 2021,Attic 2025, Evestrough 2025, Roof 2014/15 as well 2018 Fence 2017. (id:28469)
Virtual tour
Facts & features
Property
- MLS® Number
- X13631538
- Property Type
- Single Family
- Community Name
- 808 - Prescott
- Ownership
- Freehold
- Equipment Type
- None
- Features
- Irregular Lot Size, Carpet Free
- Parking Space Total
- 2
- Rental Equipment Type
- None
Building
- Bathroom Total
- 2
- Bedrooms Above Ground
- 5
- Bedrooms Total
- 5
- Age
- 100+ Years
- Amenities
- Fireplace(s)
- Appliances
- Blinds, Dryer, Stove, Washer, Refrigerator
- Basement Development
- Unfinished
- Basement Type
- N/a (unfinished)
- Construction Style Attachment
- Detached
- Cooling Type
- None
- Exterior Finish
- Stone, Vinyl Siding
- Fireplace Present
- Yes
- Fireplace Total
- 1
- Flooring Type
- Hardwood
- Foundation Type
- Stone
- Half Bath Total
- 1
- Heating Fuel
- Natural Gas
- Heating Type
- Heat Pump
- Stories Total
- 2
- Size Interior
- 3,000 - 3,500 Sqft
- Type
- House
- Utility Water
- Municipal Water
Parking
- Attached Garage
- —
- Garage
- —
Land
- Acreage
- No
- Sewer
- Sanitary Sewer
- Size Frontage
- 89 Ft ,1 In
- Size Irregular
- 89.1 Ft ; Yes
- Size Total Text
- 89.1 Ft ; Yes
- Zoning Description
- Residential
Utilities
- Cable
- Available
- Electricity
- Installed
- Sewer
- Installed
The Prescott market
Monthly payment estimate
- Mortgage amount
- —
- Total interest
- —
Down payments under 20% typically require mortgage default insurance (CMHC), which is not included in this estimate.
Estimate only — excludes property tax, insurance and condo fees. Rates compound semi-annually as is standard for Canadian mortgages.
Cost of ownership
- Est. monthly payment
- $2,213/mo
- Ontario land transfer tax
- $6,473 one-time
Payment assumes 20% down over 25 years. First-time buyers may get up to $4,000 back on land transfer tax.
Rooms
Second Level
- Bathroom 2.2037 m x 3.72 m
- Foyer 4.5725 m x 2.45 m
- Other 3.2125 m x 2.49 m
- Bedroom 5 2.914 m x 3.98 m
- Bedroom 4.7435 m x 3.45 m
- Bedroom 2 4.66 m x 3.51 m
- Bedroom 3 4.7435 m x 0.35 m
- Primary Bedroom 4.6535 m x 3.48 m
Third Level
- Loft 11.84 m x 4.16 m
- Playroom 2.28 m x 1.17 m
Basement
- Workshop 5.33 m x 3 m
- Furnace 6.45 m x 7.4 m
Main Level
- Foyer 2.1 m x 4.17 m
- Living Room 4.22 m x 7.09 m
- Dining Room 4.76 m x 4.48 m
- Kitchen 6.12 m x 2.86 m
- Laundry Room 3.05 m x 3.8 m
- Mud Room 2.63 m x 2.53 m
What's nearby
Location
461 Centre Street N, Prescott, Ontario K0E 1T0 · Get directions
Want first look at new Prescott homes in this price range?
Create a free accountThis REALTOR.ca listing content is owned and licensed by REALTOR® members of The Canadian Real Estate Association
The trademarks REALTOR®, REALTORS®, and the REALTOR® logo are controlled by The Canadian Real Estate Association (CREA) and identify real estate professionals who are members of CREA. The trademarks MLS®, Multiple Listing Service® and the associated logos are owned by The Canadian Real Estate Association (CREA) and identify the quality of services provided by real estate professionals who are members of CREA. The trademark DDF® is owned by The Canadian Real Estate Association (CREA) and identifies CREA's Data Distribution Facility (DDF®)
- Last Updated
- August 03 2026 05:22:45
- Data Provider
- Ottawa Real Estate Board
- Listing Office
- RE/MAX Hallmark Realty Group