
For Sale Single Family Open house

464 Laurier Street

$389,000 Est. $1,722/mo ↓

Hawkesbury, Ontario K6A 2A6

3 Bedrooms
2 Bathrooms
1,100 - 1,500 sqft Interior
2 Parking spaces
50 X 146.1 Ft Lot size
3 days ago Listed
Bungalow Central Air Conditioning Forced Air

About this home

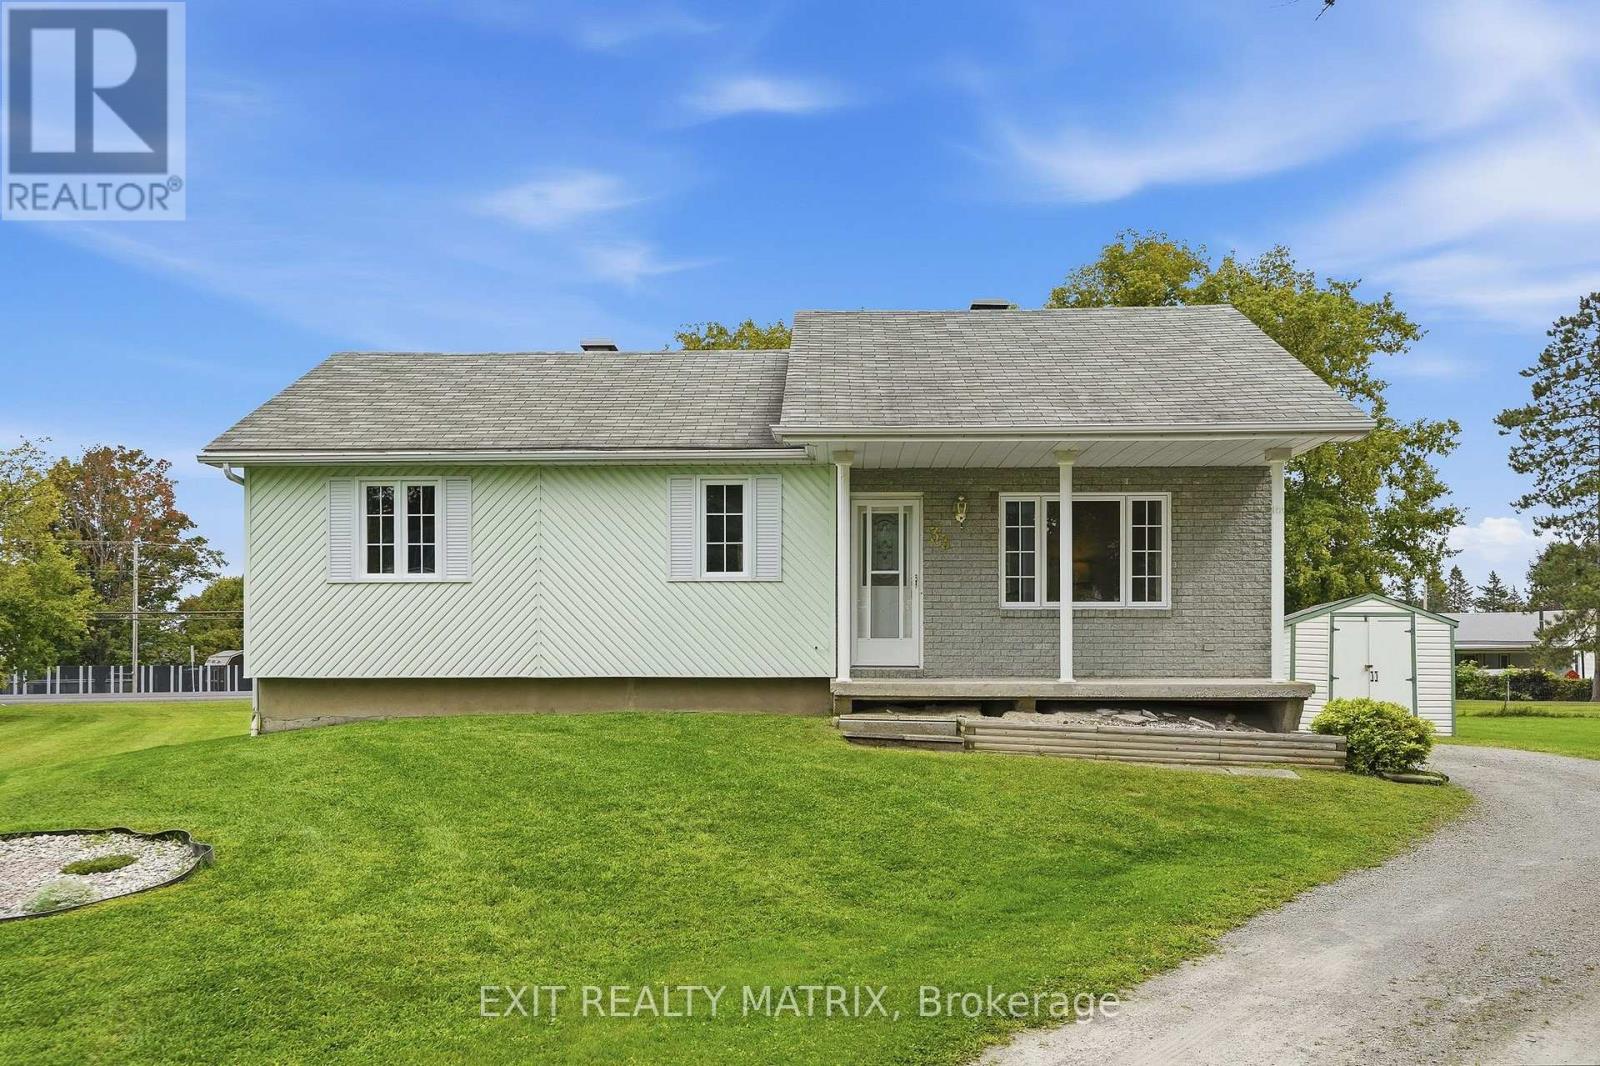
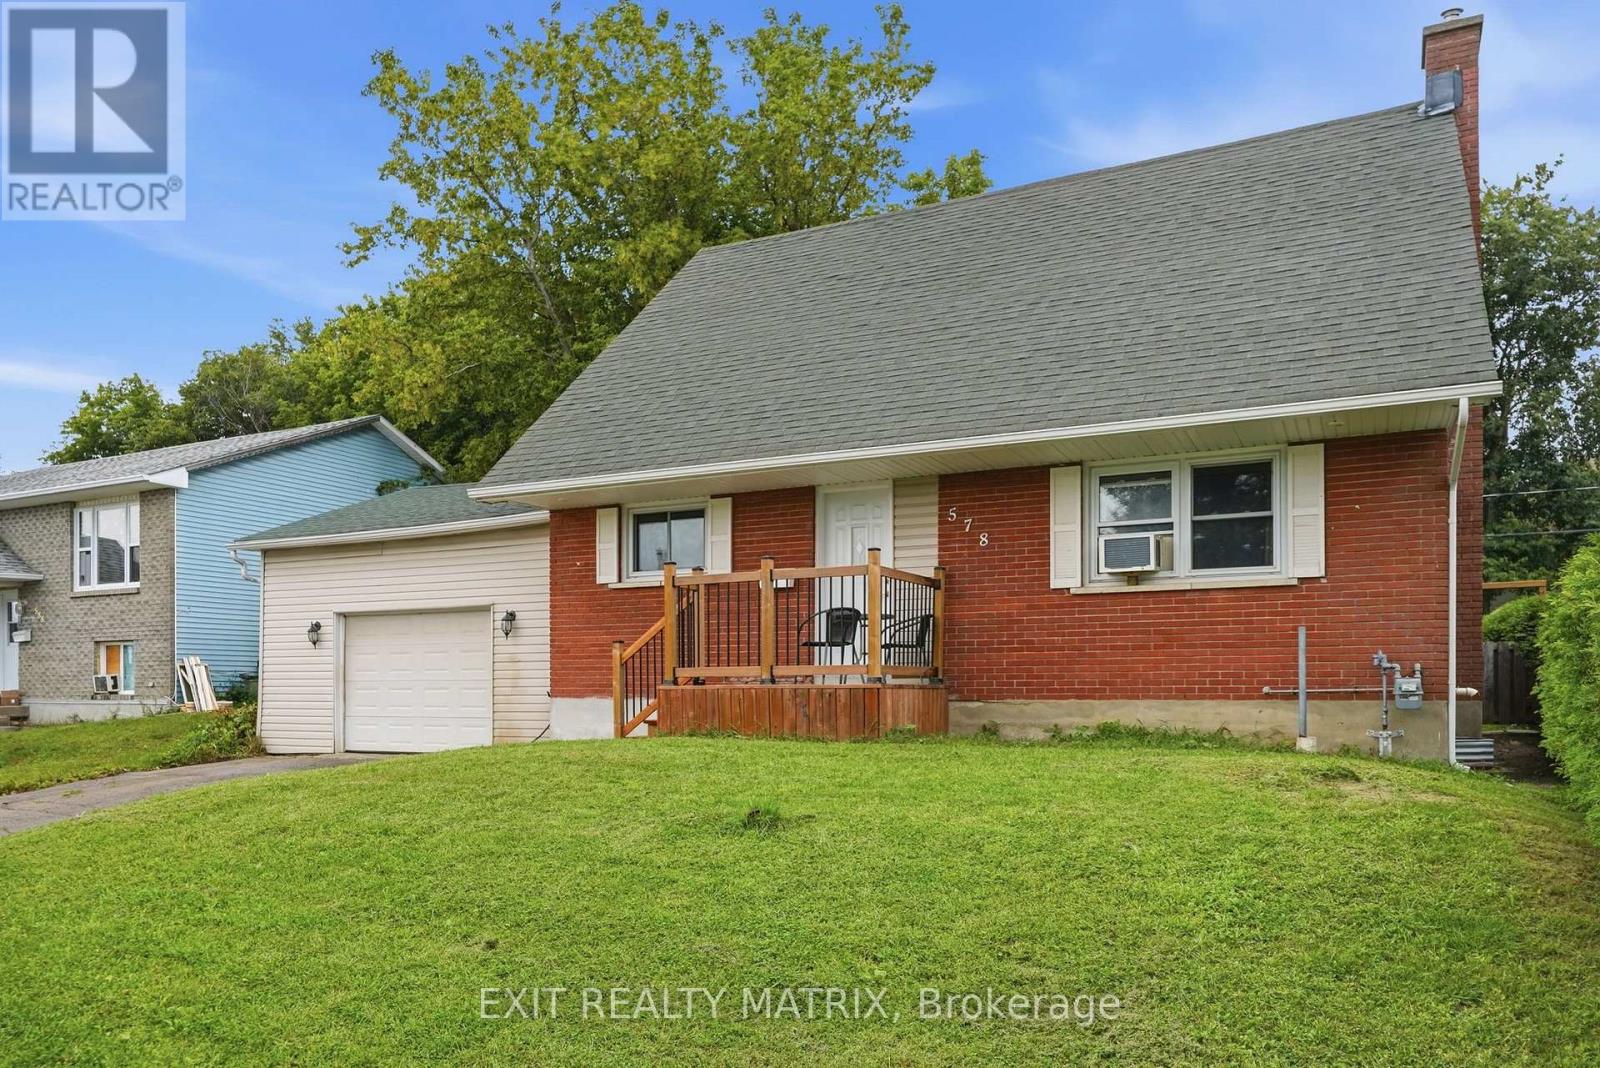
*OPEN HOUSE THIS SATURDAY AUGUST 22ND FROM 1PM to 3PM* Set on a deep 50 x 146 ft lot in a well-established Hawkesbury neighbourhood, this all-brick bungalow offers three bedrooms, a 4-piece bathroom, and a layout that's easy to live in. Two bedrooms sit on the main floor alongside a bright living room, dining room, and functional kitchen, while the primary bedroom occupies a slightly lower level just a few steps down and has its own toilet - its own private retreat, complete with a patio door leading straight out to a large rear deck. Hardwood, laminate, and ceramic flooring run throughout. The home is heated with a natural gas furnace and gas hot water tank, and the unfinished basement offers real potential for future development. A carport provides covered parking, and the fully fenced backyard includes two garden sheds for extra storage. Centrally located close to schools, shopping, and everyday amenities in Hawkesbury. A solid, move-in-ready bungalow with room to grow. Book your showing today. No conveyance of any written signed offers before 5:00 p.m. on August 25, 2026. (id:28469)

Open house

Facts & features

Property

MLS® Number
X13699334
Property Type
Single Family
Community Name
612 - Hawkesbury
Ownership
Freehold
Parking Space Total
2

Building

Bathroom Total
2
Bedrooms Above Ground
3
Bedrooms Total
3
Appliances
Dryer, Washer
Architectural Style
Bungalow
Basement Development
Unfinished
Basement Type
N/a (unfinished)
Construction Style Attachment
Detached
Cooling Type
Central Air Conditioning
Exterior Finish
Brick
Foundation Type
Block
Half Bath Total
1
Heating Fuel
Natural Gas
Heating Type
Forced Air
Stories Total
1
Size Interior
1,100 - 1,500 Sqft
Type
House
Utility Water
Municipal Water

Parking

Carport
No Garage

Land

Acreage
No
Sewer
Sanitary Sewer
Size Depth
146 Ft ,1 In
Size Frontage
50 Ft
Size Irregular
50 X 146.1 Ft
Size Total Text
50 X 146.1 Ft

The Hawkesbury market

49 Active listings
$429,900 Median asking price
10% below median This home
42 days Avg. time on market
Browse all Hawkesbury listings →

Monthly payment estimate

$
Estimated payment per month
Mortgage amount
Total interest

Estimate only — excludes property tax, insurance and condo fees. Rates compound semi-annually as is standard for Canadian mortgages.

Cost of ownership

Est. monthly payment
$1,722/mo
Ontario land transfer tax
$4,310 one-time

Payment assumes 20% down over 25 years. First-time buyers may get up to $4,000 back on land transfer tax.

Rooms

Lower Level

  • Bedroom 2.52 m x 4.2 m

Main Level

  • Dining Room 3.8 m x 4 m
  • Kitchen 3.26 m x 3.01 m
  • Bathroom 3.9 m x 2.3 m
  • Bedroom 3.91 m x 3.02 m
  • Bedroom 3.92 m x 3.02 m
  • Office 3.02 m x 3.63 m

Location

464 Laurier Street, Hawkesbury, Ontario K6A 2A6  ·  Get directions

Want first look at new Hawkesbury homes in this price range?

Create a free account