BungalowCentral Air ConditioningForced AirWaterfront On Lake
About this home
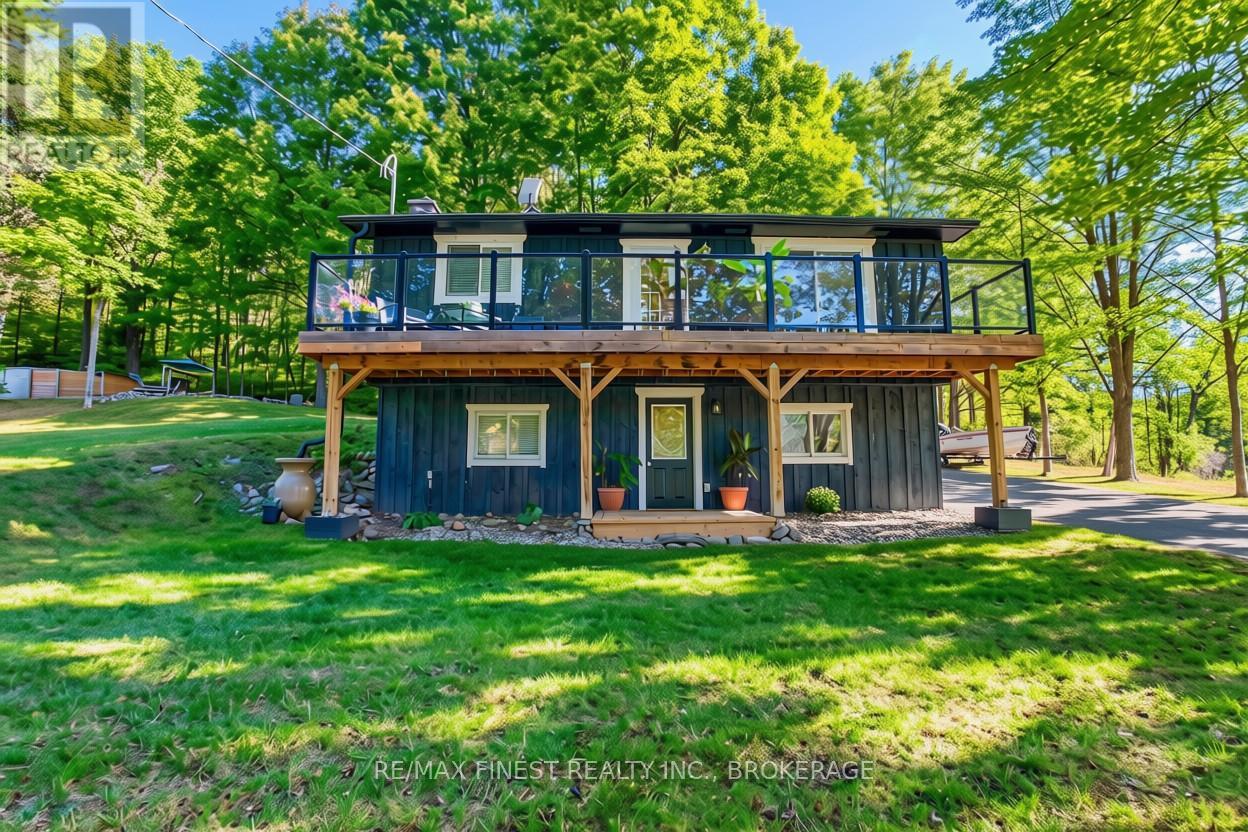
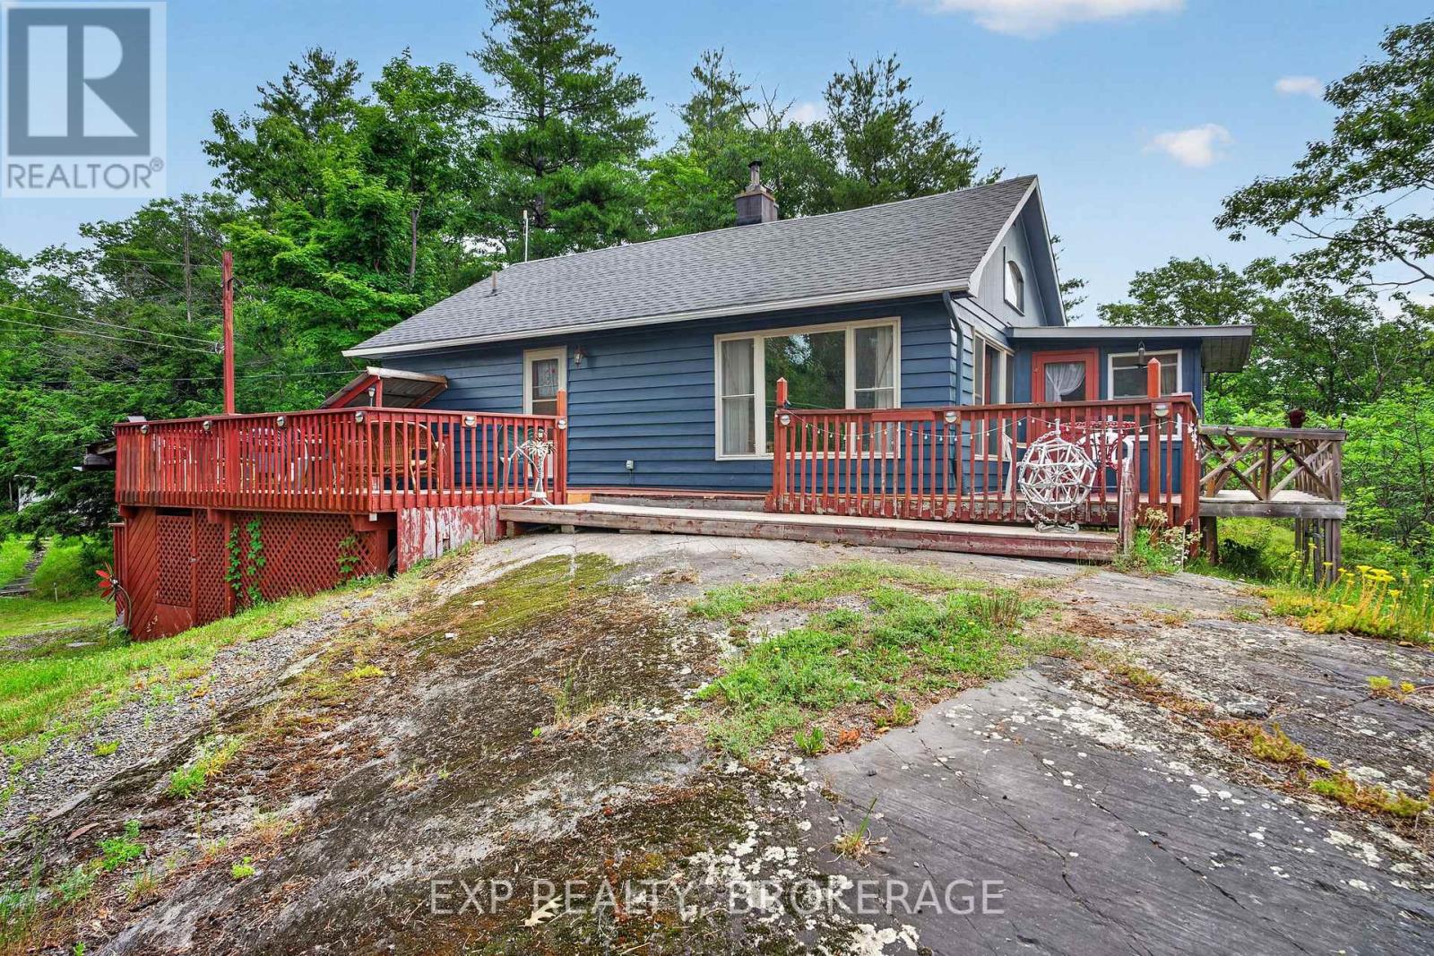
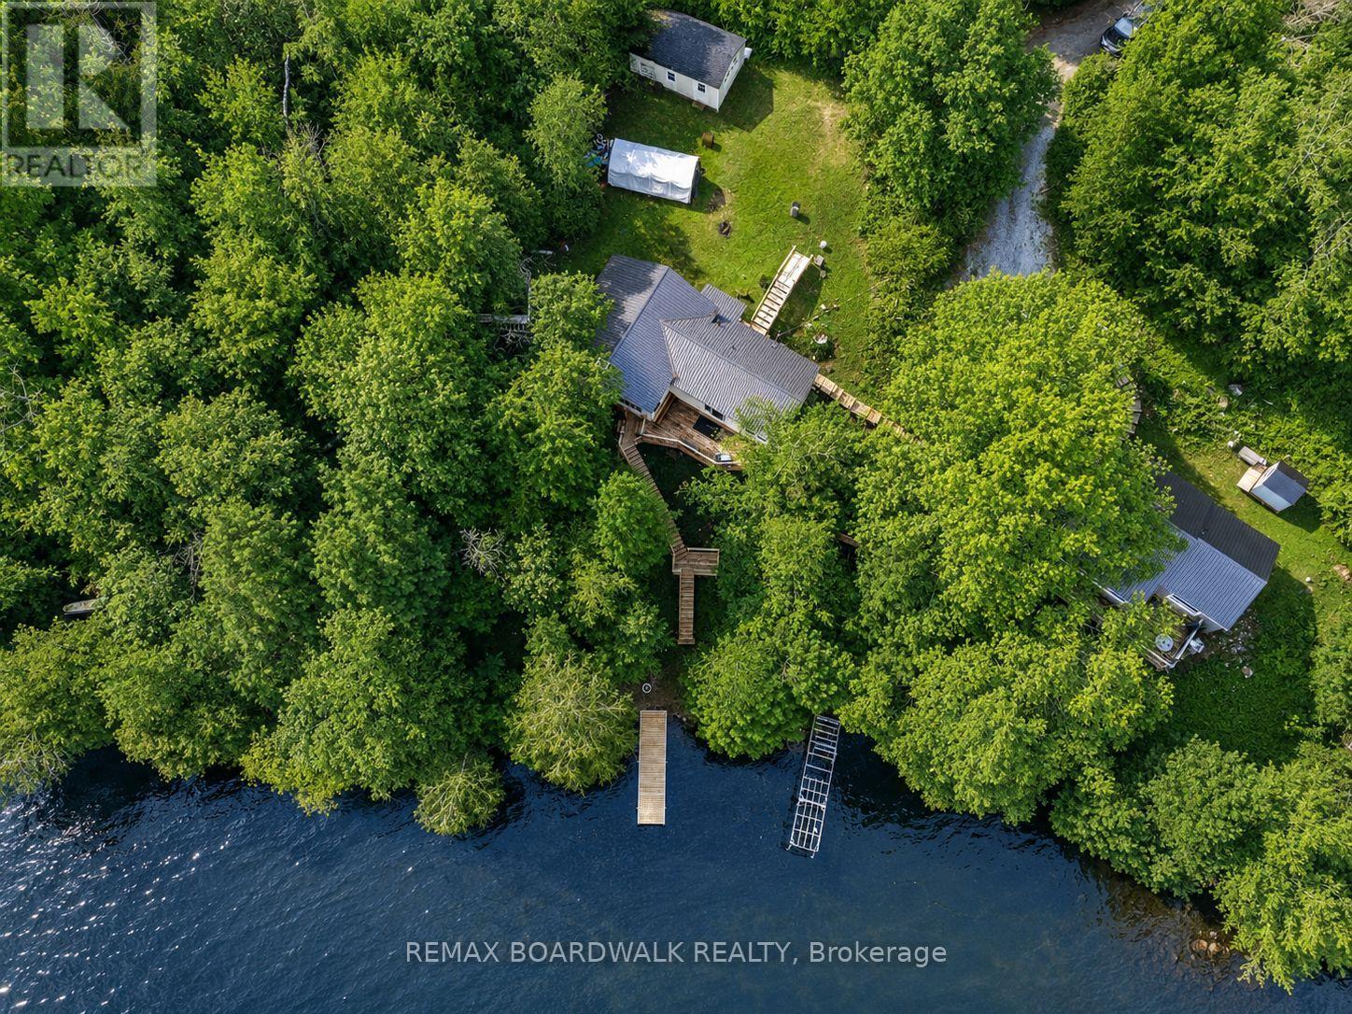
Set on the shores of Sydenham Lake with over 100 feet of pristine waterfront, this lakeside bungalow delivers the kind of privacy, scenery, and year round lifestyle that's increasingly hard to find. With a private dock, multi tiered decking, and a location just steps from the Village of Sydenham, the property blends cottage tranquility with everyday convenience. Immediate walking access to the Cataraqui Trail adds even more to the lifestyle-perfect for cycling, running, dog walking, or four season exploration. The main level offers an open living and dining area with lake views, along with 2 bedrooms, 1 full bath, and a versatile bedroom/den that easily functions as an office or walk in closet. The lower level walkout adds exceptional flexibility, featuring a second den or potential bedroom-a perfect retreat for guests, teens, or a quiet workspace. Outdoors, the rear deck overlooks the water and extends your living space into the landscape-ideal for morning coffee, evening sunsets, or relaxed lakeside entertaining. The south facing shoreline provides the rare advantage of enjoying both sunrise and sunset over the lake. The private dock offers direct access for boating, paddling, swimming, and fishing. (id:28469)
Virtual tour
Facts & features
Property
MLS® Number
X13430486
Property Type
Single Family
Community Name
47 - Frontenac South
Ownership
Freehold
Community Features
Fishing
Easement
Unknown
Equipment Type
Propane Tank
Features
Wooded Area, Irregular Lot Size, Waterway, Carpet Free, Sauna
Parking Space Total
3
Rental Equipment Type
Propane Tank
Structure
Deck, Shed, Dock
View Type
Lake View, View Of Water, Direct Water View
Water Front Name
Sydenham Lake
Water Front Type
Waterfront On Lake
Building
Bathroom Total
1
Bedrooms Above Ground
2
Bedrooms Total
2
Age
51 To 99 Years
Appliances
Water Heater, Microwave, Oven, Stove, Window Coverings, Refrigerator
Architectural Style
Bungalow
Basement Development
Partially Finished
Basement Features
Walk Out
Basement Type
N/a, N/a (partially Finished)
Construction Style Attachment
Detached
Cooling Type
Central Air Conditioning
Exterior Finish
Vinyl Siding
Fire Protection
Smoke Detectors
Foundation Type
Concrete
Heating Fuel
Propane
Heating Type
Forced Air
Stories Total
1
Size Interior
700 - 1,100 Sqft
Type
House
Utility Water
Drilled Well
Parking
No Garage
—
Land
Access Type
Year-round Access, Public Road, Private Docking
Acreage
No
Sewer
Holding Tank
Size Frontage
102 Ft
Size Irregular
102 Ft
Size Total Text
102 Ft|under 1/2 Acre
Utilities
Cable
Available
Electricity
Installed
Wireless
Available
Electricity Connected
Connected
Telephone
Nearby
Monthly payment estimate
$
Estimated payment—per month
Mortgage amount
—
Total interest
—
Down payments under 20% typically require mortgage default insurance (CMHC), which is not included in this estimate.
Estimate only — excludes property tax, insurance and condo fees. Rates compound semi-annually as is standard for Canadian mortgages.
Rooms
Lower Level
Den4.97 m x 4.57 m
Utility Room1.91 m x 2.75 m
Main Level
Foyer4.52 m x 3.45 m
Dining Room4.42 m x 5.91 m
Bathroom2.57 m x 2.44 m
Office2.57 m x 2.68 m
Bedroom3.43 m x 2.97 m
Bedroom3.43 m x 3.33 m
Kitchen2.45 m x 3.45 m
Location
4670 Clearwater Road, Frontenac, Ontario K0H 2T0 ·
Get directions