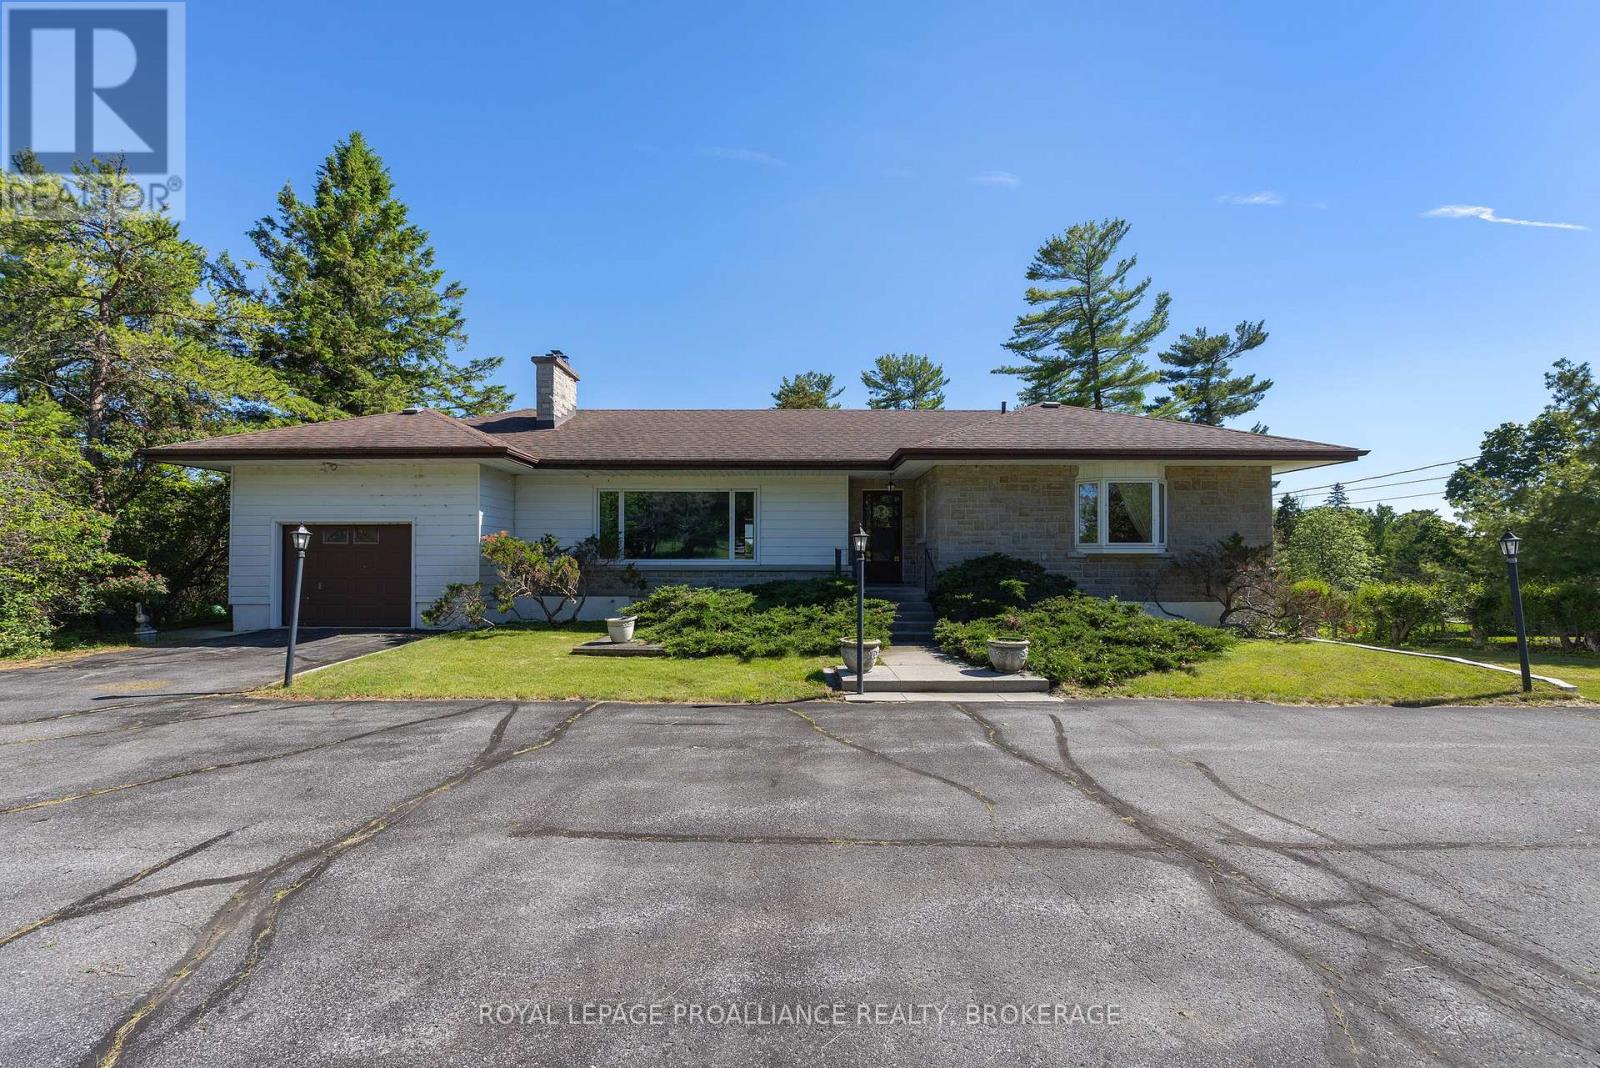
Location, Location, Location. Sitting on the Northern shore of Lake Ontario, a 4 minute drive to Amherstview and 25 minute drive to downtown Kingston this 2191 sqft, 2 storey 4 bedroom, 2 bath home with detached triple car garage is nestled on just under one acre of gradually sloping treed land leading to 198 feet of natural rock shoreline. The original home Circa 1822 has original vintage maple & wide pine plank floors, and a tin ceiling with crown moulding. Additions were added on throughout the years. Recent updates include roof shingles & furnace. The home is on township water and septic. The current owner was born and raised when her parents purchased in 1965. The home has definitely seen better days but it is habitable and was resided in until 2025. The property offers many opportunities. For those with the money, a full restoration to be used as a cottage or home. A contractor looking for a project, or someone looking to start with a clean slate & build their executive waterfront home. Irregardless, the opportunities to purchase a lot close to one acre with 198 feet of Lake Ontario waterfrontage on township water is very rare. 2024 Certified Appraisal (greater than asking price) available to be asked for in any offers submitted. Property being sold "as is."Is this the opportunity you have been waiting for? (id:28469)
Facts & features
Property
MLS® Number
X13135960
Property Type
Single Family
Neighbourhood
Bayview
Community Name
64 - Lennox and Addington - South
Ownership
Freehold
Community Features
Community Centre
Easement
Unknown, None
Equipment Type
None
Features
Wooded Area, Irregular Lot Size, Sloping, Partially Cleared, Waterway, Open Space
Parking Space Total
9
Rental Equipment Type
None
Structure
Patio(s)
View Type
View, Lake View, View Of Water, Direct Water View
Water Front Name
Lake Ontario
Water Front Type
Waterfront On Lake
Building
Bathroom Total
2
Bedrooms Above Ground
4
Bedrooms Total
4
Age
100+ Years
Amenities
Fireplace(s)
Appliances
Water Meter
Basement Development
Unfinished
Basement Features
Walk Out
Basement Type
N/a (unfinished), N/a, Partial
Construction Style Attachment
Detached
Cooling Type
None
Exterior Finish
Aluminum Siding
Fire Protection
Smoke Detectors
Fireplace Present
Yes
Fireplace Total
1
Fireplace Type
Free Standing Metal,woodstove
Foundation Type
Block, Stone
Heating Fuel
Propane
Heating Type
Forced Air
Stories Total
2
Size Interior
2,000 - 2,500 Sqft
Type
House
Utility Water
Municipal Water
Parking
Detached Garage
—
Garage
—
Land
Access Type
Highway Access
Acreage
No
Sewer
Septic System
Size Depth
138 Ft ,8 In
Size Frontage
146 Ft
Size Irregular
146 X 138.7 Ft
Size Total Text
146 X 138.7 Ft|1/2 - 1.99 Acres
Surface Water
Lake/pond
Zoning Description
R1
Utilities
Electricity
Installed
Wireless
Available
Monthly payment estimate
$
Estimated payment—per month
Mortgage amount
—
Total interest
—
Down payments under 20% typically require mortgage default insurance (CMHC), which is not included in this estimate.
Estimate only — excludes property tax, insurance and condo fees. Rates compound semi-annually as is standard for Canadian mortgages.
