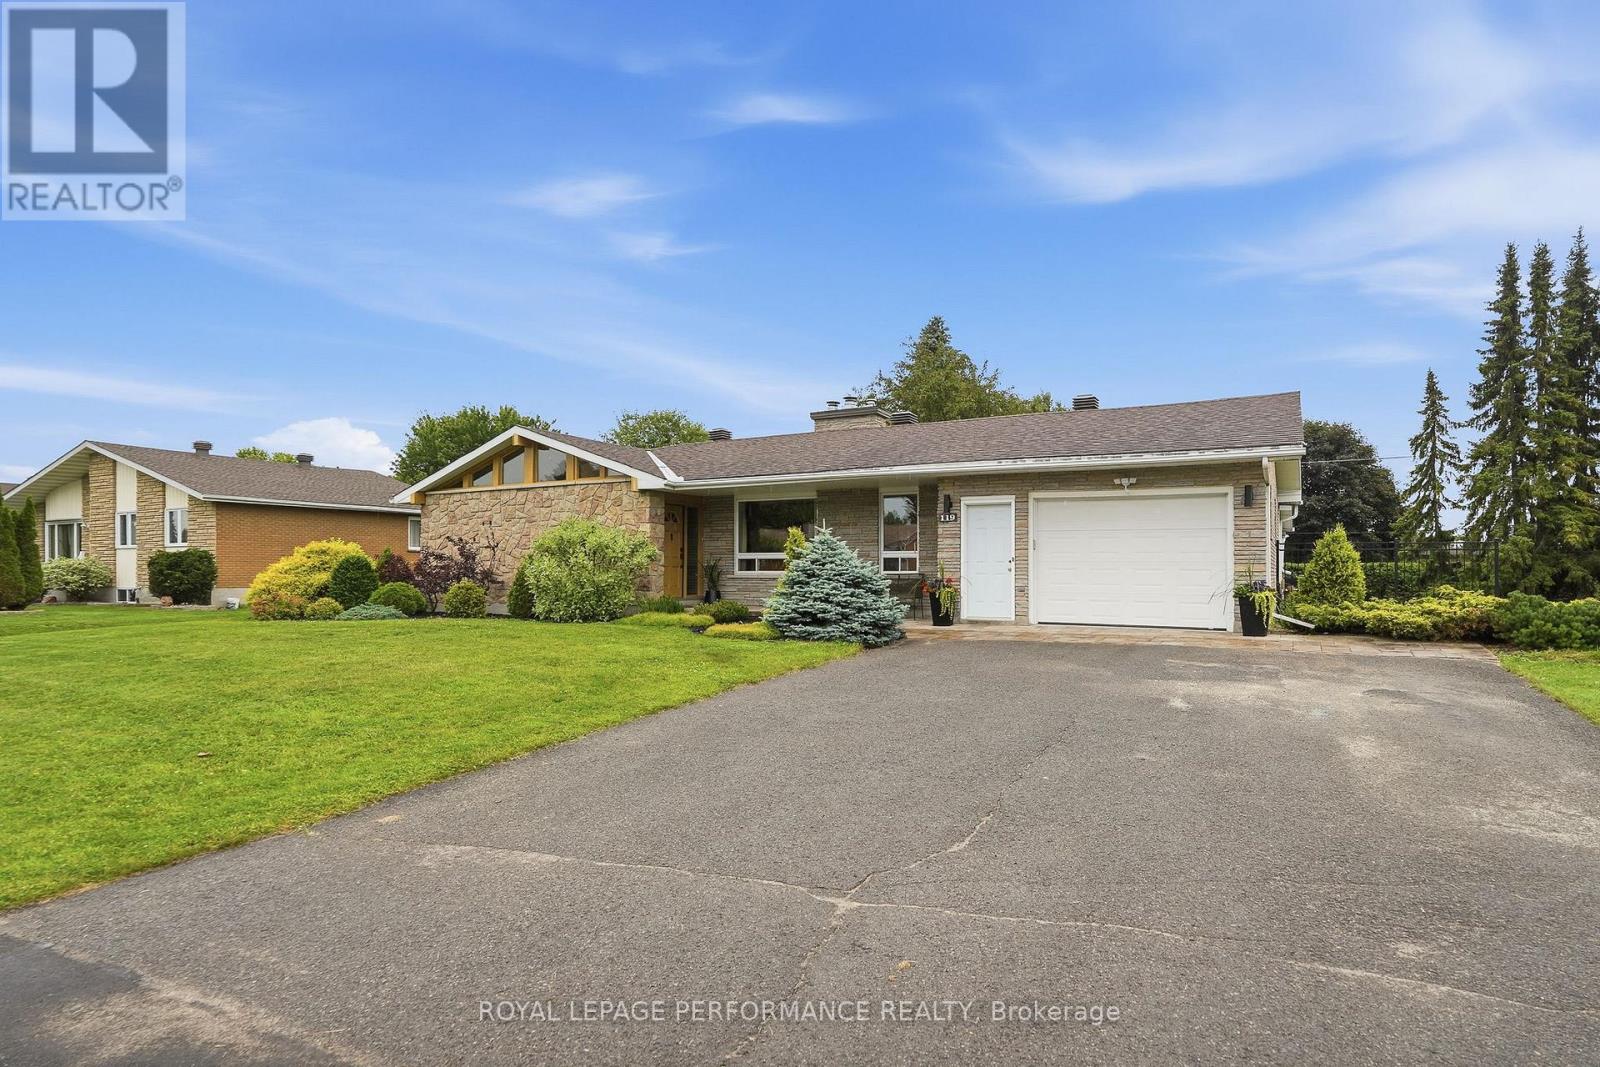
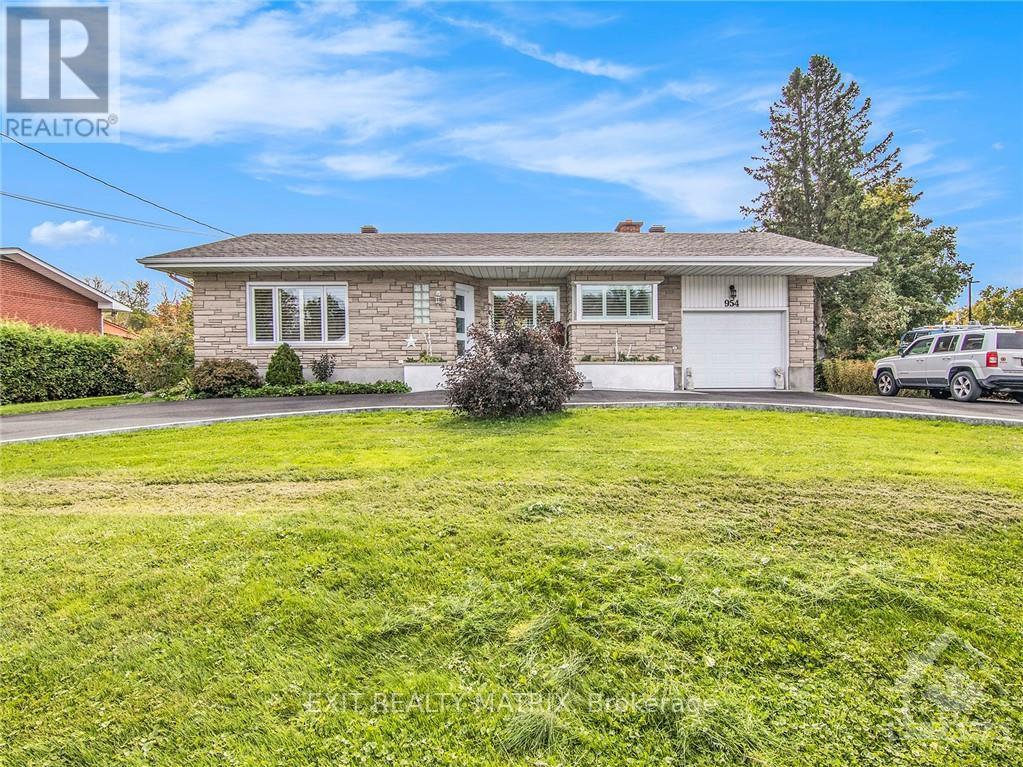
BungalowFireplaceCentral Air ConditioningForced Air
About this home
Welcome Home to 47 Dazé Street - a meticulously maintained, turnkey bungalow in the heart of Embrun, offering the perfect blend of small-town charm and modern convenience just 30 minutes from downtown Ottawa. This bright and spacious home features a premium, entirely carpet-free interior with a fully finished, functional layout. The main level features a welcoming foyer leading into an expansive living room, a beautifully appointed kitchen, and a dedicated dining room ideal for hosting. You will also find three generous main-floor bedrooms, including a private primary retreat, and two full, pristine bathrooms. The lower level boasts a professionally finished basement designed to maximize leisure and utility. A massive recreation room offers endless possibilities for a home theatre, gym, or playroom, while a private lower-level room and a third full bathroom make a perfect setup for guests or a home office. Step outside to enjoy a gorgeous, meticulously maintained backyard deck that is ready for summer BBQs and peaceful morning coffees. Hobbyists and car enthusiasts will love the pristine, attached garage which boasts professionally finished epoxy flooring. For ultimate safety and comfort, the home includes a reliable backup 20 KW Kohler generator system to ensure peace of mind through every season. This beautiful bungalow is looking for its next proud owner. Schedule your private viewing today! (id:28469)
Virtual tour
Facts & features
Property
MLS® Number
X13572878
Property Type
Single Family
Community Name
602 - Embrun
Ownership
Freehold
Features
Carpet Free
Parking Space Total
6
Building
Bathroom Total
3
Bedrooms Above Ground
3
Bedrooms Total
3
Amenities
Fireplace(s)
Appliances
Garage Door Opener Remote(s), Central Vacuum, Dishwasher, Dryer, Stove, Washer, Refrigerator
Architectural Style
Bungalow
Basement Type
Full
Construction Style Attachment
Detached
Cooling Type
Central Air Conditioning
Exterior Finish
Brick Facing, Vinyl Siding
Fireplace Present
Yes
Fireplace Total
2
Foundation Type
Poured Concrete
Heating Fuel
Natural Gas
Heating Type
Forced Air
Stories Total
1
Size Interior
1,100 - 1,500 Sqft
Type
House
Utility Water
Municipal Water
Parking
Attached Garage
—
Garage
—
Land
Acreage
No
Sewer
Sanitary Sewer
Size Depth
100 Ft ,1 In
Size Frontage
49 Ft ,2 In
Size Irregular
49.2 X 100.1 Ft
Size Total Text
49.2 X 100.1 Ft
Utilities
Cable
Available
Electricity
Available
Sewer
Available
Monthly payment estimate
$
Estimated payment—per month
Mortgage amount
—
Total interest
—
Down payments under 20% typically require mortgage default insurance (CMHC), which is not included in this estimate.
Estimate only — excludes property tax, insurance and condo fees. Rates compound semi-annually as is standard for Canadian mortgages.