
For Sale Multi-Family

475 Maclaren Street

$1,696,000 Est. $7,510/mo ↓

Ottawa, Ontario K1R 5K5

8 Bedrooms
6 Bathrooms
3,500 - 5,000 sqft Interior
3 Parking spaces
58 X 109.8 Ft Lot size
1 day ago Listed
Fireplace Window Air Conditioner Finished basement

About this home

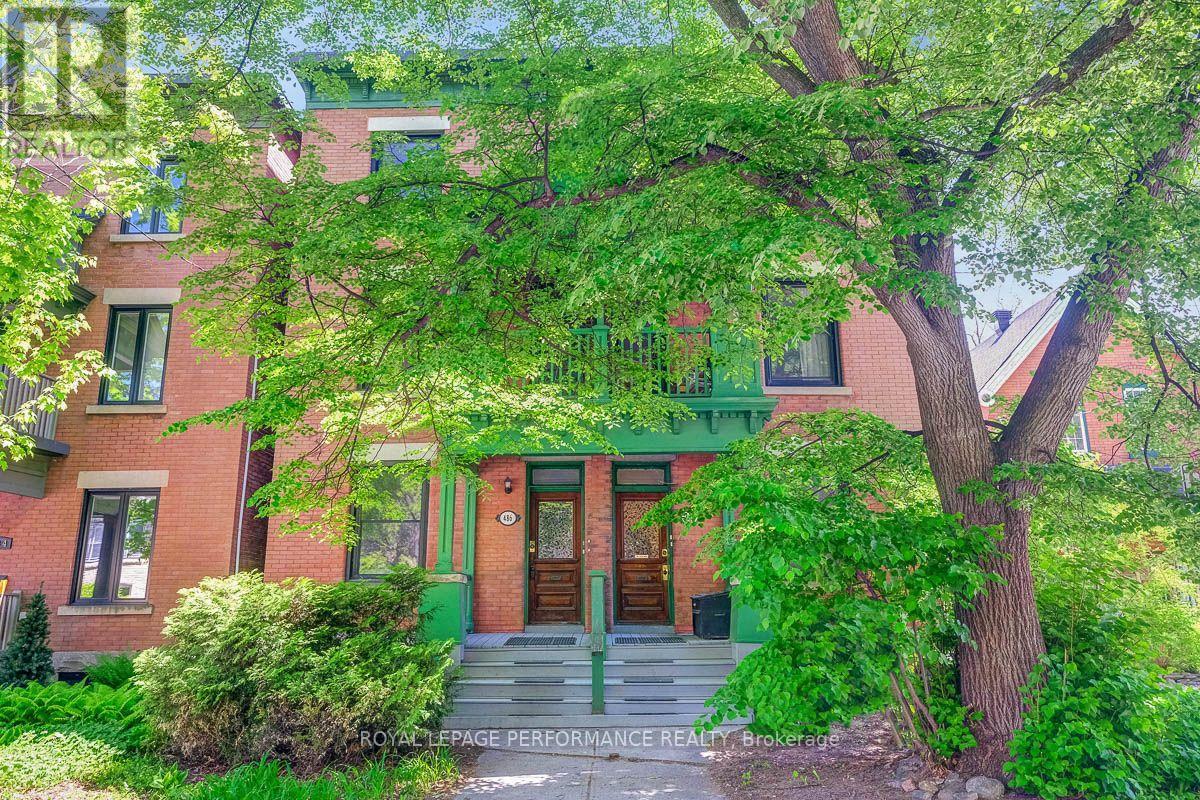
This majestic Victorian classic is beautifully situated upon a prime 58 ft lot at 475 MacLaren. One of the finest streets in downtown Ottawa with a delightful canopy of trees and remarkable properties of architectural distinction - just half a block East of Dundonald Park. Originally built for Canada's first Postmaster General, now comprises five impressive, renovated one- and two-bedroom rental suites. Family-owned all these 38 years. Thoughtfully upgraded, meticulously maintained, and built to endure. This turn-of-the-century property features a mix of high ceilings, hardwood floors, and beautiful art deco heating radiators throughout and as it stands blends historic charm with modernized building systems. Major upgrades include renovated kitchens and baths with granite, ceramics and stainless steel appliances; quality fibreglass-framed windows; updated electrical wiring and panels; replacement plumbing stacks; interior foundation treatment (2018); stone foundation repointing (2019); boiler (2001); two hot water tanks in parallel (2015 & 2025); roofing (2005 & 2016); five hydro meters; hardwired smoke detectors; tenant lockers; storage and garbage sheds; and seven window A/C units. Unit 1 is an exceptionally spacious two-bedroom suite offering a gas fireplace, wood-burning fireplace in the living room, five-piece ensuite, in-unit laundry and private deck. Residents enjoy a welcoming veranda, lobby, balconies, patios and deck areas. The lower level provides shared coin-operated laundry, private storage lockers and workshop space. Parking accommodates three or more vehicles in tandem. The grounds are attractively landscaped with generous side and rear yard amenities. The investment fundamentals are compelling, with an NOI of $72,000 and plenty of room. Just steps from Somerset Street, Bank Street, Parliament Hill, LRT transit, cycling infrastructure, restaurants, cafés, shopping, grocery stores and everyday conveniences .Well worth a discussion and site visit. (id:28469)

Facts & features

Property

MLS® Number
X13691960
Property Type
Multi-family
Community Name
4103 - Ottawa Centre
Amenities Near By
Public Transit
Parking Space Total
3

Building

Bathroom Total
6
Bedrooms Above Ground
8
Bedrooms Total
8
Amenities
Fireplace(s)
Appliances
Dishwasher, Stove, Washer, Refrigerator
Basement Development
Partially Finished
Basement Type
Partial (partially Finished)
Cooling Type
Window Air Conditioner
Exterior Finish
Brick
Fire Protection
Smoke Detectors
Fireplace Present
Yes
Fireplace Total
2
Foundation Type
Stone
Heating Fuel
Natural Gas
Stories Total
3
Size Interior
3,500 - 5,000 Sqft
Type
Other
Utility Water
Municipal Water

Parking

No Garage

Land

Acreage
No
Land Amenities
Public Transit
Sewer
Sanitary Sewer
Size Depth
109 Ft ,9 In
Size Frontage
58 Ft
Size Irregular
58 X 109.8 Ft
Size Total Text
58 X 109.8 Ft
Zoning Description
R4t[733]

Utilities

Cable
Available
Electricity
Available
Sewer
Available

The Ottawa Centre market

84 Active listings
$660,260 Median asking price
157% above median This home
36 days Avg. time on market
Browse all Ottawa Centre listings →

Monthly payment estimate

$
Estimated payment per month
Mortgage amount
Total interest

Estimate only — excludes property tax, insurance and condo fees. Rates compound semi-annually as is standard for Canadian mortgages.

Cost of ownership

Est. monthly payment
$7,510/mo
Ontario land transfer tax
$30,395 one-time

Payment assumes 20% down over 25 years. First-time buyers may get up to $4,000 back on land transfer tax.

Location

475 Maclaren Street, Ottawa, Ontario K1R 5K5  ·  Get directions

Want first look at new Ottawa Centre homes in this price range?

Create a free account