476 Hoards Road Stirling-Rawdon, Ontario K0K 3E0

$549,900
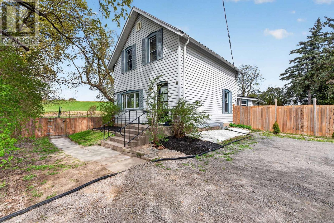
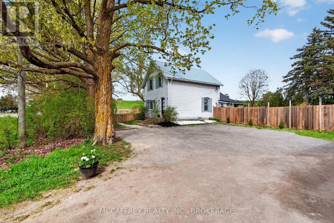
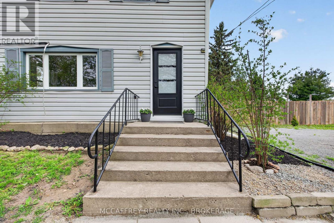
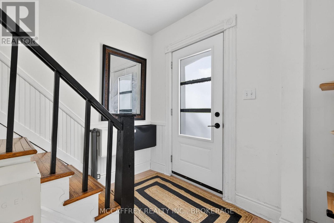
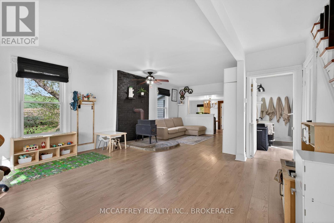
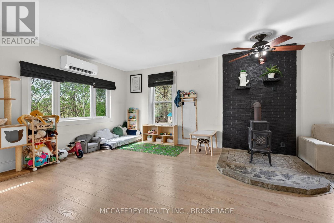
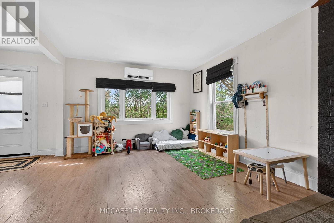
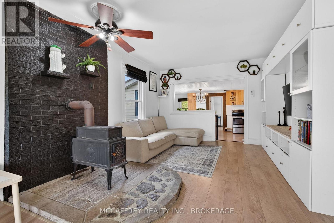
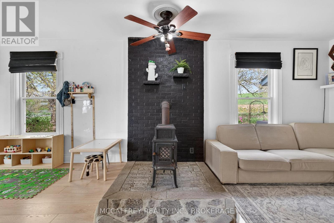
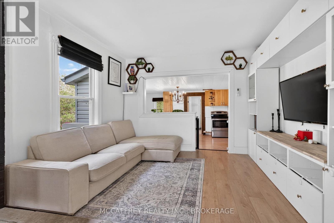
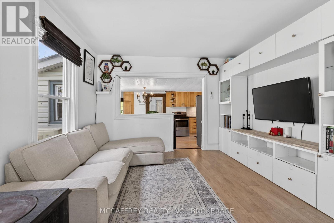
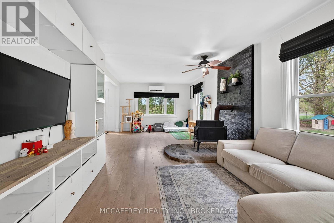
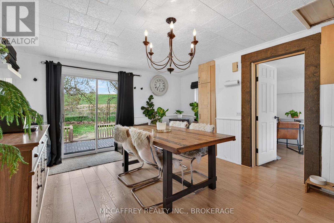
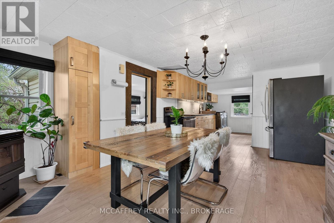
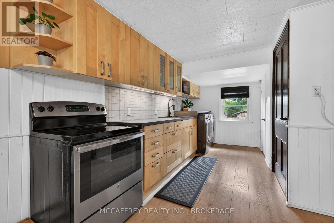
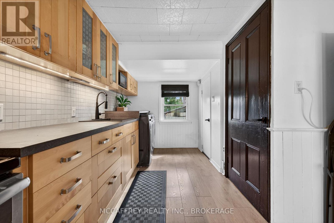
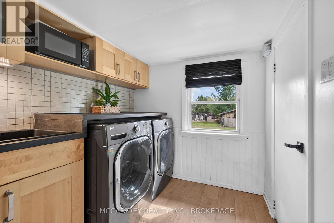
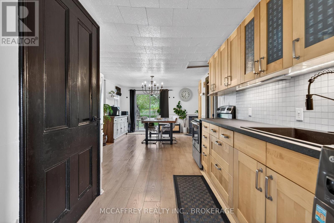
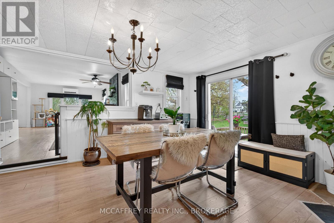
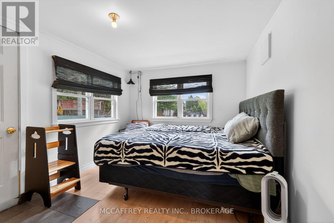
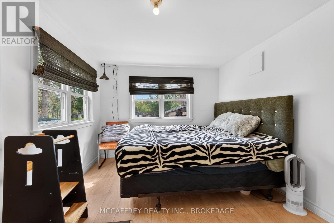
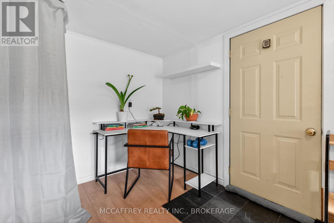
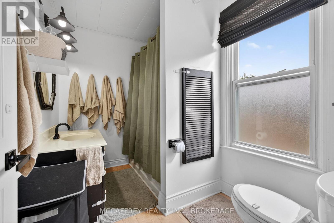
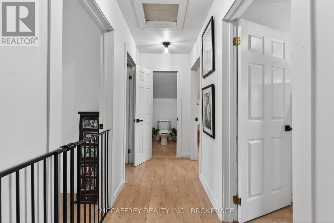
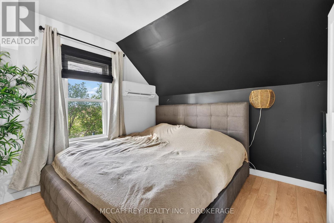
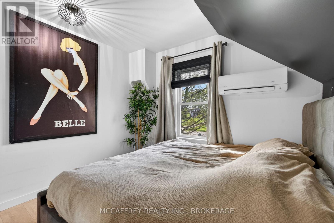
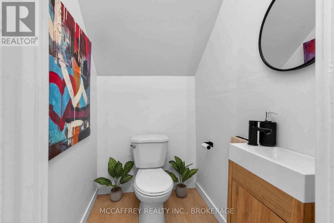
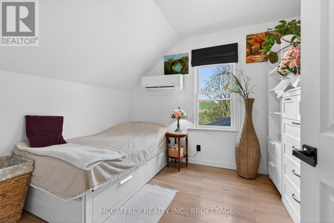
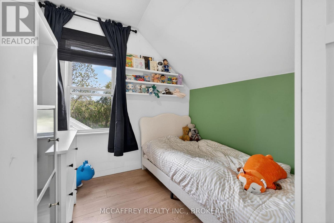
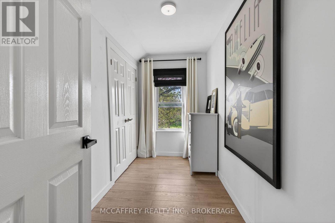
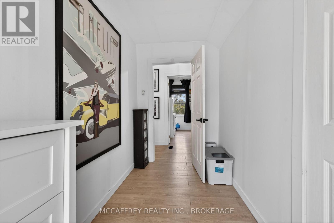
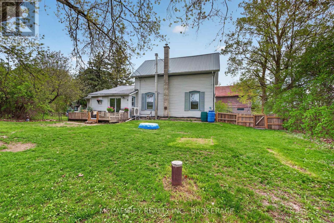
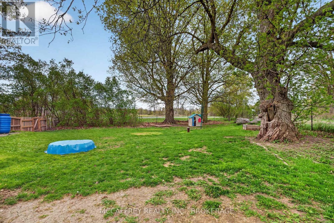
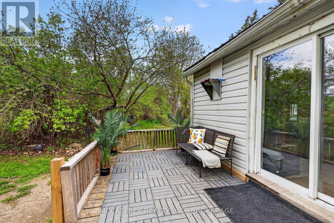
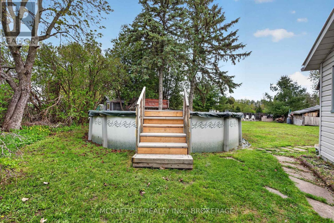
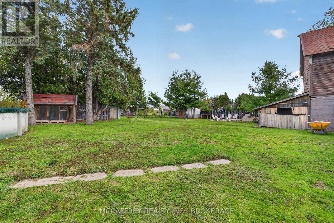
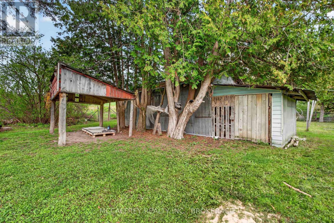
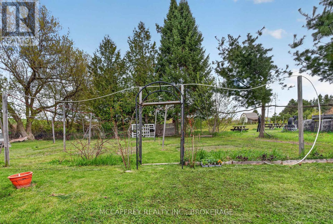
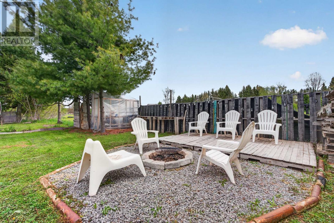
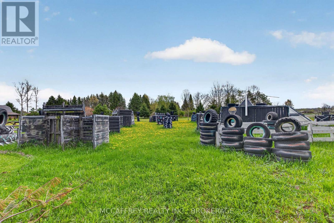
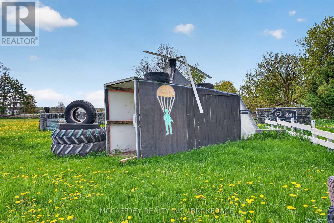
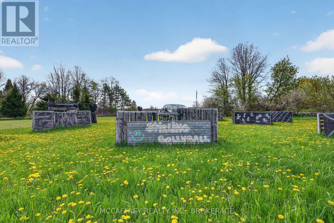
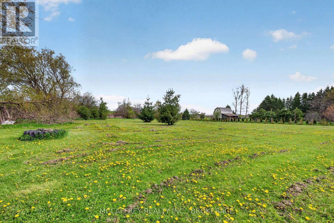
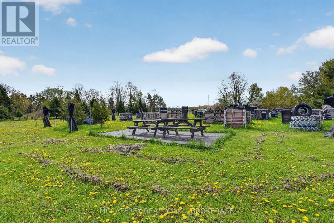
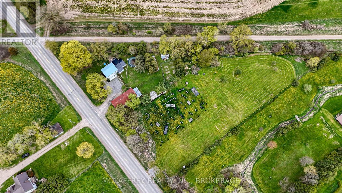
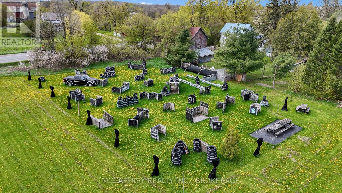
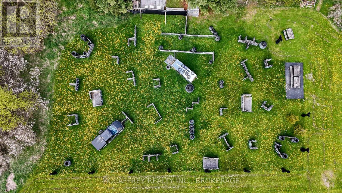
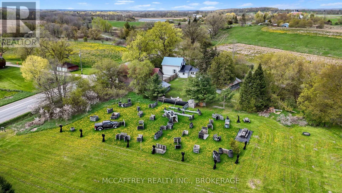
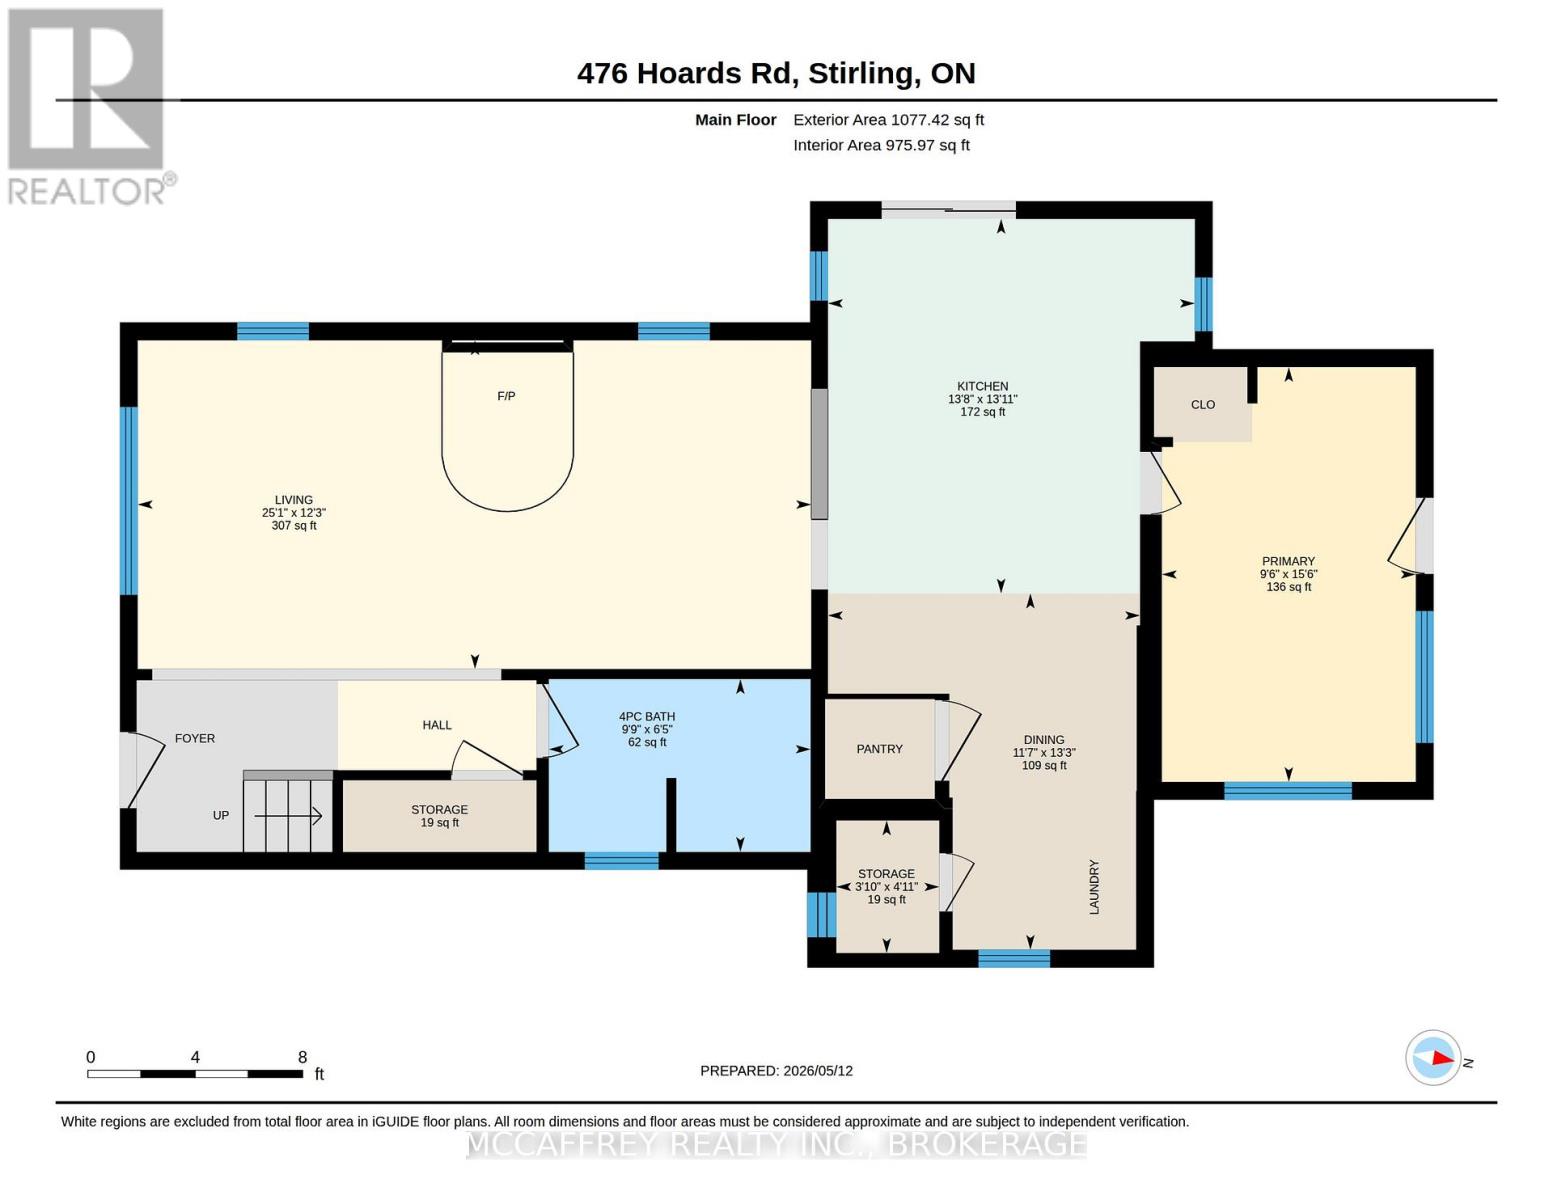
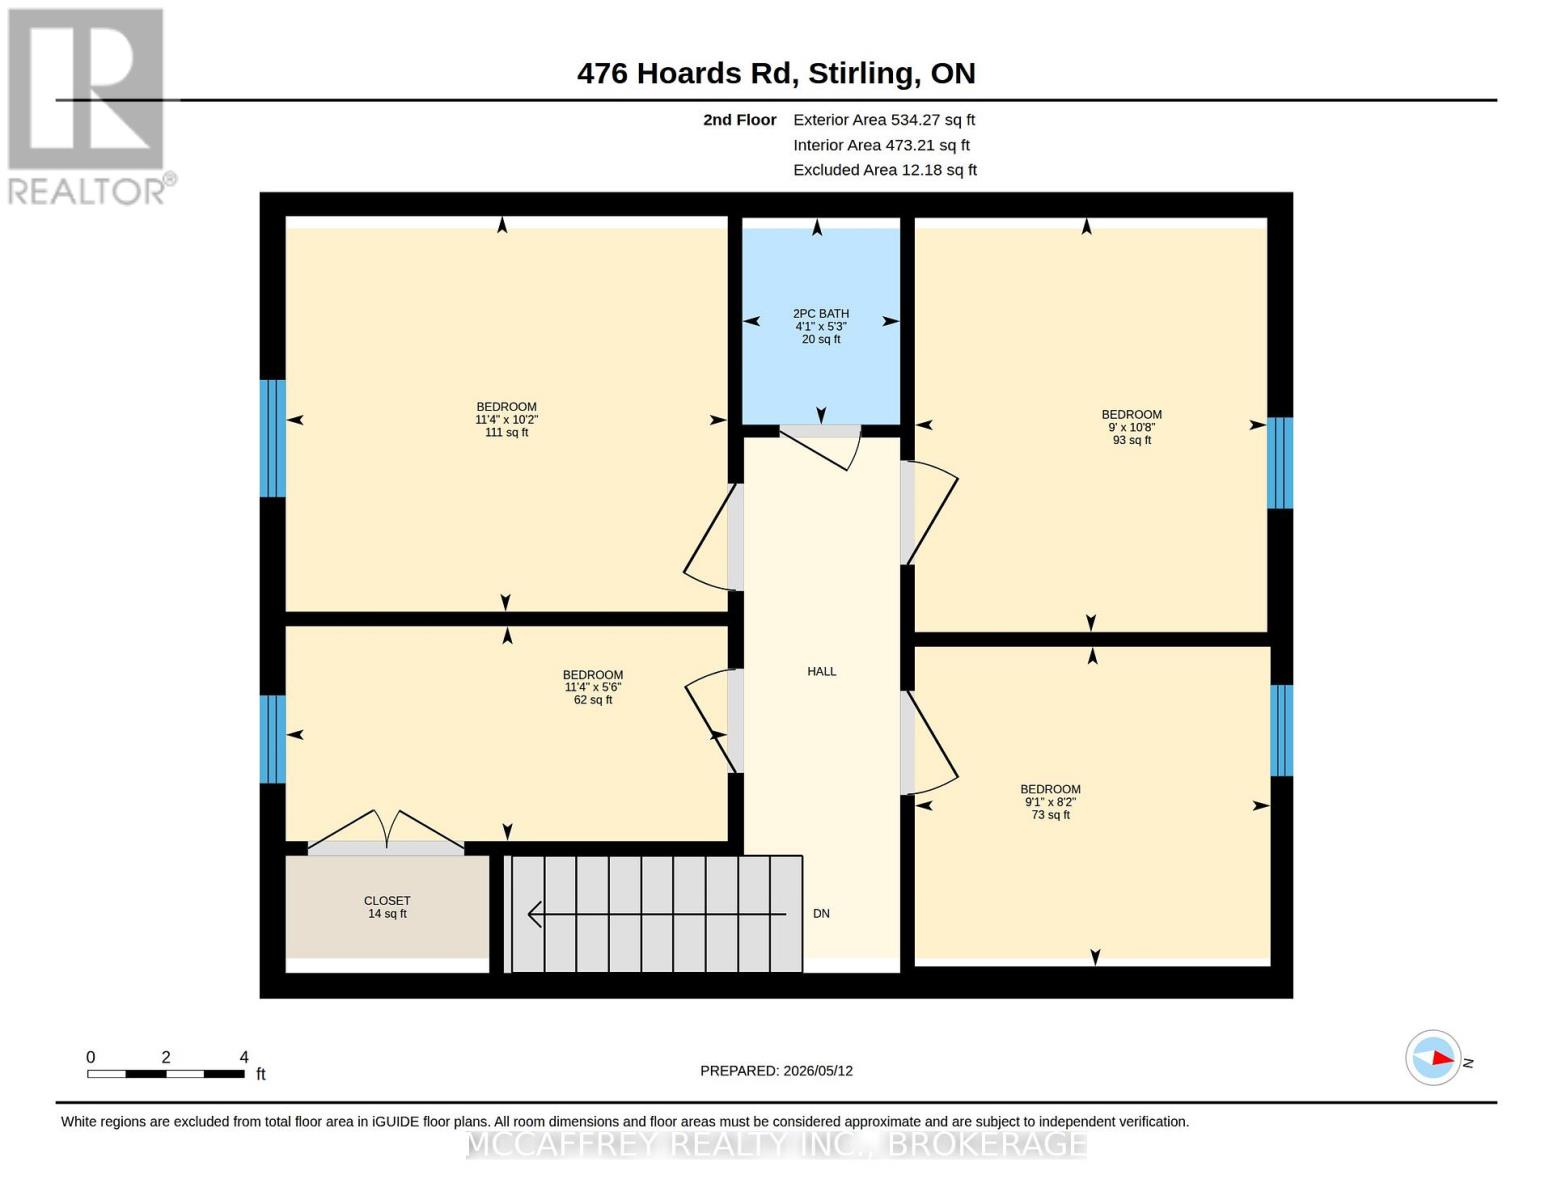
Set on a picturesque 1.85-acre property, this spacious country home offers the perfect blend of privacy, comfort, and outdoor living. Featuring 4+1 bedrooms, including a convenient main floor bedroom ideal for guests, multigenerational living, and a home office. The home is warm and welcoming with a wood stove, pellet stove, a newer ductless heating and air conditioning as well as a propane forced air furnace for year-round comfort.The home includes 1.5 bathrooms, newer laminate flooring, and an updated IKEA kitchen. Outside, enjoy a fenced yard, above-ground pool, and separate barn offering excellent storage, workshop, or hobby space. Direct access to the Trans-Canada Trail provides endless opportunities for walking, biking, snowmobiling, and year-round recreation right from your doorstep. (id:28469)
Property Details
| MLS® Number | X13123334 |
| Property Type | Single Family |
| Community Name | Rawdon Ward |
| Equipment Type | None |
| Features | Carpet Free |
| Parking Space Total | 4 |
| Pool Type | Above Ground Pool |
| Rental Equipment Type | None |
| Structure | Barn |
Building
| Bathroom Total | 2 |
| Bedrooms Above Ground | 5 |
| Bedrooms Total | 5 |
| Amenities | Fireplace(s) |
| Appliances | Central Vacuum, All |
| Basement Type | Crawl Space |
| Construction Style Attachment | Detached |
| Exterior Finish | Vinyl Siding |
| Fire Protection | Smoke Detectors |
| Fireplace Fuel | Pellet |
| Fireplace Present | Yes |
| Fireplace Type | Stove |
| Foundation Type | Stone |
| Half Bath Total | 1 |
| Heating Fuel | Wood |
| Heating Type | Heat Pump |
| Stories Total | 2 |
| Size Interior | 1,100 - 1,500 Sqft |
| Type | House |
| Utility Water | Drilled Well |
Parking
| No Garage |
Land
| Acreage | No |
| Fence Type | Fenced Yard |
| Sewer | Septic System |
| Size Depth | 471 Ft ,2 In |
| Size Frontage | 354 Ft |
| Size Irregular | 354 X 471.2 Ft |
| Size Total Text | 354 X 471.2 Ft |
Rooms
| Level | Type | Length | Width | Dimensions |
|---|---|---|---|---|
| Second Level | Bathroom | 1.61 m | 1.23 m | 1.61 m x 1.23 m |
| Second Level | Bedroom 2 | 3.24 m | 2.75 m | 3.24 m x 2.75 m |
| Second Level | Bedroom 3 | 1.68 m | 3.45 m | 1.68 m x 3.45 m |
| Second Level | Bedroom 4 | 2.5 m | 2.78 m | 2.5 m x 2.78 m |
| Main Level | Bathroom | 1.96 m | 2.97 m | 1.96 m x 2.97 m |
| Main Level | Dining Room | 4.05 m | 3.54 m | 4.05 m x 3.54 m |
| Main Level | Kitchen | 4.25 m | 4.17 m | 4.25 m x 4.17 m |
| Main Level | Living Room | 3.73 m | 7.65 m | 3.73 m x 7.65 m |
| Main Level | Primary Bedroom | 4.71 m | 2.88 m | 4.71 m x 2.88 m |
| Main Level | Other | 1.51 m | 1.17 m | 1.51 m x 1.17 m |
Utilities
| Wireless | Available |
Contact Us
Contact us for more information
Chris Jones
Broker
www.themccaffreyteam.ca/
23 Market Square
Napanee, Ontario K7R 1J4
(613) 817-8288
www.themccaffreyteam.ca/

The trademarks REALTOR®, REALTORS®, and the REALTOR® logo are controlled by The Canadian Real Estate Association (CREA) and identify real estate professionals who are members of CREA. The trademarks MLS®, Multiple Listing Service® and the associated logos are owned by The Canadian Real Estate Association (CREA) and identify the quality of services provided by real estate professionals who are members of CREA. The trademark DDF® is owned by The Canadian Real Estate Association (CREA) and identifies CREA's Data Distribution Facility (DDF®)
May 27 2026 11:40:19
Kingston & Area Real Estate Association
Mccaffrey Realty Inc., Brokerage